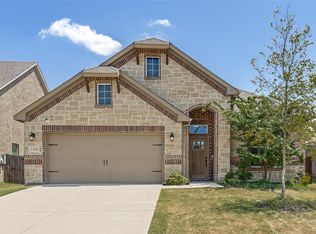
Experience the sought-after Riverside Homebuilders Verbena floorplan without the new construction price tag! Similar newly built homes with this same layout are currently selling for over $500K, making this home an incredible value. Offering approximately 2,500 sq ft, this beautifully designed one level 4-bedroom, 3-bath home features an open-concept layout with a spacious family room, stately fireplace, oversized island kitchen, walk-in pantry, and dining area overlooking the covered patio. The flex room with double French doors showcases a gorgeous custom accent wall, perfect for a stylish home office or second living space. Unique touches include a sliding barn door to the mudroom entry area. The private owner’s suite offers a soaking tub, seated glass-enclosed shower, dual vanities, and massive walk-in closet. One-owner, well maintained home that has added front yard stone landscaping boarders and additional front patio space perfect for seating area. ADT Smart security system conveys with window sensors, door sensors, smart doorbell, and exterior camera.
Pictures are virtually staged.
For sale
$455,000
3112 Greymoore Dr, Anna, TX 75409
4beds
2,519sqft
Single Family Residence
Built in 2022
7,318 Square Feet Lot
$-- Zestimate®
$181/sqft
$48/mo HOA
What's special
Stately fireplaceSpacious family roomCovered patioSoaking tubOversized island kitchenMassive walk-in closetGorgeous custom accent wall
- 111 days
- 114
- 8
Zillow last checked:
Listing updated:
Listed by:
Kinsley Spencer 0706983 972-974-0370,
Ultima Real Estate 972-980-9393
Source: NTREIS,MLS#: 21264346
Facts & features
Interior
Bedrooms & bathrooms
- Bedrooms: 4
- Bathrooms: 3
- Full bathrooms: 3
Primary bedroom
- Features: Ceiling Fan(s), Dual Sinks, En Suite Bathroom, Garden Tub/Roman Tub, Separate Shower, Walk-In Closet(s)
- Level: First
- Dimensions: 0 x 0
Living room
- Features: Ceiling Fan(s), Fireplace
- Level: First
- Dimensions: 0 x 0
Heating
- Central, ENERGY STAR Qualified Equipment, Fireplace(s)
Cooling
- Central Air, Ceiling Fan(s), Electric, ENERGY STAR Qualified Equipment
Appliances
- Included: Dishwasher, Electric Cooktop, Electric Oven, Electric Water Heater, Disposal, Microwave, Vented Exhaust Fan
- Laundry: Common Area, Washer Hookup, Dryer Hookup, ElectricDryer Hookup, Laundry in Utility Room
Features
- Decorative/Designer Lighting Fixtures, Double Vanity, Eat-in Kitchen, Granite Counters, High Speed Internet, Kitchen Island, Open Floorplan, Pantry, Paneling/Wainscoting, Smart Home, Cable TV, Wired for Data, Walk-In Closet(s), Wired for Sound
- Flooring: Luxury Vinyl Plank, Tile
- Windows: Window Coverings
- Has basement: No
- Number of fireplaces: 1
- Fireplace features: Family Room, Living Room, Wood Burning
Interior area
- Total interior livable area: 2,519 sqft
Video & virtual tour
Property
Parking
- Total spaces: 2
- Parking features: Converted Garage, Concrete, Covered, Door-Multi, Direct Access, Driveway, Enclosed, Garage Faces Front, Garage
- Attached garage spaces: 2
Features
- Levels: One
- Stories: 1
- Patio & porch: Rear Porch, Front Porch, Patio, Covered
- Exterior features: Awning(s), Lighting, Private Yard, Rain Gutters
- Pool features: None
- Fencing: Back Yard,Fenced,Privacy,Wood
Lot
- Size: 7,318 Square Feet
- Features: Back Yard, Interior Lot, Lawn, Landscaped, Subdivision, Sprinkler System
Details
- Parcel number: R1231100E00701
Construction
Type & style
- Home type: SingleFamily
- Architectural style: Traditional,Detached
- Property subtype: Single Family Residence
Materials
- Brick
- Foundation: Slab
- Roof: Composition
Condition
- Year built: 2022
Utilities & green energy
- Sewer: Public Sewer
- Water: Public
- Utilities for property: Electricity Available, Electricity Connected, Phone Available, Sewer Available, Separate Meters, Underground Utilities, Water Available, Cable Available
Green energy
- Energy efficient items: Insulation, Thermostat
- Indoor air quality: Integrated Pest Management
- Water conservation: Water-Smart Landscaping
Community & HOA
Community
- Features: Trails/Paths, Community Mailbox, Curbs, Sidewalks
- Security: Security System Owned, Security System, Fire Alarm, Smoke Detector(s)
- Subdivision: Green Meadows
HOA
- Has HOA: Yes
- Services included: Association Management, Maintenance Grounds
- HOA fee: $574 annually
- HOA name: Associa
- HOA phone: 214-368-4030
Location
- Region: Anna
Financial & listing details
- Price per square foot: $181/sqft
- Tax assessed value: $422,650
- Annual tax amount: $8,434
- Date on market: 5/11/2026
- Cumulative days on market: 115 days
- Listing terms: Assumable,Cash,Conventional
Estimated market value
Not available
Estimated sales range
Not available
Not available
Price history
| Date | Event | Price |
|---|---|---|
| 6/4/2026 | Listed for sale | $455,000$181/sqft |
Source: NTREIS #21264346 Report a problem | ||
| 6/4/2026 | Pending sale | $455,000$181/sqft |
Source: NTREIS #21264346 Report a problem | ||
| 5/11/2026 | Listed for sale | $455,000+0.2%$181/sqft |
Source: NTREIS #21264346 Report a problem | ||
| 3/30/2023 | Sold | -- |
Source: NTREIS #20142696 Report a problem | ||
| 3/6/2023 | Pending sale | $453,875$180/sqft |
Source: NTREIS #20142696 Report a problem | ||
| 1/4/2023 | Price change | $453,875+0.4%$180/sqft |
Source: NTREIS #20142696 Report a problem | ||
| 12/12/2022 | Price change | $451,875+0.9%$179/sqft |
Source: NTREIS #20142696 Report a problem | ||
| 8/17/2022 | Listed for sale | $448,025$178/sqft |
Source: NTREIS #20142696 Report a problem | ||
Public tax history
| Year | Property taxes | Tax assessment |
|---|---|---|
| 2025 | $6,531 -8.7% | $422,650 -1.8% |
| 2024 | $7,158 +32.4% | $430,541 +59.2% |
| 2023 | $5,404 +424.4% | $270,385 +481.5% |
| 2022 | $1,031 -4.3% | $46,500 -1.6% |
| 2021 | $1,077 | $47,250 |
Find assessor info on the county website
Monthly payment
Est. payment
Payment breakdown
Explore the cost of this home by adjusting the details. Changes won't be saved.Climate risks
Neighborhood: 75409
Nearby schools
Schools provided by the listing agent
- Elementary: Joe K Bryant,Early Childhood Center
- Middle: Anna
- High: Anna
- District: Anna ISD
Source: NTREIS. This data may not be complete. We recommend contacting the local school district to confirm school assignments for this home.
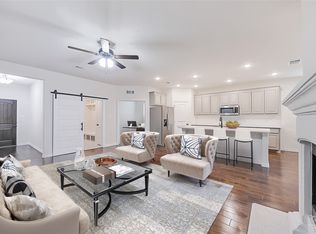
Similar homes
- $455,0005 bd3 ba2.8k sqft2012 Pacific Ave, Anna, TX 75409For Sale
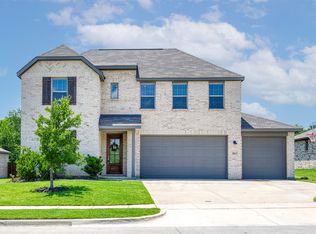 MLS ID #21237782, Caitlyn Kincaid. NTREIS
 - $469,0004 bd3 ba2.5k sqft1300 David Dr, Anna, TX 75409For Sale
 MLS ID #21356287, Diem Goleman. NTREIS
 - $450,0004 bd4 ba2.8k sqft232 Penn St, Anna, TX 75409For Sale
 MLS ID #21304695, Matthew Solimine. NTREIS
 - $500,0004 bd3 ba3k sqft1316 Tree Shadow Ln, Anna, TX 75409For Sale
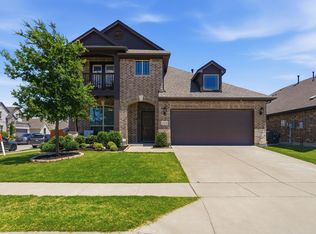 MLS ID #21253542, Debbi Gomez. NTREIS
