Move-in ready! Welcome to a beautifully designed 3-bedroom, 2-bath home with a dedicated office, where comfort, style, and functionality come together effortlessly. The desirable open-concept floor plan creates an inviting atmosphere perfect for both everyday living and entertaining.
At the heart of the home, the gourmet-inspired kitchen features crisp white cabinetry, a generous center island, abundant counter space, and a seamless connection to the dining and living areas. The oversized living room is filled with natural light and anchored by a charming wood-burning fireplace, creating the perfect setting for cozy evenings and memorable gatherings.
Retreat to the spacious primary suite, complete with dual vanities, a relaxing garden tub, separate shower, and generous closet space.
Step outside to an impressive, large covered patio overlooking the backyard—an ideal extension of the living space for outdoor dining, weekend barbecues, entertaining, or simply unwinding at the end of the day.
From everyday moments to memorable gatherings, this home is designed to be truly enjoyed.
For sale
Price cut: $7K (10/5)
$348,000
3108 Greymoore Dr, Anna, TX 75409
3beds
2,028sqft
Single Family Residence
Built in 2022
7,318 Square Feet Lot
$-- Zestimate®
$172/sqft
$48/mo HOA
What's special
Dedicated officeDesirable open-concept floor planCharming wood-burning fireplaceAbundant counter spaceGenerous closet spaceGourmet-inspired kitchenDual vanities
- 115 days
- 70
- 9
Zillow last checked:
Listing updated:
Listed by:
Addy Gibson 0627992 972-991-1616,
RE/MAX Dallas Suburbs 972-991-1616
Source: NTREIS,MLS#: 21305533
Facts & features
Interior
Bedrooms & bathrooms
- Bedrooms: 3
- Bathrooms: 2
- Full bathrooms: 2
Primary bedroom
- Features: Dual Sinks, En Suite Bathroom, Garden Tub/Roman Tub, Separate Shower, Walk-In Closet(s)
- Level: First
- Dimensions: 13 x 15
Bedroom
- Level: First
- Dimensions: 11 x 12
Bedroom
- Level: First
- Dimensions: 10 x 12
Kitchen
- Level: First
- Dimensions: 12 x 15
Living room
- Level: First
- Dimensions: 15 x 15
Office
- Level: First
- Dimensions: 11 x 11
Appliances
- Included: Dishwasher, Disposal
Features
- Kitchen Island, Open Floorplan, Pantry, Smart Home, Walk-In Closet(s)
- Has basement: No
- Number of fireplaces: 1
- Fireplace features: Living Room
Interior area
- Total interior livable area: 2,028 sqft
Video & virtual tour
Property
Parking
- Total spaces: 2
- Parking features: Driveway, Garage Faces Front
- Attached garage spaces: 2
Features
- Levels: One
- Stories: 1
- Pool features: None
Lot
- Size: 7,318 Square Feet
Details
- Parcel number: R1231100E00801
Construction
Type & style
- Home type: SingleFamily
- Architectural style: Detached
- Property subtype: Single Family Residence
- Attached to another structure: Yes
Condition
- Year built: 2022
Utilities & green energy
- Sewer: Public Sewer
- Water: Public
- Utilities for property: Sewer Available, Water Available
Community & HOA
Community
- Features: Community Mailbox, Curbs
- Subdivision: Green Meadows
HOA
- Has HOA: Yes
- Services included: Maintenance Grounds
- HOA fee: $574 annually
- HOA name: Associa
- HOA phone: 214-368-4030
Location
- Region: Anna
Financial & listing details
- Price per square foot: $172/sqft
- Tax assessed value: $386,589
- Annual tax amount: $7,715
- Date on market: 6/18/2026
- Cumulative days on market: 116 days
- Road surface type: Asphalt
Estimated market value
Not available
Estimated sales range
Not available
Not available
Price history
| Date | Event | Price |
|---|---|---|
| 10/5/2026 | Price change | $348,000-2%$172/sqft |
Source: NTREIS #21305533 Report a problem | ||
| 9/8/2026 | Price change | $355,000-2.7%$175/sqft |
Source: NTREIS #21305533 Report a problem | ||
| 8/13/2026 | Price change | $365,000-3.7%$180/sqft |
Source: NTREIS #21305533 Report a problem | ||
| 7/8/2026 | Price change | $379,000-1.6%$187/sqft |
Source: NTREIS #21305533 Report a problem | ||
| 6/18/2026 | Listed for sale | $385,000-4.9%$190/sqft |
Source: NTREIS #21305533 Report a problem | ||
| 5/4/2025 | Listing removed | $2,350$1/sqft |
Source: Zillow Rentals Report a problem | ||
| 4/23/2025 | Price change | $2,350-4.1%$1/sqft |
Source: Zillow Rentals Report a problem | ||
| 3/21/2025 | Price change | $2,450-5.8%$1/sqft |
Source: Zillow Rentals Report a problem | ||
| 3/7/2025 | Listed for rent | $2,600-1.9%$1/sqft |
Source: Zillow Rentals Report a problem | ||
| 5/16/2024 | Listing removed | -- |
Source: Zillow Rentals Report a problem | ||
| 3/31/2024 | Listed for rent | $2,650-5.4%$1/sqft |
Source: Zillow Rentals Report a problem | ||
| 6/22/2023 | Listing removed | -- |
Source: Zillow Rentals Report a problem | ||
| 6/2/2023 | Listed for rent | $2,800$1/sqft |
Source: Zillow Rentals Report a problem | ||
| 3/30/2023 | Sold | -- |
Source: NTREIS #20142691 Report a problem | ||
| 2/27/2023 | Pending sale | $404,700$200/sqft |
Source: NTREIS #20142691 Report a problem | ||
| 1/4/2023 | Price change | $404,700+0.5%$200/sqft |
Source: NTREIS #20142691 Report a problem | ||
| 12/12/2022 | Price change | $402,700+0.6%$199/sqft |
Source: NTREIS #20142691 Report a problem | ||
| 8/17/2022 | Listed for sale | $400,175$197/sqft |
Source: NTREIS #20142691 Report a problem | ||
Public tax history
| Year | Property taxes | Tax assessment |
|---|---|---|
| 2025 | $7,715 +3.7% | $386,589 +3.6% |
| 2024 | $7,440 +57.8% | $373,327 +58.2% |
| 2023 | $4,716 +357.6% | $235,955 +407.4% |
| 2022 | $1,031 -4.3% | $46,500 -1.6% |
| 2021 | $1,077 | $47,250 |
Find assessor info on the county website
Monthly payment
Est. payment
Payment breakdown
Explore the cost of this home by adjusting the details. Changes won't be saved.Climate risks
Neighborhood: 75409
Nearby schools
Schools provided by the listing agent
- Elementary: Joe K Bryant,Early Childhood Center
- Middle: Anna
- High: Anna
- District: Anna ISD
Source: NTREIS. This data may not be complete. We recommend contacting the local school district to confirm school assignments for this home.
Similar homes
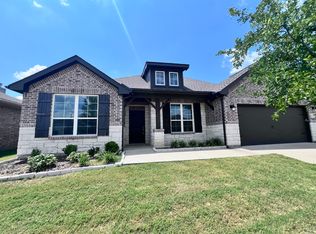
- $349,0005 bd3 ba2.7k sqft2117 Jeanine Dr, Anna, TX 75409For Sale
 MLS ID #21353709, Karen Hanson. NTREIS
 - $367,0003 bd2 ba2.1k sqft2526 Thayne Dr, Anna, TX 75409For Sale
 MLS ID #21337952, Aaron Harrell. NTREIS
 - $320,0004 bd3 ba2.3k sqft200 Copper Switch Dr, Anna, TX 75409For Sale
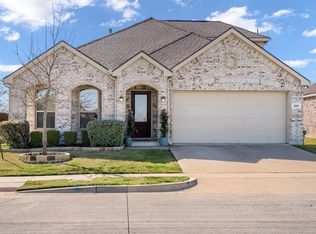 MLS ID #21380368, JP Findley. NTREIS
 - $325,0004 bd2 ba2.1k sqft1928 Stinnet St, Anna, TX 75409For Sale
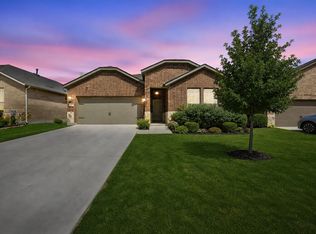 MLS ID #21359928, Bernh Luna. NTREIS
