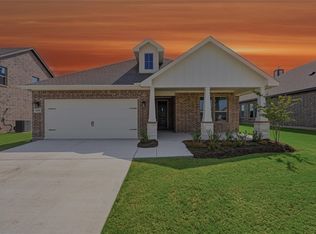
Welcome to an exceptional home in the highly sought-after AnaCapri Lagoon master-planned community, where everyday living feels like a vacation! At the heart of the community is a breathtaking crystal-clear lagoon with white-sand beaches and a swim-up bar. Residents will also enjoy a state-of-the-art community center featuring a bowling alley, indoor playground, fitness center, and an exciting collection of resort-inspired amenities designed for year-round enjoyment. This beautiful north-facing home is ideally situated on a prominent corner lot, offering modern elegance, comfort, and functionality. The thoughtfully designed floor plan features 3 spacious bedrooms, 2 luxurious bathrooms, and a versatile office that can easily serve as a home office, study, or flex space. The inviting layout provides an excellent setting for everyday living and entertaining, while the corner-lot location adds an extra sense of space and privacy. Designed with today's lifestyle in mind, this home offers the perfect combination of style, convenience, and practicality. Its location provides easy access to schools, major highways, employment centers, shopping, dining, entertainment, and more. Whether you're looking for a comfortable family home, a convenient work-from-home space, or a community offering resort-style amenities, this AnaCapri home delivers. Come discover the lifestyle, location, and comfort you've been looking for!
Seller Financing Incentive: With an acceptable offer, Seller may provide a concession toward an interest rate buy down to achieve a rate as low as 5.99% through a qualified lender, subject to Buyer qualification, lender approval, loan program requirements, and applicable lender and transaction guidelines. Buyer should independently verify all financing terms and eligibility with the lender.
For sale
$410,000
1317 Renato Dr, Anna, TX 75409
3beds
2,120sqft
Single Family Residence
Built in 2024
-- sqft lot
$399,100 Zestimate®
$193/sqft
$100/mo HOA
What's special
Prominent corner lotNorth-facing home
- 11 days
- 112
- 6
Likely to sell faster than
Zillow last checked:
Listing updated:
Listed by:
Bhargavi Patel 0766976 972-742-3469,
EXP REALTY 888-519-7431
Source: NTREIS,MLS#: 21371886
Facts & features
Interior
Bedrooms & bathrooms
- Bedrooms: 3
- Bathrooms: 2
- Full bathrooms: 2
Primary bedroom
- Features: Dual Sinks, En Suite Bathroom, Garden Tub/Roman Tub, Walk-In Closet(s)
- Level: First
- Dimensions: 17 x 13
Bedroom
- Level: First
- Dimensions: 11 x 10
Bedroom
- Level: First
- Dimensions: 11 x 10
Dining room
- Level: First
- Dimensions: 10 x 10
Living room
- Features: Fireplace
- Level: First
- Dimensions: 17 x 16
Office
- Level: First
- Dimensions: 10 x 9
Heating
- Central, Electric
Cooling
- Central Air, Electric
Appliances
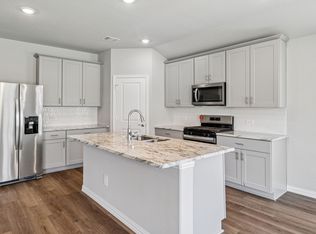
- Included: Convection Oven, Dishwasher, Gas Cooktop, Disposal
Features
- Eat-in Kitchen, Kitchen Island, Open Floorplan, Pantry, Walk-In Closet(s), Wired for Sound
- Flooring: Tile
- Has basement: No
- Number of fireplaces: 1
- Fireplace features: Gas Log, Living Room
Interior area
- Total interior livable area: 2,120 sqft
Video & virtual tour
Property
Parking
- Total spaces: 4
- Parking features: Garage
- Attached garage spaces: 2
- Carport spaces: 2
- Covered spaces: 4
Features
- Levels: One
- Stories: 1
- Patio & porch: Covered
- Pool features: None, Community
- Fencing: Wood
Lot
- Features: Corner Lot
- Residential vegetation: Grassed
Details
- Parcel number: R1323200Q00101
Construction
Type & style
- Home type: SingleFamily
- Architectural style: Traditional,Detached
- Property subtype: Single Family Residence
Materials
- Brick
- Foundation: Slab
- Roof: Shingle
Condition
- New Construction
- Year built: 2024
Utilities & green energy
- Utilities for property: Electricity Available, Natural Gas Available, Separate Meters, Water Available
Community & HOA
Community
- Features: Clubhouse, Fitness Center, Playground, Pool, Sidewalks, Trails/Paths, Curbs
- Security: Fire Alarm
- Subdivision: Anncapri
HOA
- Has HOA: Yes
- Services included: Association Management
- HOA fee: $1,200 annually
- HOA name: Guardian Association Mgmt LLC
- HOA phone: 972-458-2200
Location
- Region: Anna
Financial & listing details
- Price per square foot: $193/sqft
- Tax assessed value: $458,659
- Annual tax amount: $13,197
- Date on market: 8/29/2026
- Cumulative days on market: 12 days
- Listing terms: See Agent
Estimated market value
$399,100
$379,000 - $419,000
$2,427/mo
Price history
| Date | Event | Price |
|---|---|---|
| 8/29/2026 | Listed for sale | $410,000$193/sqft |
Source: NTREIS #21371886 Report a problem | ||
| 7/29/2024 | Listing removed | -- |
Source: Zillow Rentals Report a problem | ||
| 7/17/2024 | Listed for rent | $2,300$1/sqft |
Source: Zillow Rentals Report a problem | ||
Public tax history
| Year | Property taxes | Tax assessment |
|---|---|---|
| 2025 | $13,197 +157.6% | $458,659 +817.3% |
| 2024 | $5,124 | $50,000 |
Find assessor info on the county website
Monthly payment
Est. payment
Payment breakdown
Explore the cost of this home by adjusting the details. Changes won't be saved.Climate risks
Neighborhood: 75409
Nearby schools
Schools provided by the listing agent
- Elementary: Sue Evelyn Rattan,Early Childhood Center
- Middle: Anna
- High: Anna
- District: Anna ISD
Source: NTREIS. This data may not be complete. We recommend contacting the local school district to confirm school assignments for this home.


Similar homes
- $399,9003 bd2 ba1.8k sqft608 Sand Piper Ln, Anna, TX 75409New Construction
 NTREIS
 - $465,9824 bd3 ba2k sqft3413 Running Springs Dr, Anna, TX 75409New Construction
 NTREIS
 - $370,4174 bd3 ba2.2k sqft1700 Gardendale Hollow Ln, Anna, TX 75409New Construction
 MLS ID #21373468, Patrick Mcgrath. NTREIS
 - $426,0325 bd3 ba2.7k sqft1708 Gardendale Hollow Ln, Anna, TX 75409New Construction
 MLS ID #21373466, Patrick Mcgrath. NTREIS
