MLS# 21347411 - Built by Cambridge Homes, LLC - Dec 2026 completion! ~ Discover the Kensington floorplan at 724 Metallic Tree Ln in the prestigious Tinsley Meadows community of Van Alstyne, TX. This exceptional home boasts four spacious bedrooms, three elegant bathrooms, a dedicated study, and a versatile game room, offering the perfect blend of comfort and style. With high-end finishes and an open-concept design, the Kensington is ideal for families and entertaining. Enjoy the convenience of living close to top-rated schools, shopping, and dining. Make the Kensington your dream home in the vibrant Tinsley Meadows community today!
New construction
Price cut: $5K (10/7)
$444,740
724 Metallic Tree Ln, Van Alstyne, TX 75495
4beds
2,732sqft
Single Family Residence
Built in 2026
7,405 Square Feet Lot
$440,500 Zestimate®
$163/sqft
$75/mo HOA
What's special
High-end finishesDedicated studyFour spacious bedroomsThree elegant bathroomsVersatile game roomOpen-concept design
- 95 days
- 45
- 2
Zillow last checked:
Listing updated:
Listed by:
Ben Caballero 888-872-6006,
HomesUSA.com 888-872-6006
Source: NTREIS,MLS#: 21347411
Facts & features
Interior
Bedrooms & bathrooms
- Bedrooms: 4
- Bathrooms: 3
- Full bathrooms: 3
Primary bedroom
- Level: First
- Dimensions: 17 x 14
Bedroom
- Level: Second
- Dimensions: 11 x 11
Bedroom
- Level: First
- Dimensions: 11 x 11
Bedroom
- Level: Second
- Dimensions: 11 x 11
Dining room
- Level: First
- Dimensions: 9 x 11
Game room
- Level: Second
- Dimensions: 13 x 17
Kitchen
- Level: First
- Dimensions: 14 x 12
Living room
- Level: First
- Dimensions: 15 x 19
Office
- Level: First
- Dimensions: 14 x 12
Utility room
- Level: First
- Dimensions: 6 x 7
Heating
- Central
Cooling
- Central Air, Ceiling Fan(s)
Appliances
- Included: Some Gas Appliances, Dishwasher, Electric Oven, Gas Cooktop, Disposal, Microwave, Plumbed For Gas, Vented Exhaust Fan
- Laundry: Washer Hookup, Electric Dryer Hookup
Features
- Decorative/Designer Lighting Fixtures, Cable TV
- Flooring: Carpet, Laminate, Vinyl
- Has basement: No
- Has fireplace: No
Interior area
- Total interior livable area: 2,732 sqft
Video & virtual tour
Property
Parking
- Total spaces: 2
- Parking features: Garage Faces Front, Garage, Garage Door Opener
- Attached garage spaces: 2
Features
- Levels: Two
- Stories: 2
- Exterior features: Rain Gutters
- Pool features: None
- Fencing: Wood
Lot
- Size: 7,405 Square Feet
- Features: Pond on Lot, Subdivision
Details
- Parcel number: 447070
Construction
Type & style
- Home type: SingleFamily
- Architectural style: Traditional,Detached
- Property subtype: Single Family Residence
Materials
- Brick, Fiber Cement, Frame
- Foundation: Slab
- Roof: Composition
Condition
- Under Construction
- New construction: Yes
- Year built: 2026
Utilities & green energy
- Sewer: Public Sewer
- Water: Public
- Utilities for property: Sewer Available, Water Available, Cable Available
Green energy
- Energy efficient items: Thermostat, Water Heater, Windows
Community & HOA
Community
- Features: Community Mailbox
- Security: Security System, Smoke Detector(s)
- Subdivision: Tinsley Meadows
HOA
- Has HOA: Yes
- Services included: Association Management, Maintenance Grounds, Maintenance Structure
- HOA fee: $900 annually
- HOA name: Legacy Southwest
- HOA phone: 214-705-1615
Location
- Region: Van Alstyne
Financial & listing details
- Price per square foot: $163/sqft
- Date on market: 7/31/2026
- Cumulative days on market: 96 days
Estimated market value
$440,500
$418,000 - $463,000
$2,901/mo
Price history
| Date | Event | Price |
|---|---|---|
| 10/7/2026 | Price change | $444,740-1.1%$163/sqft |
Source: NTREIS #21347411 Report a problem | ||
| 5/20/2026 | Price change | $449,740-0.4%$165/sqft |
Source:  Cambridge Homes Report a problem | ||
| 4/18/2026 | Listed for sale | $451,740+5.1%$165/sqft |
Source: Cambridge Homes Report a problem | ||
| 6/7/2024 | Listing removed | -- |
Source: Cambridge Homes Report a problem | ||
| 4/25/2024 | Price change | $429,990$157/sqft |
Source: Cambridge Homes Report a problem | ||
| 2/29/2024 | Listed for sale | -- |
Source: Cambridge Homes Report a problem | ||
| 12/6/2023 | Listing removed | -- |
Source: Cambridge Homes Report a problem | ||
| 12/4/2023 | Price change | $429,990-10%$157/sqft |
Source: Cambridge Homes Report a problem | ||
| 12/1/2023 | Price change | $477,990+9.4%$175/sqft |
Source: Cambridge Homes Report a problem | ||
| 11/25/2023 | Price change | $436,990+9.8%$160/sqft |
Source: Cambridge Homes Report a problem | ||
| 10/17/2023 | Price change | $397,990+4.7%$146/sqft |
Source: Cambridge Homes Report a problem | ||
| 6/16/2023 | Price change | $379,990+1.3%$139/sqft |
Source: Cambridge Homes Report a problem | ||
| 6/2/2023 | Listed for sale | $374,990$137/sqft |
Source: Cambridge Homes Report a problem | ||
Public tax history
Tax history is unavailable.
Monthly payment
Est. payment
Payment breakdown
Explore the cost of this home by adjusting the details. Changes won't be saved.Climate risks
Neighborhood: 75495
Nearby schools
Schools provided by the listing agent
- Elementary: John and Nelda Partin
- Middle: Van Alstyne
- High: Van Alstyne
- District: Van Alstyne ISD
Source: NTREIS. This data may not be complete. We recommend contacting the local school district to confirm school assignments for this home.
Similar homes
- $449,8604 bd3 ba2.9k sqft1502 Red Clover Ave, Van Alstyne, TX 75495For Sale
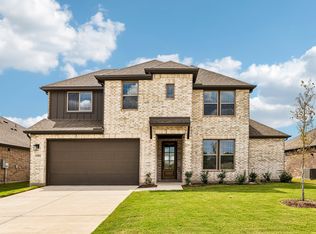 MLS ID #21223356, Ben Caballero. NTREIS
- $434,9603 bd2 ba2.6k sqft801 Trinity St, Van Alstyne, TX 75495New Construction
 NTREIS
- $569,9004 bd3 ba2.4k sqft711 Water Side Dr, Van Alstyne, TX 75495New Construction
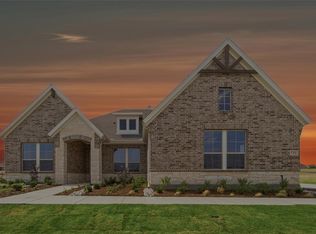 NTREIS
- $349,4404 bd3 ba2.2k sqft603 Stone Hollow Dr, Van Alstyne, TX 75495New Construction
 MLS ID #21347402, Ben Caballero. NTREIS
