NO MUD or PID! Ideally situated with convenient access to Interstate 75, this beautifully maintained home offers impressive curb appeal with a charming exterior, manicured landscaping, and a desirable 2-car garage. Designed with both style and functionality in mind, the open-concept floor plan features soaring ceilings, abundant natural light, and elegant finishes throughout. The spacious kitchen is the heart of the home, complete with stainless steel appliances, quartz countertops, a designer backsplash, oversized island, and a walk-in pantry. The kitchen flows seamlessly into the dining and living areas, creating the perfect space for entertaining and everyday living. The private primary suite offers a relaxing retreat with a spa-like bath and generous walk-in closet. Additional bedrooms provide flexibility for guests, family, or a home office setup. This energy-efficient home also includes thoughtful upgrades and move-in ready conveniences. Enjoy being within walking distance to schools and just minutes from shopping, dining, and entertainment. A fantastic opportunity in a prime location
For sale
$389,990
2320 Atlantic Ave, Anna, TX 75409
4beds
2,064sqft
Single Family Residence
Built in 2022
8,581 Square Feet Lot
$-- Zestimate®
$189/sqft
$63/mo HOA
What's special
Elegant finishes throughoutOpen-concept floor planAbundant natural lightStainless steel appliancesImpressive curb appealQuartz countertopsGenerous walk-in closet
- 153 days
- 62
- 9
Zillow last checked:
Listing updated:
Listed by:
Boo Reitz 0679264 469-951-6743,
EXIT REALTY ELITE 469-473-4114
Source: NTREIS,MLS#: 21265320
Facts & features
Interior
Bedrooms & bathrooms
- Bedrooms: 4
- Bathrooms: 2
- Full bathrooms: 2
Primary bedroom
- Features: Dual Sinks, Double Vanity, En Suite Bathroom, Garden Tub/Roman Tub, Separate Shower, Walk-In Closet(s)
- Level: First
- Dimensions: 13 x 15
Bedroom
- Features: Walk-In Closet(s)
- Level: First
- Dimensions: 12 x 11
Bedroom
- Features: Walk-In Closet(s)
- Level: First
- Dimensions: 11 x 11
Bedroom
- Features: Walk-In Closet(s)
- Level: First
- Dimensions: 12 x 11
Dining room
- Level: First
- Dimensions: 12 x 11
Kitchen
- Features: Eat-in Kitchen, Granite Counters, Kitchen Island, Walk-In Pantry
- Level: First
- Dimensions: 12 x 10
Living room
- Level: First
- Dimensions: 23 x 16
Utility room
- Features: Built-in Features, Utility Room
- Level: First
- Dimensions: 8 x 6
Heating
- Central
Cooling
- Central Air, Ceiling Fan(s), Electric
Appliances
- Included: Dishwasher, Electric Cooktop, Disposal, Microwave
Features
- Eat-in Kitchen, High Speed Internet, Kitchen Island, Pantry, Cable TV, Walk-In Closet(s)
- Has basement: No
- Has fireplace: No
Interior area
- Total interior livable area: 2,064 sqft
Video & virtual tour
Property
Parking
- Total spaces: 2
- Parking features: Door-Single, Garage Faces Front, Garage, Garage Door Opener
- Attached garage spaces: 2
Features
- Levels: One
- Stories: 1
- Pool features: None
- Fencing: Wood
Lot
- Size: 8,581 Square Feet
Details
- Parcel number: R1254600700401
Construction
Type & style
- Home type: SingleFamily
- Architectural style: Traditional,Detached
- Property subtype: Single Family Residence
Materials
- Brick
- Foundation: Slab
Condition
- Resale
- Year built: 2022
Utilities & green energy
- Sewer: Public Sewer
- Water: Public
- Utilities for property: Sewer Available, Water Available, Cable Available
Green energy
- Energy efficient items: Insulation
Community & HOA
Community
- Features: Curbs, Sidewalks
- Security: Smoke Detector(s)
- Subdivision: Park Place At Anna Ph 2
HOA
- Has HOA: Yes
- Services included: All Facilities, Association Management, Maintenance Grounds
- HOA fee: $750 annually
- HOA name: Townsquare Community
- HOA phone: 855-289-6007
Location
- Region: Anna
Financial & listing details
- Price per square foot: $189/sqft
- Tax assessed value: $390,137
- Annual tax amount: $7,785
- Date on market: 5/9/2026
- Cumulative days on market: 154 days
- Listing terms: Cash,Conventional,FHA,VA Loan
- Exclusions: All non realty items, TVs and TV Mounts, Curtains and Rods
Estimated market value
Not available
Estimated sales range
Not available
Not available
Price history
| Date | Event | Price |
|---|---|---|
| 7/10/2026 | Price change | $389,990-1.3%$189/sqft |
Source: NTREIS #21265320 Report a problem | ||
| 6/18/2026 | Price change | $394,990-1.3%$191/sqft |
Source: NTREIS #21265320 Report a problem | ||
| 5/18/2026 | Price change | $399,990-3.6%$194/sqft |
Source: NTREIS #21265320 Report a problem | ||
| 5/9/2026 | Listed for sale | $414,990$201/sqft |
Source: NTREIS #21265320 Report a problem | ||
| 11/18/2022 | Sold | -- |
Source: EXIT Realty solds #1229013097381395688 Report a problem | ||
Public tax history
| Year | Property taxes | Tax assessment |
|---|---|---|
| 2025 | $5,896 -6.2% | $390,137 +1.1% |
| 2024 | $6,286 -9.5% | $385,941 -7.8% |
| 2023 | $6,943 +461.4% | $418,453 +649.9% |
| 2022 | $1,237 | $55,800 |
Find assessor info on the county website
Monthly payment
Est. payment
Payment breakdown
Explore the cost of this home by adjusting the details. Changes won't be saved.Climate risks
Neighborhood: 75409
Nearby schools
Schools provided by the listing agent
- Elementary: Sue Evelyn Rattan
- Middle: Clemons Creek
- High: Anna
- District: Anna ISD
Source: NTREIS. This data may not be complete. We recommend contacting the local school district to confirm school assignments for this home.
Similar homes
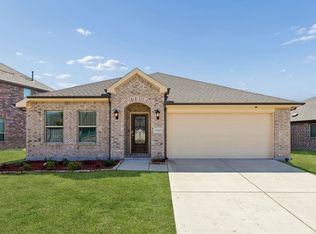
- $375,0004 bd2 ba2k sqft2708 Cain Dr, Anna, TX 75409For Sale
 MLS ID #21397350, Ali Vollmer. NTREIS
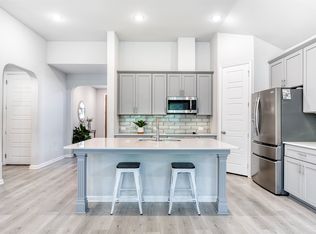
 - $370,0004 bd2 ba2.1k sqft1105 Mapleton Dr, Anna, TX 75409For Sale
 MLS ID #21385777, Kayti Gage. NTREIS
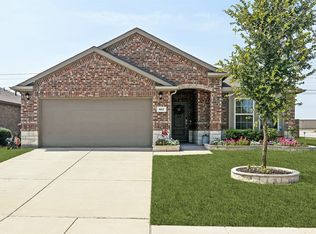
 - $450,0005 bd3 ba2.8k sqft2012 Pacific Ave, Anna, TX 75409For Sale
 MLS ID #21237782, Caitlyn Kincaid. NTREIS
 - $335,0003 bd2 ba1.7k sqft917 Crepe Myrtle Ln, Anna, TX 75409For Sale
 MLS ID #21345263, Brenda Cuddeback. NTREIS
