Welcome to this beautifully maintained and thoughtfully designed two-story home by First Texas Homes, located in the highly sought-after Villages of Hurricane Creek community in Anna. Featuring a spacious open-concept floor plan, this generously sized 4-bedroom, 3-bath home is ideal for both everyday living and entertaining. At the heart of the home is a chef-inspired kitchen showcasing an oversized California granite island, gas cooktop, pot filler, under-cabinet lighting, pendant lighting, pull-out spice rack, and custom wood vent hood. Large windows fill the space with natural light, creating a warm and inviting atmosphere. The private primary suite offers a true retreat with a spa-like bathroom featuring a freestanding soaking tub, separate shower, and oversized walk-in closet. Upstairs, you’ll find a spacious game room loft serving as the perfect secondary living area, conveniently situated between the third and fourth bedrooms. Bedroom 4 was thoughtfully extended to approximately 20’ x 13’ and includes a large walk-in closet, providing excellent flexibility for a guest suite, media room, home office, or playroom. Additional highlights include dual HVAC systems, smart home features, a keypad garage entry, full sprinkler system, and an extended covered patio perfect for outdoor entertaining. Residents enjoy access to outstanding community amenities, including two pools, a fitness center, dog park, and playground.
For sale
Price cut: $8.2K (9/28)
$478,000
3241 Cross Shore Dr, Anna, TX 75409
4beds
2,624sqft
Single Family Residence
Built in 2024
6,098 Square Feet Lot
$-- Zestimate®
$182/sqft
$90/mo HOA
What's special
Spacious open-concept floor planOversized california granite islandFreestanding soaking tubPendant lightingSpacious game room loftOversized walk-in closetSmart home features
- 152 days
- 150
- 5
Zillow last checked:
Listing updated:
Listed by:
Gary Bisha 0508227 713-683-0054,
My Castle Realty 713-683-0054
Source: NTREIS,MLS#: 21280069
Facts & features
Interior
Bedrooms & bathrooms
- Bedrooms: 4
- Bathrooms: 3
- Full bathrooms: 3
Primary bedroom
- Features: Dual Sinks, En Suite Bathroom, Linen Closet, Separate Shower, Walk-In Closet(s)
- Level: First
- Dimensions: 14 x 15
Bedroom
- Features: Ceiling Fan(s)
- Level: First
- Dimensions: 14 x 12
Bedroom
- Level: Second
- Dimensions: 12 x 16
Bedroom
- Level: Second
- Dimensions: 22 x 12
Primary bathroom
- Features: Built-in Features, Dual Sinks, En Suite Bathroom, Granite Counters, Garden Tub/Roman Tub, Linen Closet, Separate Shower
- Level: First
- Dimensions: 11 x 9
Dining room
- Level: First
- Dimensions: 11 x 14
Other
- Features: Built-in Features
- Level: First
- Dimensions: 10 x 5
Other
- Features: Built-in Features, Dual Sinks
- Level: Second
- Dimensions: 6 x 12
Game room
- Level: Second
- Dimensions: 16 x 14
Kitchen
- Features: Breakfast Bar, Built-in Features, Eat-in Kitchen, Granite Counters, Kitchen Island, Pantry, Pot Filler, Stone Counters, Walk-In Pantry
- Level: First
- Dimensions: 15 x 11
Living room
- Level: First
- Dimensions: 14 x 19
Utility room
- Features: Utility Room
- Level: First
- Dimensions: 7 x 11
Heating
- Central, Electric
Cooling
- Central Air, Ceiling Fan(s)
Appliances
- Included: Built-In Gas Range, Dryer, Dishwasher, Electric Oven, Gas Cooktop, Disposal, Microwave, Refrigerator, Some Commercial Grade, Tankless Water Heater, Vented Exhaust Fan, Washer
- Laundry: Common Area, Washer Hookup, Electric Dryer Hookup, Laundry in Utility Room
Features
- Built-in Features, Chandelier, Eat-in Kitchen, Kitchen Island, Pantry, Smart Home, Tile Counters, Walk-In Closet(s), Wired for Sound
- Flooring: Carpet, Tile, Vinyl
- Windows: Window Coverings
- Has basement: No
- Number of fireplaces: 1
- Fireplace features: Decorative, Electric, Living Room
Interior area
- Total interior livable area: 2,624 sqft
Video & virtual tour
Property
Parking
- Total spaces: 2
- Parking features: Concrete, Driveway, Garage Faces Front, Garage, Garage Door Opener
- Attached garage spaces: 2
Features
- Levels: Two
- Stories: 2
- Patio & porch: Covered, Front Porch, Patio
- Exterior features: Covered Courtyard, Garden, Lighting, Misting System, Outdoor Living Area, Private Entrance, Private Yard, Rain Gutters
- Pool features: None
- Fencing: Brick,Back Yard,Fenced,Full,Front Yard,Gate,Privacy,Wood
Lot
- Size: 6,098 Square Feet
- Features: Interior Lot, Landscaped, Level, Subdivision, Sprinkler System, Few Trees
Details
- Parcel number: R1295400S00701
Construction
Type & style
- Home type: SingleFamily
- Architectural style: Traditional,Detached
- Property subtype: Single Family Residence
Materials
- Brick
- Foundation: Brick/Mortar, Concrete Perimeter, Slab
- Roof: Shingle
Condition
- Resale
- Year built: 2024
Utilities & green energy
- Sewer: Public Sewer
- Water: Public
- Utilities for property: Sewer Available, Separate Meters, Water Available
Community & HOA
Community
- Features: Community Mailbox, Curbs, Sidewalks
- Security: Security System
- Subdivision: Villages Of Hurricane Creek North
HOA
- Has HOA: Yes
- Services included: All Facilities, Maintenance Structure
- HOA fee: $540 semi-annually
- HOA name: Essex Management
- HOA phone: 972-428-2030
Location
- Region: Anna
Financial & listing details
- Price per square foot: $182/sqft
- Tax assessed value: $185,463
- Annual tax amount: $4,119
- Date on market: 5/24/2026
- Cumulative days on market: 153 days
- Listing terms: Cash,Conventional
- Road surface type: Asphalt
Estimated market value
Not available
Estimated sales range
Not available
Not available
Price history
| Date | Event | Price |
|---|---|---|
| 9/28/2026 | Price change | $478,000-1.7%$182/sqft |
Source: NTREIS #21280069 Report a problem | ||
| 7/21/2026 | Price change | $486,200-2.6%$185/sqft |
Source: NTREIS #21280069 Report a problem | ||
| 6/4/2026 | Price change | $499,000-3.1%$190/sqft |
Source: NTREIS #21280069 Report a problem | ||
| 5/24/2026 | Listed for sale | $514,964$196/sqft |
Source: NTREIS #21280069 Report a problem | ||
Public tax history
| Year | Property taxes | Tax assessment |
|---|---|---|
| 2026 | -- | $185,463 -10.1% |
| 2025 | $4,946 -26.1% | $206,394 -30.3% |
| 2024 | $6,692 +133.7% | $296,091 +605% |
| 2023 | $2,863 | $42,000 |
Find assessor info on the county website
Monthly payment
Est. payment
Payment breakdown
Explore the cost of this home by adjusting the details. Changes won't be saved.Climate risks
Neighborhood: 75409
Nearby schools
Schools provided by the listing agent
- Elementary: Sue Evelyn Rattan
- Middle: Clemons Creek
- High: Anna
- District: Anna ISD
Source: NTREIS. This data may not be complete. We recommend contacting the local school district to confirm school assignments for this home.
Similar homes
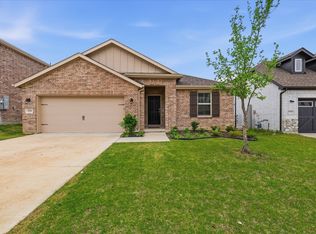
- $570,0004 bd3 ba3.1k sqft3120 Creek Meadow Dr, Anna, TX 75409For Sale
 MLS ID #21236445, Steven Crofts. NTREIS
 - $430,0004 bd3 ba2.5k sqft1300 David Dr, Anna, TX 75409For Sale
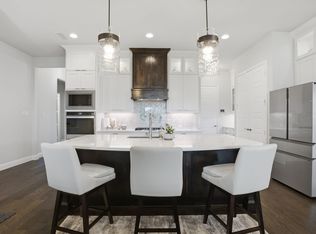 MLS ID #21356287, Diem Goleman. NTREIS
 - $524,9004 bd4 ba3.5k sqft812 Woodview Ct, Anna, TX 75409For Sale
 MLS ID #21311391, Frank Munoz. NTREIS
 - $389,9904 bd2 ba2k sqft2320 Atlantic Ave, Anna, TX 75409For Sale
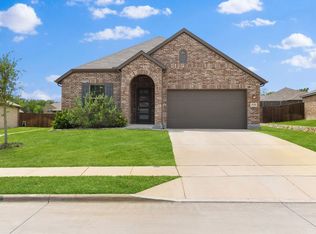 MLS ID #21265320, Boo Reitz. NTREIS
