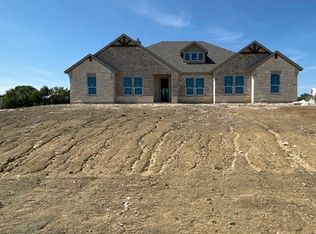
This like-new home by Riverside Homebuilders is meticulous and ready for its new owner on a full acre of land! This gorgeous four-bedroom, three-bath home features a fully open concept, split bedrooms and a dedicated study with French doors. Huge living room with stone fireplace overlooking your very own acre of land - a blank palette ready to be transformed into a backyard oasis. Plenty of room to add a shop! This home already includes an underground propane tank. Warm and welcoming, this house offers modern country living in an area surrounded by retail amenities, including a new HEB grocery store, a highly rated school district and a growing area that has managed to maintain a peaceful lifestyle. Additional retailers to come include Kroger Marketplace, Aldi, Chase Bank, Bank of America, Home Goods, Hollywood Feed, Academy Sports & Outdoors and TJ Maxx. Builder and manufacturer warranties still in place. Make this meticulously maintained house your new home!
For sale
$625,000
401 Indian Creek Rd, Van Alstyne, TX 75495
4beds
2,499sqft
Single Family Residence
Built in 2025
1.01 Acres Lot
$610,600 Zestimate®
$250/sqft
$38/mo HOA
What's special
Gorgeous four-bedroom three-bath homeFull acre of landSplit bedroomsFully open concept
- 20 days
- 246
- 11
Zillow last checked:
Listing updated:
Listed by:
Tanya Rutledge 0659871 214-636-4545,
Coldwell Banker Realty Frisco 972-712-8500
Source: NTREIS,MLS#: 21386785
Facts & features
Interior
Bedrooms & bathrooms
- Bedrooms: 4
- Bathrooms: 3
- Full bathrooms: 3
Primary bedroom
- Features: Ceiling Fan(s), Dual Sinks, En Suite Bathroom, Garden Tub/Roman Tub, Linen Closet, Separate Shower, Walk-In Closet(s)
- Level: First
- Dimensions: 16 x 9
Bedroom
- Features: Split Bedrooms, Walk-In Closet(s)
- Level: First
- Dimensions: 13 x 12
Bedroom
- Features: Split Bedrooms, Walk-In Closet(s)
- Level: First
- Dimensions: 13 x 11
Bedroom
- Features: Split Bedrooms, Walk-In Closet(s)
- Level: First
- Dimensions: 11 x 12
Breakfast room nook
- Level: First
- Dimensions: 10 x 12
Kitchen
- Features: Built-in Features, Eat-in Kitchen, Kitchen Island, Pantry, Stone Counters, Walk-In Pantry
- Level: First
- Dimensions: 11 x 10
Living room
- Features: Ceiling Fan(s), Fireplace
- Level: First
- Dimensions: 22 x 18
Office
- Level: First
- Dimensions: 11 x 11
Heating
- Central, Electric, ENERGY STAR Qualified Equipment, Fireplace(s), Heat Pump
Cooling
- Central Air, Ceiling Fan(s), Electric, ENERGY STAR Qualified Equipment, Heat Pump
Appliances
- Included: Some Gas Appliances, Double Oven, Dishwasher, Gas Cooktop, Disposal, Gas Water Heater, Microwave, Plumbed For Gas, Tankless Water Heater, Vented Exhaust Fan
- Laundry: Washer Hookup, Dryer Hookup, ElectricDryer Hookup, Laundry in Utility Room
Features
- Decorative/Designer Lighting Fixtures, Double Vanity, Eat-in Kitchen, High Speed Internet, Kitchen Island, Open Floorplan, Pantry, Cable TV, Walk-In Closet(s)
- Flooring: Carpet, Ceramic Tile
- Windows: Window Coverings
- Has basement: No
- Number of fireplaces: 1
- Fireplace features: Living Room, Wood Burning
Interior area
- Total interior livable area: 2,499 sqft
Video & virtual tour
Property
Parking
- Total spaces: 3
- Parking features: Driveway, Epoxy Flooring, Garage
- Attached garage spaces: 3
Features
- Levels: One
- Stories: 1
- Patio & porch: Rear Porch, Front Porch, Covered
- Pool features: None
- Fencing: None
Lot
- Size: 1.01 Acres
- Features: Acreage, Cleared, Interior Lot
Details
- Parcel number: 460562
Construction
Type & style
- Home type: SingleFamily
- Architectural style: Traditional,Detached
- Property subtype: Single Family Residence
Materials
- Brick
- Foundation: Slab
- Roof: Composition
Condition
- Year built: 2025
Utilities & green energy
- Sewer: Aerobic Septic
- Water: Private
- Utilities for property: Propane, Septic Available, Underground Utilities, Water Available, Cable Available
Community & HOA
Community
- Features: Community Mailbox
- Security: Security System, Smoke Detector(s)
- Subdivision: Creekview
HOA
- Has HOA: Yes
- Services included: Association Management
- HOA fee: $450 annually
- HOA name: Prestige Star Management
- HOA phone: 817-231-0148
Location
- Region: Van Alstyne
Financial & listing details
- Price per square foot: $250/sqft
- Tax assessed value: $620,015
- Annual tax amount: $16,281
- Date on market: 10/20/2026
- Cumulative days on market: 53 days
- Listing terms: Cash,Conventional,FHA,VA Loan
Estimated market value
$610,600
$580,000 - $641,000
$2,859/mo
Price history
| Date | Event | Price |
|---|---|---|
| 10/20/2026 | Listed for sale | $625,0000%$250/sqft |
Source: NTREIS #21386785 Report a problem | ||
| 8/15/2025 | Sold | -- |
Source: NTREIS #20917642 Report a problem | ||
| 8/4/2025 | Pending sale | $625,073$250/sqft |
Source: NTREIS #20917642 Report a problem | ||
| 7/17/2025 | Price change | $625,073+0.8%$250/sqft |
Source:  Riverside Homebuilders Report a problem | ||
| 6/23/2025 | Pending sale | $620,273$248/sqft |
Source: NTREIS #20917642 Report a problem | ||
| 4/28/2025 | Price change | $620,273+0.3%$248/sqft |
Source: NTREIS #20917642 Report a problem | ||
| 3/28/2025 | Listed for sale | $618,498$247/sqft |
Source: Riverside Homebuilders Report a problem | ||
Public tax history
| Year | Property taxes | Tax assessment |
|---|---|---|
| 2026 | -- | $620,015 +533% |
| 2025 | $2,572 | $97,942 |
Find assessor info on the county website
Monthly payment
Est. payment
Payment breakdown
Explore the cost of this home by adjusting the details. Changes won't be saved.Climate risks
Neighborhood: 75495
Nearby schools
Schools provided by the listing agent
- Elementary: Bob and Lola Sanford
- Middle: Van Alstyne
- High: Van Alstyne
- District: Van Alstyne ISD
Source: NTREIS. This data may not be complete. We recommend contacting the local school district to confirm school assignments for this home.

Similar homes
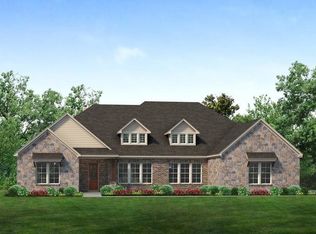
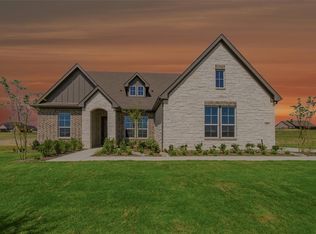
- $640,1254 bd3 ba2.6k sqft804 Valley Ridge Rd, Van Alstyne, TX 75495New Construction
 NTREIS
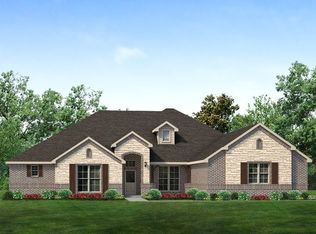
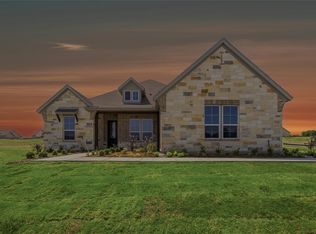
- $615,0004 bd4 ba3.2k sqft544 Majors Rd, Van Alstyne, TX 75495For Sale
 MLS ID #21271715, Wayne Myers. NTREIS
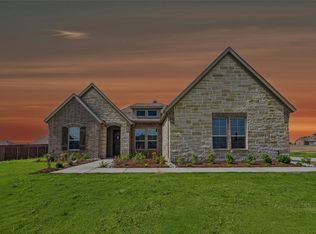
- $629,9004 bd3 ba2.6k sqft707 Water Side Dr, Van Alstyne, TX 75495New Construction
 NTREIS
- $629,9004 bd3 ba2.6k sqft715 Water Side Dr, Van Alstyne, TX 75495New Construction
 NTREIS
