Experience refined living in this beautifully maintained 4-bedroom, 3.5-bathroom home, gracefully situated on a spacious 0.51-acre lot in the prestigious golf course community of The Bridges at Preston Crossings. With a 3-car garage and an open, flowing floorplan, this residence blends sophisticated design with exceptional comfort.
From the moment you enter, natural light fills the expansive interiors, highlighting rich finishes and stylish plantation shutters throughout. The gourmet kitchen impresses with an abundance of custom cabinetry, a snack bar for casual dining, and a sunny breakfast area—perfect for morning coffee. The formal dining room provides an elegant space for hosting gatherings both large and intimate.
The generous living area serves as the centerpiece of the home, ideal for entertaining or relaxing with loved ones. Privately set apart, the luxurious primary suite offers a serene escape, complete with a spa-like bathroom featuring double vanities, a walk-in shower, soaking garden tub, and a spacious walk-in closet.
At the front of the home, a stately office with double glass doors complements two well-appointed bedrooms and a full bath. A separate guest suite with its own ensuite bath offers comfort and privacy—ideal for visiting guests, in-laws, or a young adult living at home.
With no carpet and refined finishes, this home offers both style and substance.
Residents of The Bridges enjoy an elevated lifestyle with access to world-class amenities including a championship golf course, sparkling pool, tennis courts, fitness center, fishing lakes, and on-site dining—all wrapped in the tranquility of the countryside with city conveniences just moments away.
For sale
$659,000
1430 Shaker Hills Rd, Gunter, TX 75058
4beds
2,829sqft
Single Family Residence
Built in 2021
0.51 Acres Lot
$-- Zestimate®
$233/sqft
$64/mo HOA
What's special
Rich finishesOpen flowing floorplanTwo well-appointed bedroomsStylish plantation shutters throughoutSpacious walk-in closetGourmet kitchenAbundance of custom cabinetry
- 263 days
- 203
- 18
Zillow last checked:
Listing updated:
Listed by:
Stephanie Hudson 0748667 214-912-6119,
Monument Realty 214-705-7827
Source: NTREIS,MLS#: 21148503
Facts & features
Interior
Bedrooms & bathrooms
- Bedrooms: 4
- Bathrooms: 4
- Full bathrooms: 3
- 1/2 bathrooms: 1
Primary bedroom
- Features: Ceiling Fan(s), Walk-In Closet(s)
- Level: First
- Dimensions: 16 x 15
Bedroom
- Features: Ceiling Fan(s), Walk-In Closet(s)
- Level: First
- Dimensions: 12 x 11
Bedroom
- Features: Ceiling Fan(s), Walk-In Closet(s)
- Level: First
- Dimensions: 12 x 11
Bedroom
- Features: Ceiling Fan(s), En Suite Bathroom, Walk-In Closet(s)
- Level: First
- Dimensions: 11 x 14
Dining room
- Level: First
- Dimensions: 14 x 13
Kitchen
- Features: Breakfast Bar, Built-in Features, Kitchen Island, Stone Counters, Walk-In Pantry
- Level: First
- Dimensions: 15 x 12
Living room
- Features: Ceiling Fan(s), Fireplace
- Level: First
- Dimensions: 20 x 18
Office
- Level: First
- Dimensions: 11 x 13
Heating
- Propane
Cooling
- Central Air, Electric
Appliances
- Included: Built-In Gas Range, Double Oven, Dishwasher, Microwave
Features
- Decorative/Designer Lighting Fixtures, Double Vanity, Eat-in Kitchen, High Speed Internet, Kitchen Island, Open Floorplan, Pantry, Walk-In Closet(s)
- Flooring: Luxury Vinyl Plank, Tile
- Has basement: No
- Number of fireplaces: 1
- Fireplace features: Gas
Interior area
- Total interior livable area: 2,829 sqft
Video & virtual tour
Property
Parking
- Total spaces: 3
- Parking features: Driveway, Garage Faces Front, Garage, Garage Door Opener
- Attached garage spaces: 3
- Has uncovered spaces: Yes
Features
- Levels: One
- Stories: 1
- Exterior features: Rain Gutters
- Pool features: None
Lot
- Size: 0.51 Acres
- Features: Subdivision, Sprinkler System
Details
- Parcel number: 261648
Construction
Type & style
- Home type: SingleFamily
- Architectural style: Traditional,Detached
- Property subtype: Single Family Residence
Materials
- Brick, Stone Veneer
- Foundation: Slab
- Roof: Composition
Condition
- Year built: 2021
Utilities & green energy
- Sewer: Public Sewer
- Water: Public
- Utilities for property: Propane, Sewer Available, Water Available
Community & HOA
Community
- Subdivision: Bridges At Preston Xing Sec 1
HOA
- Has HOA: Yes
- Services included: Association Management
- HOA fee: $385 semi-annually
- HOA name: Essex Assoc Management
- HOA phone: 972-428-2030
Location
- Region: Gunter
Financial & listing details
- Price per square foot: $233/sqft
- Tax assessed value: $657,073
- Annual tax amount: $14,219
- Date on market: 1/8/2026
- Cumulative days on market: 364 days
- Listing terms: Cash,Conventional,FHA,VA Loan
- Exclusions: Refrigerator is negotiable
Estimated market value
Not available
Estimated sales range
Not available
Not available
Price history
| Date | Event | Price |
|---|---|---|
| 1/8/2026 | Listed for sale | $659,000$233/sqft |
Source: NTREIS #21148503 Report a problem | ||
| 1/5/2026 | Listing removed | $659,000$233/sqft |
Source: NTREIS #20969694 Report a problem | ||
| 6/14/2025 | Listed for sale | $659,000+8.2%$233/sqft |
Source: NTREIS #20969694 Report a problem | ||
| 5/15/2023 | Sold | -- |
Source: NTREIS #20304000 Report a problem | ||
| 5/10/2023 | Pending sale | $609,300$215/sqft |
Source: NTREIS #20304000 Report a problem | ||
| 5/8/2023 | Contingent | $609,300$215/sqft |
Source: NTREIS #20304000 Report a problem | ||
| 5/5/2023 | Listed for sale | $609,300+0.9%$215/sqft |
Source: NTREIS #20304000 Report a problem | ||
| 4/25/2023 | Listing removed | -- |
Source: NTREIS #20304000 Report a problem | ||
| 4/24/2023 | Listed for sale | $603,900$213/sqft |
Source: NTREIS #20304000 Report a problem | ||
Public tax history
| Year | Property taxes | Tax assessment |
|---|---|---|
| 2025 | $14,219 -1.8% | $657,073 -0.2% |
| 2024 | $14,485 +31.7% | $658,596 +11.4% |
| 2023 | $10,998 -14% | $591,430 +10% |
| 2022 | $12,785 | $537,664 +1595.3% |
| 2021 | -- | $31,715 +32.3% |
| 2020 | -- | $23,971 -0.4% |
| 2019 | $655 | $24,063 +8.7% |
| 2018 | -- | $22,127 +13.7% |
| 2017 | -- | $19,453 +67.5% |
| 2016 | -- | $11,617 +5% |
| 2015 | -- | $11,063 |
| 2014 | -- | $11,063 -15.1% |
| 2013 | -- | $13,032 -14.4% |
| 2012 | -- | $15,230 -14% |
| 2011 | -- | $17,711 -52.7% |
| 2010 | -- | $37,465 |
| 2009 | -- | $37,465 -14.4% |
| 2008 | -- | $43,771 +1805.6% |
| 2007 | -- | $2,297 |
Find assessor info on the county website
Monthly payment
Est. payment
Payment breakdown
Explore the cost of this home by adjusting the details. Changes won't be saved.Climate risks
Neighborhood: 75058
Nearby schools
Schools provided by the listing agent
- Elementary: Gunter
- Middle: Gunter
- High: Gunter
- District: Gunter ISD
Source: NTREIS. This data may not be complete. We recommend contacting the local school district to confirm school assignments for this home.

Similar homes
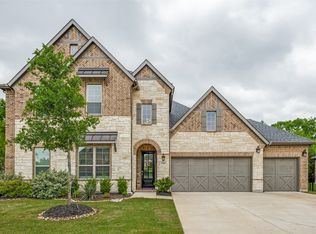
- $649,9974 bd4 ba2.8k sqft1601 Bearpath Way, Gunter, TX 75058For Sale
 MLS ID #21275248, Haleigh Kurth. NTREIS
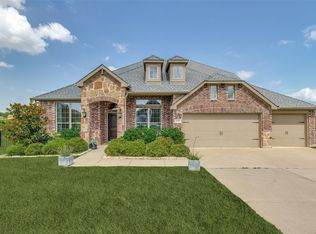
 - $625,0005 bd5 ba3.5k sqft1508 Bearpath Way, Gunter, TX 75058For Sale
 MLS ID #21231559, Megan Beckley. NTREIS
 - $785,0004 bd3 ba3.7k sqft1818 Turtle Creek Ln, Gunter, TX 75058For Sale
 MLS ID #21384004, Tiffany Long. NTREIS
 - $599,9004 bd3 ba2.7k sqft108 Fallen Oak Dr, McKinney, TX 75071For Sale
 MLS ID #21395462, Lisa Powers. NTREIS
