Large Lot, Backyard with treeline. Great Schools & Location. Rare Opportunity in Prosper ISD! This one-of-a-kind Taylor Morrison Terracotta home sits on a spectacular, oversized corner lot (nearly 0.25 acres) - arguably the finest lot in the community! Perfect for families looking for top-tier education or anyone seeking premium property value. Enjoy ultimate peace and privacy with a massive side yard and a serene, private treeline backdrop with no rear neighbors. Inside, discover over $110K in premium upgrades. The open-concept layout features a gourmet kitchen, a secluded primary suite, and a spacious upstairs game room. Step outside to your massive, ~284 sq ft extended patio, perfect for entertaining. With unmatched privacy, exceptional schools, and one of the largest yards in the phase, this McKinney gem is a must-see.
Premium Lot: Oversized corner lot with private treeline (no rear neighbors).
Outdoor Living: Upgraded extended patio for enhanced entertaining.
Space: Massive side yard and backyard (one of the largest in the phase).
Layout: Taylor Morrison Terracotta (known for the open-concept gourmet kitchen).
For sale
Price cut: $501 (7/2)
$674,499
4208 Tawakoni Dr, McKinney, TX 75071
4beds
2,703sqft
Single Family Residence
Built in 2023
10,541 Square Feet Lot
$-- Zestimate®
$250/sqft
$54/mo HOA
What's special
Massive side yardSpacious upstairs game roomGourmet kitchenSecluded primary suiteOpen-concept layout
- 65 days |
- 121 |
- 10 |
Zillow last checked:
Listing updated:
Listed by:
Arun Dubagunta 0786862 469-701-1240,
Texas Properties 469-701-1240
Source: NTREIS,MLS#: 21300920
Facts & features
Interior
Bedrooms & bathrooms
- Bedrooms: 4
- Bathrooms: 4
- Full bathrooms: 3
- 1/2 bathrooms: 1
Primary bedroom
- Features: Built-in Features, Ceiling Fan(s), Dual Sinks, En Suite Bathroom, Linen Closet, Separate Shower, Walk-In Closet(s)
- Level: First
- Dimensions: 15 x 15
Bedroom
- Features: Ceiling Fan(s)
- Level: Second
- Dimensions: 11 x 12
Bedroom
- Features: Ceiling Fan(s)
- Level: Second
- Dimensions: 11 x 12
Bedroom
- Features: Ceiling Fan(s)
- Level: Second
- Dimensions: 13 x 12
Dining room
- Level: First
- Dimensions: 10 x 12
Game room
- Level: Second
- Dimensions: 21 x 12
Living room
- Features: Ceiling Fan(s)
- Level: First
- Dimensions: 15 x 16
Heating
- Central, Natural Gas
Cooling
- Central Air, Electric
Appliances
- Included: Convection Oven, Dishwasher, Electric Oven, Gas Cooktop, Disposal, Gas Water Heater, Microwave, Water Softener, Tankless Water Heater, Vented Exhaust Fan
- Laundry: Washer Hookup, Electric Dryer Hookup, Laundry in Utility Room
Features
- Double Vanity, High Speed Internet, Kitchen Island, Open Floorplan, Pantry, Wired for Sound
- Flooring: Carpet, Engineered Hardwood, Tile
- Windows: Window Coverings
- Has basement: No
- Number of fireplaces: 1
- Fireplace features: Gas, Living Room
Interior area
- Total interior livable area: 2,703 sqft
Video & virtual tour
Property
Parking
- Total spaces: 2
- Parking features: Concrete, Covered, Garage Faces Front, Garage, Garage Door Opener, Kitchen Level
- Attached garage spaces: 2
Features
- Levels: Two
- Stories: 2
- Patio & porch: Covered
- Exterior features: Private Yard, Rain Gutters
- Pool features: None, Community
- Fencing: Wood,Wrought Iron
Lot
- Size: 10,541 Square Feet
- Features: Back Yard, Corner Lot, Backs to Greenbelt/Park, Greenbelt, Interior Lot, Lawn, Landscaped, Subdivision, Sprinkler System
- Residential vegetation: Grassed
Details
- Parcel number: R1302500E00501
Construction
Type & style
- Home type: SingleFamily
- Architectural style: A-Frame,Detached
- Property subtype: Single Family Residence
Materials
- Brick, Frame, Stone Veneer
- Foundation: Slab
- Roof: Asphalt
Condition
- Year built: 2023
Utilities & green energy
- Sewer: Public Sewer
- Water: Public
- Utilities for property: Electricity Available, Electricity Connected, Natural Gas Available, Sewer Available, Separate Meters, Water Available
Green energy
- Indoor air quality: Ventilation
- Water conservation: Water-Smart Landscaping
Community & HOA
Community
- Features: Pool, Trails/Paths, Curbs
- Security: Fire Alarm, Smoke Detector(s)
- Subdivision: Highland Lakes Ph 1
HOA
- Has HOA: Yes
- Services included: Association Management, Maintenance Grounds
- HOA fee: $650 annually
- HOA name: Neighborhood Management
- HOA phone: 972-359-1548
Location
- Region: Mckinney
Financial & listing details
- Price per square foot: $250/sqft
- Tax assessed value: $603,810
- Annual tax amount: $11,212
- Date on market: 6/19/2026
- Cumulative days on market: 38 days
- Listing terms: Cash,Conventional,FHA,Texas Vet,VA Loan
Estimated market value
Not available
Estimated sales range
Not available
Not available
Price history
| Date | Event | Price |
|---|---|---|
| 7/2/2026 | Price change | $674,499-0.1%$250/sqft |
Source: NTREIS #21300920 Report a problem | ||
| 6/19/2026 | Listed for sale | $675,000$250/sqft |
Source: NTREIS #21300920 Report a problem | ||
Public tax history
| Year | Property taxes | Tax assessment |
|---|---|---|
| 2025 | $9,370 +25.4% | $603,810 +53.6% |
| 2024 | $7,474 | $393,091 |
Find assessor info on the county website
Monthly payment
Est. payment
Payment breakdown
Explore the cost of this home by adjusting the details. Changes won't be saved.Climate risks
Neighborhood: 75071
Nearby schools
GreatSchools rating
- 8/10Mike and Janie Reeves Elementary SchoolGrades: PK-5Distance: 1.8 mi
- 10/10Lorene Rogers Middle SchoolGrades: 6-8Distance: 4.2 mi
- 7/10Walnut Grove High SchoolGrades: 9-12Distance: 3 mi
Schools provided by the listing agent
- Elementary: Mike and Janie Reeves
- Middle: Moseley
- High: Walnut Grove
- District: Prosper ISD
Source: NTREIS. This data may not be complete. We recommend contacting the local school district to confirm school assignments for this home.
- $593,9004 bd3 ba3.4k sqft4204 Tawakoni Dr, McKinney, TX 75071Off Market
- $525,7224 bd3 ba2.2k sqft4201 Tawakoni Dr, McKinney, TX 75071Pending
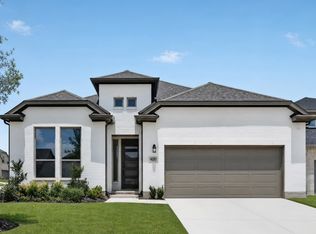
- $638,4805 bd4 ba3k sqft4205 Tawakoni Dr, McKinney, TX 75071Pending
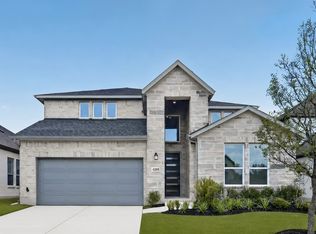
- $--5 bd4 ba2.5k sqft4209 Tawakoni Dr, McKinney, TX 75071Sold
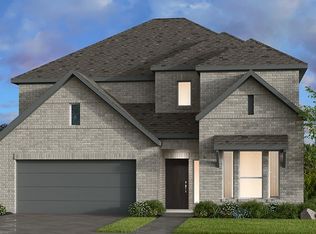
- $--5 bd4 ba2.9k sqft4213 Tawakoni Dr, McKinney, TX 75071Sold
- $--4 bd3 ba3.2k sqft4217 Tawakoni Dr, McKinney, TX 75071Sold
- $--4 bd3 ba3.2k sqft4116 Tawakoni Dr, McKinney, TX 75071Sold
- $584,500-- bd-- ba3.2k sqft4213 Holbrook Way, McKinney, TX 75071Off Market
A local agent can set up tours, give advice and negotiate with sellers.
Similar homes
- $674,9904 bd3 ba3k sqft400 Trailside, Prosper, TX 75078For Sale
 MLS ID #21366925, Ryan Rite. NTREIS
 - $565,0004 bd3 ba3.1k sqft4905 Celestial Rd, McKinney, TX 75071For Sale
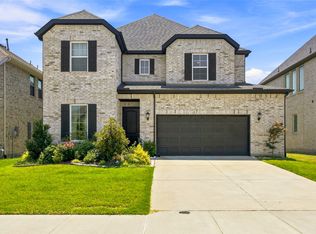 MLS ID #21347170, Shelby Sloan Smeltzer. NTREIS
 - $674,9004 bd4 ba3.3k sqft3301 Ski Lift Ct, McKinney, TX 75070For Sale
 MLS ID #21293028, Bruce Rayburn. NTREIS
 - $695,0004 bd3 ba3.1k sqft8813 Brunswick Ln, McKinney, TX 75072For Sale
 MLS ID #21275303, Kim Davis. NTREIS
 - $599,4904 bd3 ba3k sqft4617 Starlight Dr, McKinney, TX 75071New ConstructionNTREIS
- $665,0004 bd4 ba2.8k sqft2370 Canary Grass Ln, Prosper, TX 75078For SaleMLS ID #21354785, Sarah Maxwell. NTREIS
- $825,0003 bd3 ba3.2k sqft7309 River Park Dr, McKinney, TX 75071For SaleMLS ID #21342913, Elyse Guthrie. NTREIS
- $600,0005 bd5 ba3.4k sqft7013 Black Ash Ln, McKinney, TX 75071For SaleMLS ID #21305924, Kelly Pearson. NTREIS
- $699,9004 bd3 ba2.9k sqft961 Gladewater Dr, Prosper, TX 75078For SaleMLS ID #21254273, Stacey Zimmerman. NTREIS
- $585,0004 bd3 ba2.6k sqft2104 Old McGarrah Rd, McKinney, TX 75072For SaleMLS ID #21294393, Andrew Bradshaw. NTREIS
- $574,9954 bd4 ba3k sqft10516 Sedalia Dr, McKinney, TX 75072For SaleMLS ID #21310706, Abby Selman. NTREIS
- $625,0004 bd3 ba3.3k sqft16109 Bidwell Park Dr, Prosper, TX 75078For SaleMLS ID #21340264, Alexander Taylor. NTREIS
- $715,0005 bd4 ba3.2k sqft1635 Grove Dr, Celina, TX 75009For SaleMLS ID #21354625, Karola Sajuns. NTREIS
- $689,9004 bd3 ba2.7k sqft1749 Dartmoor Dr, Carrollton, TX 75010For SaleMLS ID #21364771, Jeremy Johnson. NTREIS
- $489,0003 bd2 ba2.5k sqft917 Llano Falls Dr, McKinney, TX 75071For SaleMLS ID #21328026, Elyse Guthrie. NTREIS
- $735,0005 bd4 ba3.3k sqft4827 Saguaro Rdg, McKinney, TX 75070For SaleMLS ID #21260718, Lisa Wiggins. NTREIS
- $699,9004 bd4 ba3.4k sqft1023 Ridgehurst Rd, Melissa, TX 75454For SaleMLS ID #21276537, Malea Adamski. NTREIS
- $659,0004 bd4 ba2.8k sqft1430 Shaker Hills Rd, Gunter, TX 75058For SaleMLS ID #21148503, Stephanie Hudson. NTREIS
- $679,9004 bd4 ba3k sqft12931 Shepherds Hill Ln, Frisco, TX 75035For SaleMLS ID #21330393, Chris Vogelsang. NTREIS
- $715,0005 bd5 ba3.5k sqft13882 Gibraltar Ln, Frisco, TX 75035For SaleMLS ID #21316015, Joe Cloud. NTREIS
