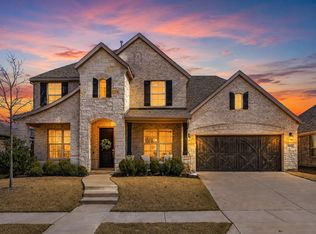
Stunning luxury in Frisco ISD's coveted Edgewood! Over $30K+ in upgrades after move-in. French Country elevation boasts a welcoming porch & stone-framed landscape beds. Upgrades include: quality hardwood floors, high-end fixtures, 8ft doors, & smart tech. Chef's island kitchen features gas cooktop, vented hood, pendants, gold hardware, walk-in pantry & under-cab lighting. Open layout connects kitchen, living, dining, and outdoor area—ideal for gatherings and daily living. Primary bedroom with a sitting area is your private retreat with walk-in-shower and separate vanities. Second primary bedroom downstairs with ensuite bath, separate shower, and walk-in-closet. Perfect for multi-generational living. Downstairs office with french doors. Upstairs game room. Low utility bills! Energy efficient with radiant barrier, low-e windows,16 SEER HVAC, foam sealant, and tankless water heater. Private side yard is an amazing extension to the living room with a generous covered patio, highly rated GreenScape Pet Turf, multiple side planters, and a platform for your outdoor grill. Friendly neighborhood with community pool, walking and biking trails, and playground. Zoned for 3 of Frisco's most highly rated schools!
For sale
$679,900
12931 Shepherds Hill Ln, Frisco, TX 75035
4beds
3,060sqft
Single Family Residence
Built in 2020
4,443 Square Feet Lot
$-- Zestimate®
$222/sqft
$77/mo HOA
What's special
Quality hardwood floorsFrench country elevationUpstairs game roomMultiple side plantersSmart techWelcoming porchGas cooktop
- 52 days
- 1,207
- 61
Zillow last checked:
Listing updated:
Listed by:
Chris Vogelsang 0599028 972-974-5055,
Keller Williams Realty DPR 972-732-6000
Source: NTREIS,MLS#: 21330393
Facts & features
Interior
Bedrooms & bathrooms
- Bedrooms: 4
- Bathrooms: 4
- Full bathrooms: 3
- 1/2 bathrooms: 1
Primary bedroom
- Features: Ceiling Fan(s), Dual Sinks, En Suite Bathroom, Separate Shower, Walk-In Closet(s)
- Level: First
- Dimensions: 15 x 14
Primary bedroom
- Features: Ceiling Fan(s), Dual Sinks, Double Vanity, En Suite Bathroom, Separate Shower, Walk-In Closet(s)
- Level: Second
- Dimensions: 17 x 16
Bedroom
- Features: Ceiling Fan(s), Split Bedrooms, Walk-In Closet(s)
- Level: Second
- Dimensions: 14 x 13
Bedroom
- Features: Ceiling Fan(s)
- Level: Second
- Dimensions: 11 x 11
Dining room
- Level: First
- Dimensions: 13 x 10
Other
- Features: Dual Sinks, En Suite Bathroom, Granite Counters, Separate Shower
- Level: First
- Dimensions: 12 x 7
Other
- Level: Second
- Dimensions: 8 x 5
Game room
- Level: Second
- Dimensions: 18 x 10
Half bath
- Level: First
- Dimensions: 6 x 5
Kitchen
- Features: Breakfast Bar, Eat-in Kitchen, Stone Counters, Walk-In Pantry
- Level: First
- Dimensions: 18 x 13
Living room
- Level: First
- Dimensions: 24 x 23
Mud room
- Level: First
- Dimensions: 8 x 5
Office
- Level: First
- Dimensions: 14 x 8
Utility room
- Features: Utility Room
- Level: Second
- Dimensions: 12 x 5
Heating
- Central, Natural Gas, Zoned
Cooling
- Central Air, Ceiling Fan(s), Electric, Zoned
Appliances
- Included: Dishwasher, Electric Oven, Gas Cooktop, Disposal, Microwave, Tankless Water Heater
Features
- Decorative/Designer Lighting Fixtures, Double Vanity, Eat-in Kitchen, Granite Counters, High Speed Internet, In-Law Floorplan, Kitchen Island, Multiple Master Suites, Open Floorplan, Cable TV, Walk-In Closet(s), Wired for Sound
- Flooring: Ceramic Tile, Engineered Hardwood
- Has basement: No
- Has fireplace: No
Interior area
- Total interior livable area: 3,060 sqft
Video & virtual tour
Property
Parking
- Total spaces: 2
- Parking features: Garage, Garage Door Opener, Garage Faces Rear
- Attached garage spaces: 2
Features
- Levels: Two
- Stories: 2
- Patio & porch: Covered
- Exterior features: Lighting, Private Yard, Rain Gutters
- Pool features: None
- Fencing: Wood
Lot
- Size: 4,443 Square Feet
- Dimensions: 110 x 40
- Features: Interior Lot, Landscaped, Few Trees, Zero Lot Line
Details
- Parcel number: R1159500E00901
Construction
Type & style
- Home type: SingleFamily
- Architectural style: Traditional,Detached
- Property subtype: Single Family Residence
Materials
- Brick, Radiant Barrier
- Foundation: Slab
- Roof: Composition
Condition
- Year built: 2020
Utilities & green energy
- Sewer: Public Sewer
- Utilities for property: Natural Gas Available, Sewer Available, Separate Meters, Underground Utilities, Water Available, Cable Available
Green energy
- Energy efficient items: Insulation
Community & HOA
Community
- Features: Curbs, Sidewalks
- Security: Smoke Detector(s)
- Subdivision: Edgewood
HOA
- Has HOA: Yes
- Services included: All Facilities, Association Management, Maintenance Grounds
- HOA fee: $925 annually
- HOA name: Neighborhood Residential Inc
- HOA phone: 972-359-1548
Location
- Region: Frisco
Financial & listing details
- Price per square foot: $222/sqft
- Tax assessed value: $714,101
- Annual tax amount: $10,678
- Date on market: 7/14/2026
- Cumulative days on market: 53 days
- Exclusions: Speakers and sound equipment in the family room.
Estimated market value
Not available
Estimated sales range
Not available
Not available
Price history
| Date | Event | Price |
|---|---|---|
| 7/14/2026 | Listed for sale | $679,900-10.2%$222/sqft |
Source: NTREIS #21330393 Report a problem | ||
| 1/6/2026 | Listing removed | $757,000$247/sqft |
Source: NTREIS #21105363 Report a problem | ||
| 11/8/2025 | Listed for sale | $757,000$247/sqft |
Source: NTREIS #21105363 Report a problem | ||
| 9/30/2020 | Sold | -- |
Source: Agent Provided Report a problem | ||
Public tax history
| Year | Property taxes | Tax assessment |
|---|---|---|
| 2025 | $8,437 +4% | $635,097 +10% |
| 2024 | $8,116 +12.3% | $577,361 +10% |
| 2023 | $7,230 -11.3% | $524,874 +10% |
| 2022 | $8,152 +2.4% | $477,158 +10% |
| 2021 | $7,965 +499.5% | $433,780 +556.4% |
| 2020 | $1,329 -1.5% | $66,080 |
| 2019 | $1,349 | $66,080 |
| 2018 | -- | -- |
Find assessor info on the county website
Monthly payment
Est. payment
Payment breakdown
Explore the cost of this home by adjusting the details. Changes won't be saved.Climate risks
Neighborhood: 75035
Nearby schools
Schools provided by the listing agent
- Elementary: McSpedden
- Middle: Lawler
- High: Centennial
- District: Frisco ISD
Source: NTREIS. This data may not be complete. We recommend contacting the local school district to confirm school assignments for this home.
- $679,0004 bd4 ba3.3k sqft12915 Shepherds Hill Ln, Frisco, TX 75035Off Market

- $771,0004 bd3 ba3.2k sqft12947 Shepherds Hill Ln, Frisco, TX 75035Off Market
- $636,1003 bd3 ba3.1k sqft12899 Shepherds Hill Ln, Frisco, TX 75035Off Market
- $621,5003 bd3 ba2.6k sqft12963 Shepherds Hill Ln, Frisco, TX 75035Off Market

Similar homes
- $899,0004 bd4 ba3.6k sqft13169 Juilliard St, Frisco, TX 75035For Sale
 MLS ID #21283638, Sean Arago. NTREIS
 - $670,0004 bd4 ba3.1k sqft9533 Keep St, Frisco, TX 75035For Sale
 MLS ID #21311120, Pallavi Prabhune. NTREIS
 - $749,9004 bd4 ba3.6k sqft13674 Carmenita Dr, Frisco, TX 75035For Sale
 MLS ID #21197218, Amanda Poulsen. NTREIS
 - $740,0005 bd5 ba3.4k sqft13993 Falcon Ranch Dr, Frisco, TX 75035For Sale
 MLS ID #21276314, Lauren Murray. NTREIS
