NEW PRICE & SELLER INCENTIVES AVAILABLE!
Welcome home to 13008 Cabana Drive—a beautifully maintained, move-in ready single-story sanctuary built in 2020 and situated in top-rated Frisco ISD. The seller is offering generous buyer concessions toward closing costs or a mortgage rate buydown with an acceptable offer!
Step inside to discover a bright, open-concept floor plan designed for effortless living and entertaining. Boasting 3 spacious bedrooms and 3 full bathrooms, this home is bathed in natural light and features custom built-in bookshelves, a cozy gas fireplace, and a functional built-in mudbench at the entry.
The gourmet kitchen is equipped with upgraded stainless steel appliances, seamless sightlines, and generous storage. Practical luxury continues in the utility room, complete with a dedicated sink and extra storage. Outside, the extended patio provides a tranquil setting for outdoor dining and relaxation.
Combining sleek modern design, thoughtful upgrades, and an unbeatable location in one of Frisco’s most desirable communities, this turn-key property is a must-see!
Pending
Price cut: $19.9K (7/28)
$555,000
13008 Cabana Dr, Frisco, TX 75035
3beds
1,923sqft
:
Get pre-qualified$3,927/mo
Single Family Residence
Built in 2020
4,443 Square Feet Lot
$539,300 Zestimate®
$289/sqft
$63/mo HOA
What's special
Cozy real fireplaceCustom built-in bookshelvesAbundance of charming detailsAll-day natural sunlightContemporary designUpgraded stainless steel appliancesConvenient mud bench
- 65 days |
- 598 |
- 16 |
Zillow last checked:
Listing updated:
Listed by:
Tom Macatee 0569461,
Thomas Macatee, Broker 214-498-8630
Source: NTREIS,MLS#: 21296876
Facts & features
Interior
Bedrooms & bathrooms
- Bedrooms: 3
- Bathrooms: 3
- Full bathrooms: 3
Primary bedroom
- Features: Walk-In Closet(s)
- Level: First
- Dimensions: 14 x 13
Living room
- Features: Built-in Features, Ceiling Fan(s), Fireplace
- Level: First
- Dimensions: 16 x 15
Heating
- Central
Cooling
- Central Air
Appliances
- Included: Dishwasher, Electric Oven, Gas Cooktop, Disposal, Microwave, Tankless Water Heater, Water Purifier
Features
- High Speed Internet, Kitchen Island, Cable TV
- Flooring: Carpet, Vinyl
- Has basement: No
- Number of fireplaces: 1
- Fireplace features: Family Room
Interior area
- Total interior livable area: 1,923 sqft
Video & virtual tour
Property
Parking
- Total spaces: 2
- Parking features: Epoxy Flooring, Electric Vehicle Charging Station(s), Garage, Garage Door Opener
- Attached garage spaces: 2
Accessibility
- Accessibility features: Accessible Full Bath
Features
- Levels: One
- Stories: 1
- Pool features: None
Lot
- Size: 4,443 Square Feet
Details
- Parcel number: R1159500E01701
Construction
Type & style
- Home type: SingleFamily
- Architectural style: Detached
- Property subtype: Single Family Residence
- Attached to another structure: Yes
Materials
- Brick
- Foundation: Slab
- Roof: Shingle
Condition
- Year built: 2020
Utilities & green energy
- Utilities for property: Electricity Connected, Natural Gas Available, Separate Meters, Water Available, Cable Available
Community & HOA
Community
- Subdivision: Edgewood
HOA
- Has HOA: Yes
- Services included: All Facilities
- HOA fee: $756 annually
- HOA name: Goodwin & Company
- HOA phone: 855-289-6007
Location
- Region: Frisco
Financial & listing details
- Price per square foot: $289/sqft
- Tax assessed value: $587,702
- Annual tax amount: $9,193
- Date on market: 6/9/2026
- Cumulative days on market: 60 days
- Listing terms: Conventional
Estimated market value
$539,300
$512,000 - $566,000
$2,838/mo
Price history
| Date | Event | Price |
|---|---|---|
| 8/10/2026 | Pending sale | $555,000$289/sqft |
Source: NTREIS #21296876 Report a problem | ||
| 8/5/2026 | Contingent | $555,000$289/sqft |
Source: NTREIS #21296876 Report a problem | ||
| 7/28/2026 | Price change | $555,000-3.5%$289/sqft |
Source: NTREIS #21296876 Report a problem | ||
| 6/29/2026 | Price change | $574,900-2.2%$299/sqft |
Source: NTREIS #21296876 Report a problem | ||
| 6/9/2026 | Listed for sale | $587,702$306/sqft |
Source: NTREIS #21296876 Report a problem | ||
Public tax history
| Year | Property taxes | Tax assessment |
|---|---|---|
| 2025 | $7,126 +3.1% | $548,682 +10% |
| 2024 | $6,913 +12.6% | $498,802 +10% |
| 2023 | $6,141 -11.8% | $453,456 +10% |
| 2022 | $6,959 -5.4% | $412,233 +10% |
| 2021 | $7,357 +453.7% | $374,757 +467.1% |
| 2020 | $1,329 -1.5% | $66,080 |
| 2019 | $1,349 | $66,080 |
| 2018 | -- | -- |
Find assessor info on the county website
Monthly payment
Est. payment
Payment breakdown
Explore the cost of this home by adjusting the details. Changes won't be saved.Climate risks
Neighborhood: 75035
Nearby schools
GreatSchools rating
- 10/10McSpedden Elementary SchoolGrades: PK-5Distance: 0.7 mi
- 10/10Lawler MiddleGrades: 6-8Distance: 0.4 mi
- 9/10Centennial High SchoolGrades: 9-12Distance: 0.5 mi
Schools provided by the listing agent
- Elementary: McSpedden
- Middle: Lawler
- High: Centennial
- District: Frisco ISD
Source: NTREIS. This data may not be complete. We recommend contacting the local school district to confirm school assignments for this home.
- $512,6003 bd3 ba1.8k sqft12986 Cabana Dr, Frisco, TX 75035Off Market
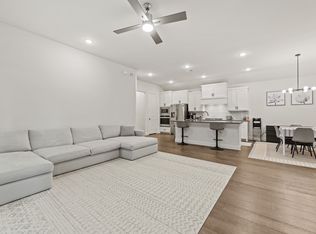
- $703,2005 bd3 ba3.2k sqft13030 Cabana Dr, Frisco, TX 75035Off Market
- $727,5005 bd3 ba3.2k sqft12964 Cabana Dr, Frisco, TX 75035Off Market
- $596,5003 bd2 ba2.4k sqft13052 Cabana Dr, Frisco, TX 75035Off Market
- $639,9003 bd2 ba2.6k sqft12942 Cabana Dr, Frisco, TX 75035Off Market
- $783,9004 bd3 ba3.2k sqft12947 Shepherds Hill Ln, Frisco, TX 75035Off Market
- $679,9004 bd4 ba3k sqft12931 Shepherds Hill Ln, Frisco, TX 75035For Sale
- $641,8003 bd3 ba2.6k sqft12963 Shepherds Hill Ln, Frisco, TX 75035Off Market
A local agent can set up tours, give advice and negotiate with sellers.
A local lender can help you make sure your offer is ready when you are.
Similar homes
- $565,0005 bd3 ba2.4k sqft11432 Chepstow Crescent Ct, Frisco, TX 75035For Sale
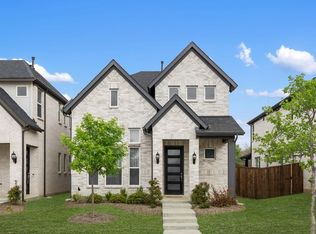 MLS ID #21223027, Jeff Cheney. NTREIS
 - $565,0003 bd3 ba2.3k sqft6209 Smithwick Dr, McKinney, TX 75070For Sale
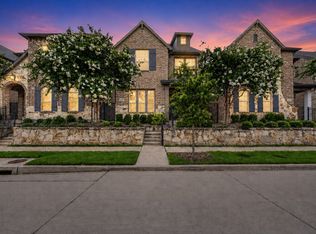 MLS ID #21309656, Chad Smith. NTREIS
 - $569,0004 bd3 ba2.4k sqft412 James Herndon Trl, McKinney, TX 75071For Sale
 MLS ID #21298423, Tom Tang. NTREIS
 - $558,0003 bd3 ba2.5k sqft1027 Zachary Way, Allen, TX 75013For Sale
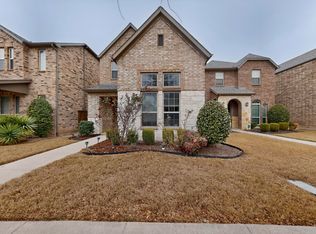 MLS ID #21219533, Coleen Donovan. NTREIS
 - from $540,0003 bd3 ba2.4k sqftWinspear Plan, Painted Tree Woodland West, McKinney, TX 75071New ConstructionCentre Living Homes
- $570,0004 bd3 ba1.8k sqft243 Woodson St, Irving, TX 75063For SaleMLS ID #21343793, Michael Gonzalez. NTREIS
- $570,0003 bd3 ba2.3k sqft2233 Corbera Dr, Little Elm, TX 75068For SaleMLS ID #21276926, Anastasia Riley. NTREIS
- $460,0004 bd3 ba2.3k sqft412 Smokebrush St, Celina, TX 75009For SaleMLS ID #21283856, Michael Hallman. NTREIS
- $579,9003 bd3 ba1.6k sqft8117 Radnor Rd, Dallas, TX 75231For SaleMLS ID #21313577, Lydia Pettit. NTREIS
- $499,9004 bd3 ba2.5k sqft533 Yosemite Park, Celina, TX 75009For SaleMLS ID #21320275, Mike Farish. NTREIS
- $449,9004 bd3 ba2.4k sqft6229 White Pine Dr, McKinney, TX 75070For SaleMLS ID #21254324, Parham Abbasi. NTREIS
- $485,0004 bd4 ba2.6k sqft328 Savannah Ln, Oak Pt, TX 75068For SaleMLS ID #21247243, Melissa Stovall. NTREIS
- $510,0004 bd3 ba2.6k sqft1021 Camphor St, Hickory Creek, TX 75065For SaleMLS ID #21274500, JACOB DIESERU. NTREIS
- $449,0003 bd3 ba1.8k sqft4857 Pasadena Dr, Plano, TX 75024For SaleMLS ID #21307609, Jennifer Allen. NTREIS
- $539,9004 bd3 ba2.8k sqft3520 Abingdon Ave, Melissa, TX 75454For SaleMLS ID #21243087, Carolina Dusenbery. NTREIS
- $450,0004 bd3 ba2.5k sqft2328 Willow Garden Dr, Little Elm, TX 75068For SaleMLS ID #21338543, Tina Crisp. NTREIS
- $399,0002 bd3 ba1.8k sqft7215 Switchgrass Rd, Frisco, TX 75033For SaleMLS ID #21188632, Alexander Taylor. NTREIS
- $508,9004 bd3 ba2.2k sqft8224 Legacy Trl, McKinney, TX 75071For SaleMLS ID #21309218, Heidy Hassan. NTREIS
- $399,0003 bd3 ba1.7k sqft1053 Mj Brown St, Allen, TX 75002For SaleMLS ID #21348575, Christine Mannewitz. NTREIS
- $472,0003 bd3 ba2.1k sqft1971 Newman Ave, Allen, TX 75013For SaleMLS ID #21251116, Esther Widjaja Yusman. NTREIS
