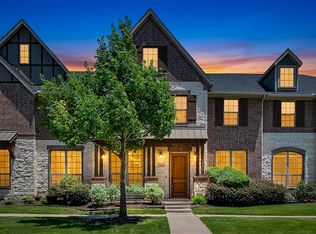
Beautiful 2023 townhome located in the desirable Stacy Green community! This spacious home features 3 bedrooms, 2 full baths, and a half bath, along with an additional space on the second floor—perfect for a game room, home office, or loft. Enjoy an open-concept floorplan with wrought iron stair railing and durable hard-surface flooring throughout the first floor. The upgraded chef’s kitchen boasts quartz countertops, stainless steel appliances, an oversized drop-in cooktop, and built-in oven and microwave. Bathrooms are enhanced with upgraded tile finishes. The primary suite offers a tray ceiling, dual sinks, a large walk-in closet, and an oversized walk-in shower with a built-in bench. Conveniently located near Highway 75, Allen Premium Outlets, shopping centers, and a variety of dining options.
For sale
Price cut: $3K (7/28)
$472,000
1971 Newman Ave, Allen, TX 75013
3beds
2,159sqft
Townhouse, Single Family Residence
Built in 2023
2,831 Square Feet Lot
$461,800 Zestimate®
$219/sqft
$367/mo HOA
What's special
Open-concept floorplanStainless steel appliancesQuartz countertopsLarge walk-in closetWrought iron stair railingBuilt-in oven and microwaveDual sinks
- 167 days
- 231
- 20
Zillow last checked:
Listing updated:
Listed by:
Esther Widjaja Yusman 0625747 469-321-3773,
Coldwell Banker Realty Plano 972-596-9100
Source: NTREIS,MLS#: 21251116
Facts & features
Interior
Bedrooms & bathrooms
- Bedrooms: 3
- Bathrooms: 3
- Full bathrooms: 2
- 1/2 bathrooms: 1
Primary bedroom
- Level: Second
- Dimensions: 16 x 15
Bedroom
- Level: Second
- Dimensions: 11 x 11
Bedroom
- Level: Second
- Dimensions: 11 x 11
Primary bathroom
- Features: Built-in Features, Dual Sinks, Linen Closet, Solid Surface Counters, Separate Shower
- Level: Second
- Dimensions: 16 x 8
Dining room
- Level: First
- Dimensions: 10 x 9
Game room
- Level: Second
- Dimensions: 15 x 11
Kitchen
- Features: Built-in Features, Eat-in Kitchen, Kitchen Island, Pantry, Solid Surface Counters, Walk-In Pantry
- Level: First
- Dimensions: 18 x 10
Laundry
- Level: Second
- Dimensions: 7 x 7
Living room
- Level: First
- Dimensions: 19 x 13
Heating
- Central
Cooling
- Electric
Appliances
- Included: Dishwasher, Gas Cooktop, Disposal, Microwave
- Laundry: Washer Hookup, Dryer Hookup, ElectricDryer Hookup, Laundry in Utility Room
Features
- Decorative/Designer Lighting Fixtures, Eat-in Kitchen, Kitchen Island, Open Floorplan, Pantry, Walk-In Closet(s)
- Flooring: Carpet, Ceramic Tile, Laminate
- Windows: Window Coverings
- Has basement: No
- Has fireplace: No
Interior area
- Total interior livable area: 2,159 sqft
Video & virtual tour
Property
Parking
- Total spaces: 2
- Parking features: Alley Access, Garage, Garage Door Opener
- Attached garage spaces: 2
Features
- Levels: Two
- Stories: 2
- Pool features: None
Lot
- Size: 2,831 Square Feet
Details
- Parcel number: R1199900B00101
Construction
Type & style
- Home type: Townhouse
- Architectural style: Traditional,Detached
- Property subtype: Townhouse, Single Family Residence
- Attached to another structure: Yes
Materials
- Brick
- Foundation: Slab
- Roof: Composition
Condition
- Resale
- Year built: 2023
Utilities & green energy
- Sewer: Public Sewer
- Water: Public
- Utilities for property: Sewer Available, Water Available
Community & HOA
Community
- Features: Sidewalks, Community Mailbox
- Security: Prewired
- Subdivision: Cambridge Town Homes At Stacy Green
HOA
- Has HOA: Yes
- Amenities included: Maintenance Front Yard
- Services included: Association Management, Maintenance Grounds, Maintenance Structure
- HOA fee: $1,100 quarterly
- HOA name: Stacy Green Th Homeowners Association Inc
- HOA phone: 972-960-2800
Location
- Region: Allen
Financial & listing details
- Price per square foot: $219/sqft
- Tax assessed value: $477,965
- Annual tax amount: $8,468
- Date on market: 4/30/2026
- Cumulative days on market: 168 days
- Listing terms: Conventional,FHA
Estimated market value
$461,800
$439,000 - $485,000
$2,908/mo
Price history
| Date | Event | Price |
|---|---|---|
| 7/28/2026 | Price change | $472,000-0.6%$219/sqft |
Source: NTREIS #21251116 Report a problem | ||
| 6/8/2026 | Price change | $475,000-0.8%$220/sqft |
Source: NTREIS #21251116 Report a problem | ||
| 4/30/2026 | Listed for sale | $478,800-3%$222/sqft |
Source: NTREIS #21251116 Report a problem | ||
| 2/9/2023 | Sold | -- |
Source: NTREIS #20082671 Report a problem | ||
| 11/4/2022 | Pending sale | $493,666$229/sqft |
Source: NTREIS #20082671 Report a problem | ||
| 10/3/2022 | Price change | $493,666-5.7%$229/sqft |
Source: NTREIS #20082671 Report a problem | ||
| 6/16/2022 | Pending sale | $523,666$243/sqft |
Source: NTREIS #20082671 Report a problem | ||
| 6/13/2022 | Contingent | $523,666$243/sqft |
Source: NTREIS #20082671 Report a problem | ||
| 6/10/2022 | Listed for sale | $523,666$243/sqft |
Source: NTREIS #20082671 Report a problem | ||
Public tax history
| Year | Property taxes | Tax assessment |
|---|---|---|
| 2025 | $6,680 -3.8% | $477,965 +2.4% |
| 2024 | $6,947 +2.7% | $466,836 +5.1% |
| 2023 | $6,767 +524.8% | $444,370 +714.5% |
| 2022 | $1,083 +15.5% | $54,560 +23.7% |
| 2021 | $938 -4% | $44,100 -2% |
| 2020 | $977 | $45,000 |
Find assessor info on the county website
Monthly payment
Est. payment
Payment breakdown
Explore the cost of this home by adjusting the details. Changes won't be saved.Climate risks
Neighborhood: 75013
Nearby schools
Schools provided by the listing agent
- Elementary: Cheatham
- Middle: Curtis
- High: Allen
- District: Allen ISD
Source: NTREIS. This data may not be complete. We recommend contacting the local school district to confirm school assignments for this home.


Similar homes
- $459,9903 bd3 ba1.8k sqft1933 McClane Dr, Allen, TX 75013For Sale
 MLS ID #21371779, Stephen Bowen. NTREIS
 - $445,0003 bd2 ba1.8k sqft651 N Watters Rd #5407, Allen, TX 75013For Sale
 MLS ID #21373288, Lana Quintero. NTREIS
 - $495,0003 bd4 ba2.8k sqft5101 Kentwood Dr, McKinney, TX 75070For Sale
 MLS ID #21357905, Vicki Foster. NTREIS
 - $475,0003 bd3 ba2.1k sqft4666 Dozier Rd #B, Carrollton, TX 75010For Sale
 MLS ID #21315746, Joe Cloud. NTREIS
