Sleek, cozy and composed—this stand-alone condominium lives like a single-family home in a modern version of Mayberry, where neighbors know one another and community still matters. Set in Craig Ranch, McKinney, an upscale, state-of-the-art country-club setting in one of the nation’s fastest-growing cities, the home offers resort-style living at a refreshingly approachable price—with an easy lock-and-leave lifestyle.
The private first-floor primary suite feels wonderfully tucked away, with a spa-like bath and oversized closet. At the heart of the home, the open kitchen and dining space invites everyone to gather around its expansive island. High-end appliances, marble, granite and abundant light cabinetry bring both polish and practicality, with storage to spare.
Upstairs, the grand staircase leads to an ideally sized game-billiards room and a truly special media room that can be completely closed off. Sink-in loungers, tables, projector and screen make movie nights effortless. Flexible auxiliary rooms can serve as two additional bedrooms—or an office, craft or workout space plus a separate second ensuite.
The corner lot adds a sense of openness outdoors. The extended covered patio is a welcome escape from Texas heat, with room for gardening, pets and play.
And just beyond the back door ... a 9,000-square-foot clubhouse, flowing pool-spa and best-in-class fitness center serve as the ideal setting for an active social calendar. Town center, hospital, soccer fields, golf, shopping, dining and entertainment are all close by, with Frisco, Plano and Allen seamlessly connected.
For sale
$530,000
5101 Kentwood Dr, McKinney, TX 75070
3beds
2,894sqft
Condominium
Built in 2016
-- sqft lot
$517,000 Zestimate®
$183/sqft
$440/mo HOA
What's special
Extended covered patioIdeally sized game-billiards roomGrand staircaseFlexible auxiliary roomsSeparate second ensuiteExpansive islandOversized closet
- 7 days
- 416
- 14
Likely to sell faster than
Zillow last checked:
Listing updated:
Listed by:
Vicki Foster 0331952 214-642-8966,
Briggs Freeman Sotheby's Int'l 214-350-0400,
Joey Greco 0467528 214-226-6648,
Briggs Freeman Sotheby's Int'l
Source: NTREIS,MLS#: 21357905
Facts & features
Interior
Bedrooms & bathrooms
- Bedrooms: 3
- Bathrooms: 4
- Full bathrooms: 3
- 1/2 bathrooms: 1
Primary bedroom
- Features: Dual Sinks, En Suite Bathroom, Sitting Area in Primary, Separate Shower, Walk-In Closet(s)
- Level: First
- Dimensions: 0 x 0
Bedroom
- Features: Built-in Features, En Suite Bathroom, Split Bedrooms
- Level: Second
- Dimensions: 0 x 0
Bedroom
- Features: Built-in Features
- Level: Second
- Dimensions: 0 x 0
Primary bathroom
- Features: Dual Sinks, En Suite Bathroom, Granite Counters, Sitting Area in Primary, Sink, Separate Shower
- Level: First
- Dimensions: 0 x 0
Other
- Features: Built-in Features, En Suite Bathroom
- Level: Second
- Dimensions: 0 x 0
Kitchen
- Features: Breakfast Bar, Built-in Features, Eat-in Kitchen, Granite Counters, Pantry, Walk-In Pantry
- Level: First
- Dimensions: 0 x 0
Living room
- Level: Second
- Dimensions: 0 x 0
Media room
- Level: Second
- Dimensions: 0 x 0
Utility room
- Level: First
- Dimensions: 0 x 0
Heating
- Central, Fireplace(s), Natural Gas, Zoned
Cooling
- Central Air, Ceiling Fan(s), Electric, Zoned
Appliances
- Included: Some Gas Appliances, Dishwasher, Electric Oven, Electric Water Heater, Gas Cooktop, Disposal, Gas Water Heater, Ice Maker, Microwave, Plumbed For Gas, Refrigerator
- Laundry: Electric Dryer Hookup, Laundry in Utility Room
Features
- Built-in Features, Chandelier, Decorative/Designer Lighting Fixtures, Double Vanity, Eat-in Kitchen, Granite Counters, High Speed Internet, Kitchen Island, Open Floorplan, Cable TV, Wired for Data, Natural Woodwork, Walk-In Closet(s), Wired for Sound
- Flooring: Carpet, Combination, Hardwood, Tile
- Windows: Window Coverings
- Has basement: No
- Number of fireplaces: 1
- Fireplace features: Gas, Gas Log, Gas Starter
Interior area
- Total interior livable area: 2,894 sqft
Video & virtual tour
Property
Parking
- Total spaces: 2
- Parking features: Additional Parking, Door-Multi, Driveway, Garage, Garage Door Opener, Inside Entrance, Kitchen Level, Lighted, Paved, Garage Faces Rear, Garage Faces Side, Side By Side
- Attached garage spaces: 2
Features
- Levels: Two
- Stories: 2
- Patio & porch: Front Porch, Patio, Covered
- Exterior features: Lighting, Rain Gutters
- Pool features: None, Community
- Fencing: Back Yard,Metal
Lot
- Size: 28.19 Acres
- Features: Corner Lot, Landscaped, Sprinkler System, Few Trees, Zero Lot Line
Details
- Additional structures: Pool House
- Parcel number: R1018910151011
- Other equipment: Home Theater, Irrigation Equipment
Construction
Type & style
- Home type: Condo
- Architectural style: Traditional
- Property subtype: Condominium
Materials
- Brick, Frame, Rock, Stone
- Foundation: Slab
- Roof: Composition
Condition
- Resale
- Year built: 2016
Utilities & green energy
- Sewer: Public Sewer
- Water: Public
- Utilities for property: Electricity Connected, Natural Gas Available, Sewer Available, Separate Meters, Underground Utilities, Water Available, Cable Available
Community & HOA
Community
- Features: Clubhouse, Curbs, Fitness Center, Golf, Lake, Pool, Trails/Paths, Sidewalks
- Security: Prewired, Security System, Carbon Monoxide Detector(s), Smoke Detector(s)
- Subdivision: Retreat At Craig Ranch The (Cmc)
HOA
- Has HOA: Yes
- Amenities included: Maintenance Front Yard
- Services included: All Facilities, Association Management, Insurance, Maintenance Grounds
- HOA fee: $440 monthly
- HOA name: Neighborhood Mgmt Co
- HOA phone: 972-359-1548
Location
- Region: Mckinney
Financial & listing details
- Price per square foot: $183/sqft
- Tax assessed value: $612,372
- Annual tax amount: $8,481
- Date on market: 8/25/2026
- Cumulative days on market: 7 days
- Exclusions: TV over downstairs fireplace and TV in the upstairs Billiards-Game room.
Estimated market value
$517,000
$491,000 - $543,000
$3,819/mo
Price history
| Date | Event | Price |
|---|---|---|
| 8/25/2026 | Listed for sale | $530,000$183/sqft |
Source: NTREIS #21357905 Report a problem | ||
| 11/28/2016 | Sold | -- |
Source: Agent Provided Report a problem | ||
Public tax history
| Year | Property taxes | Tax assessment |
|---|---|---|
| 2025 | $8,481 +3.8% | $604,830 +10% |
| 2024 | $8,171 +12.4% | $549,845 +10% |
| 2023 | $7,270 | $499,859 +10% |
| 2022 | -- | $454,417 +10% |
| 2021 | $7,965 -2.5% | $413,106 +0.3% |
| 2020 | $8,172 -4.1% | $412,005 -2.3% |
| 2019 | $8,522 -9% | $421,668 -3.8% |
| 2018 | $9,362 +779.4% | $438,494 +9.5% |
| 2017 | $1,065 | $400,423 |
Find assessor info on the county website
Monthly payment
Est. payment
Payment breakdown
Explore the cost of this home by adjusting the details. Changes won't be saved.Climate risks
Neighborhood: Craig Ranch
Nearby schools
Schools provided by the listing agent
- Elementary: Comstock
- Middle: Scoggins,Wortham
- High: Emerson
- District: Frisco ISD
Source: NTREIS. This data may not be complete. We recommend contacting the local school district to confirm school assignments for this home.


Similar homes
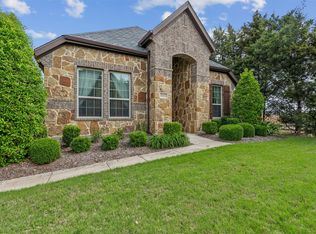
- $589,9003 bd3 ba2.7k sqft6921 Grand Mesa Pkwy, McKinney, TX 75070For Sale
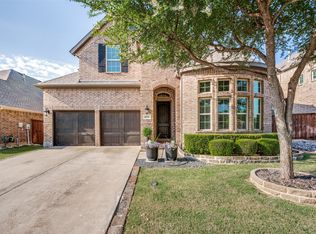 MLS ID #21323690, Elyse Kruzel. NTREIS
 - $529,0003 bd2 ba1.6k sqft1212 Steepleview Ln, McKinney, TX 75069For Sale
 MLS ID #21368008, Angela Fowler. NTREIS
 - $490,0003 bd2 ba2.1k sqft5413 Leyton Dr, McKinney, TX 75071For Sale
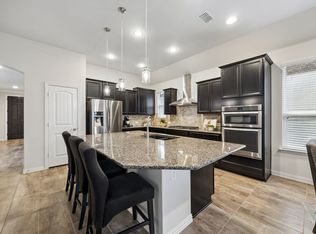 MLS ID #21344836, Nicole Cannaday. NTREIS
 - $450,0004 bd4 ba2.5k sqft4917 Shore Crest Dr, McKinney, TX 75070For Sale
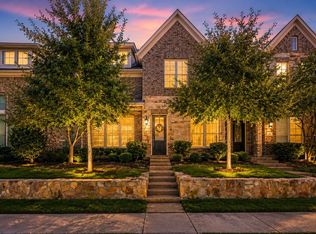 MLS ID #21339011, Julie Clemons. NTREIS
