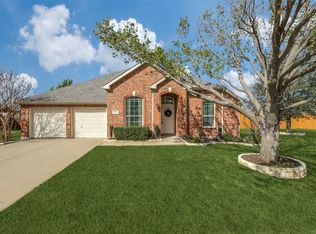
Price improved + seller offering $5,000 toward buyer closing costs. Beautiful 2-story home located in highly acclaimed Prosper ISD. Designed for both comfort and functionality, this spacious home features a private first-floor office and an inviting living room with gas fireplace that flows seamlessly into the open-concept kitchen and breakfast nook - perfect for everyday living and entertaining. The kitchen offers granite countertops, ample cabinetry, and generous prep space. The spacious primary suite is conveniently located downstairs and features an ensuite bath with dual sinks, garden tub, separate shower, and a large walk-in closet. A half bath for guests is also on the main level. Upstairs, you’ll find a versatile game room, dedicated media room, three spacious secondary bedrooms, and two full baths - providing plenty of room for everyone. Storage is abundant throughout the home, including large bedroom closets, decked attic space, and overhead garage storage racks. Step outside to enjoy a covered patio with ceiling fan plus an extended slab. The entire patio is in the shade by mid afternoon - ideal for outdoor gatherings. Situated in a quiet, low-traffic section at the back of the neighborhood, this home offers peaceful living with convenience. Parks, trails, and community pools are all within walking distance, and the brand-new Richland High School is located at the front of the neighborhood. Recent upgrades include garage overhead storage racks (2021), laminate wood flooring in living room (2022), back patio ceiling fan (2021), and hot water heater (2025). This home truly offers space, comfort, and an unbeatable location!
For sale
Price cut: $5K (6/5)
$519,900
2412 Grant Park Way, Prosper, TX 75078
4beds
2,704sqft
:
Get pre-qualified$3,678/mo
Single Family Residence
Built in 2016
5,793 Square Feet Lot
$-- Zestimate®
$192/sqft
$58/mo HOA
What's special
Overhead garage storage racksGranite countertopsDecked attic spaceLarge walk-in closetVersatile game roomDedicated media roomPrivate first-floor office
- 144 days |
- 679 |
- 36 |
Zillow last checked:
Listing updated:
Listed by:
Shane Yarbrough 0642097 972-342-9316,
Keller Williams Realty DPR 972-732-6000,
Carrie Solomon 0765995 469-441-7746,
Keller Williams Realty DPR
Source: NTREIS,MLS#: 21195071
Facts & features
Interior
Bedrooms & bathrooms
- Bedrooms: 4
- Bathrooms: 4
- Full bathrooms: 3
- 1/2 bathrooms: 1
Primary bedroom
- Features: Ceiling Fan(s), En Suite Bathroom
- Level: First
- Dimensions: 13 x 16
Bedroom
- Features: Ceiling Fan(s)
- Level: Second
- Dimensions: 12 x 14
Bedroom
- Level: Second
- Dimensions: 11 x 16
Bedroom
- Features: Ceiling Fan(s)
- Level: Second
- Dimensions: 12 x 16
Primary bathroom
- Features: Built-in Features, Dual Sinks, Garden Tub/Roman Tub, Separate Shower
- Level: First
- Dimensions: 9 x 12
Breakfast room nook
- Level: First
- Dimensions: 12 x 13
Other
- Level: Second
- Dimensions: 8 x 5
Other
- Level: Second
- Dimensions: 8 x 5
Game room
- Features: Ceiling Fan(s)
- Level: Second
- Dimensions: 30 x 14
Half bath
- Level: First
- Dimensions: 8 x 3
Kitchen
- Features: Breakfast Bar, Built-in Features, Dual Sinks, Eat-in Kitchen, Stone Counters, Walk-In Pantry
- Level: First
- Dimensions: 12 x 17
Laundry
- Level: First
- Dimensions: 6 x 6
Living room
- Features: Ceiling Fan(s), Fireplace
- Level: First
- Dimensions: 13 x 20
Media room
- Level: Second
- Dimensions: 12 x 11
Office
- Features: Ceiling Fan(s)
- Level: First
- Dimensions: 12 x 11
Heating
- Central, Natural Gas
Cooling
- Central Air, Ceiling Fan(s), Electric
Appliances
- Included: Dishwasher, Disposal, Gas Oven, Gas Range, Gas Water Heater, Microwave
Features
- Double Vanity, Eat-in Kitchen, Granite Counters, High Speed Internet, Loft, Open Floorplan, Pantry, Cable TV, Walk-In Closet(s)
- Flooring: Carpet, Laminate, Tile
- Has basement: No
- Number of fireplaces: 1
- Fireplace features: Gas Log, Living Room
Interior area
- Total interior livable area: 2,704 sqft
Video & virtual tour
Property
Parking
- Total spaces: 2
- Parking features: Door-Single, Garage Faces Front, Garage, Garage Door Opener
- Attached garage spaces: 2
Features
- Levels: Two
- Stories: 2
- Patio & porch: Patio, Covered
- Exterior features: Private Yard, Rain Gutters
- Pool features: None
- Fencing: Wood
Lot
- Size: 5,793 Square Feet
- Features: Back Yard, Lawn, Subdivision, Sprinkler System
Details
- Parcel number: R679067
Construction
Type & style
- Home type: SingleFamily
- Architectural style: Traditional,Detached
- Property subtype: Single Family Residence
Materials
- Brick, Rock, Stone
- Foundation: Slab
- Roof: Composition,Shingle
Condition
- Year built: 2016
Utilities & green energy
- Utilities for property: Municipal Utilities, Sewer Available, Water Available, Cable Available
Community & HOA
Community
- Security: Security System Leased, Smoke Detector(s)
- Subdivision: Artesia North Ph 4
HOA
- Has HOA: Yes
- Services included: Association Management
- HOA fee: $350 semi-annually
- HOA name: Artesia - Castle Group
- HOA phone: 800-337-5850
Location
- Region: Prosper
Financial & listing details
- Price per square foot: $192/sqft
- Tax assessed value: $558,797
- Annual tax amount: $12,741
- Date on market: 3/5/2026
- Cumulative days on market: 145 days
- Listing terms: Cash,Conventional,FHA,VA Loan
- Exclusions: Living room curtains and rods, instrument and record holders in secondary bedroom, free standing garage shelves
Estimated market value
Not available
Estimated sales range
Not available
Not available
Price history
| Date | Event | Price |
|---|---|---|
| 6/5/2026 | Price change | $519,900-1%$192/sqft |
Source: NTREIS #21195071 Report a problem | ||
| 5/6/2026 | Price change | $524,900-0.9%$194/sqft |
Source: NTREIS #21195071 Report a problem | ||
| 4/9/2026 | Price change | $529,900-1%$196/sqft |
Source: NTREIS #21195071 Report a problem | ||
| 3/5/2026 | Listed for sale | $535,000$198/sqft |
Source: NTREIS #21195071 Report a problem | ||
| 7/24/2017 | Sold | -- |
Source: Agent Provided Report a problem | ||
Public tax history
| Year | Property taxes | Tax assessment |
|---|---|---|
| 2025 | $5,946 -1.3% | $558,797 -1.1% |
| 2024 | $6,024 +6.5% | $565,110 +7.4% |
| 2023 | $5,654 +3.2% | $526,232 +10% |
| 2022 | $5,480 +31.4% | $478,393 +37.1% |
| 2021 | $4,169 +3.4% | $348,949 +2.7% |
| 2020 | $4,031 +1.1% | $339,692 +1.4% |
| 2019 | $3,987 +0.9% | $335,000 +0.9% |
| 2018 | $3,953 | $332,000 +111.5% |
| 2017 | -- | $156,947 +292.6% |
| 2016 | -- | $39,975 |
Find assessor info on the county website
Monthly payment
Est. payment
Payment breakdown
Explore the cost of this home by adjusting the details. Changes won't be saved.Climate risks
Neighborhood: Artesia
Nearby schools
GreatSchools rating
- 9/10Charles and Cindy Stuber Elementary SchoolGrades: PK-5Distance: 1 mi
- 8/10William Rushing MiddleGrades: 6-8Distance: 0.9 mi
- NARichland High SchoolGrades: 9-12Distance: 1.2 mi
Schools provided by the listing agent
- Elementary: Charles and Cindy Stuber
- Middle: William Rushing
- High: Richland
- District: Prosper ISD
Source: NTREIS. This data may not be complete. We recommend contacting the local school district to confirm school assignments for this home.
- $449,2003 bd2 ba1.8k sqft2408 Grant Park Way, Prosper, TX 75078Off Market
- $641,6004 bd3 ba3.2k sqft2416 Grant Park Way, Prosper, TX 75078Off Market
- $531,0003 bd2 ba2.8k sqft2404 Grant Park Way, Prosper, TX 75078Off Market
- $807,5005 bd4 ba4.3k sqft160 Godstone Ln, Prosper, TX 75078Off Market
- $708,8004 bd4 ba3.4k sqft181 Godstone Ln, Prosper, TX 75078Off Market
- $851,6005 bd4 ba4.2k sqft180 Godstone Ln, Prosper, TX 75078Off Market
- $599,9005 bd4 ba3.4k sqft16721 Millenium Park Pl, Prosper, TX 75078For Sale
- $641,9005 bd4 ba3.4k sqft2400 Grant Park Way, Prosper, TX 75078Off Market
A local agent can set up tours, give advice and negotiate with sellers.
Similar homes
- $599,9005 bd4 ba3.4k sqft16721 Millenium Park Pl, Prosper, TX 75078For Sale
 MLS ID #21336541, Ronda Roberts. NTREIS
 - $499,0004 bd2 ba2.3k sqft881 Sibyl Ln, Prosper, TX 75078For Sale
 MLS ID #21212734, Paulette Greene. NTREIS
 - $500,0004 bd4 ba2.4k sqft2726 Salt Creek Way, Prosper, TX 75078For Sale
 MLS ID #21293595, Whitney Presley. NTREIS
 - $669,0004 bd4 ba3.1k sqft1332 Hudson Ln, Prosper, TX 75078For Sale
 MLS ID #21313961, Audrey Gillett. NTREIS
 - $488,0004 bd3 ba2.3k sqft1637 Snowdrop Dr, Celina, TX 75078For SaleMLS ID #21284678, Angela Yi. NTREIS
- $499,0004 bd3 ba2.3k sqft15841 River Glen Dr, Frisco, TX 75035For SaleMLS ID #21338010, Matt Calloway. NTREIS
- $515,0004 bd4 ba3.4k sqft3020 Prairie Trail Ave, Aubrey, TX 76227For SaleMLS ID #21236778, Carolyn Ingrum. NTREIS
- $525,0004 bd3 ba2.5k sqft4136 Winslow Dr, Celina, TX 75009For SaleMLS ID #21306972, Heather Baker. NTREIS
- $700,0005 bd4 ba3.8k sqft2920 Clearwater Dr, Prosper, TX 75078For SaleMLS ID #21100208, Matt Norton. NTREIS
- $495,5004 bd3 ba3k sqft1300 Lake Grove Dr, Little Elm, TX 75068For SaleMLS ID #21328698, Fred Ragsdale. NTREIS
- $539,9004 bd4 ba2.9k sqft1020 Knoll St, Aubrey, TX 76227For SaleMLS ID #21294635, PAUL ILAMI. NTREIS
- $500,0004 bd3 ba3.1k sqft1305 Mill Pl, Aubrey, TX 76227For SaleMLS ID #21287187, Christie Cannon. NTREIS
- $519,0003 bd3 ba2.6k sqft3340 Sorghum Way, McKinney, TX 75071For SaleMLS ID #21341162, Karen Cleveland. NTREIS
- $540,0004 bd3 ba2.8k sqft5609 Fremont Dr, McKinney, TX 75071For SaleMLS ID #21250729, Kelley Liu. NTREIS
- $460,0005 bd4 ba3.2k sqft2900 Half Moon Rd, Aubrey, TX 76227For SaleMLS ID #21341516, Kristin Schmidt. NTREIS
- $475,0005 bd4 ba3.2k sqft1932 Campground Way, Roanoke, TX 76227For SaleMLS ID #21311522, Nicholas Nordman. NTREIS
- $499,0004 bd3 ba2.6k sqft2021 Jumper Fields Dr, Aubrey, TX 76227For SaleMLS ID #21244402, Emily White. NTREIS
- $489,5004 bd4 ba2.9k sqft3029 Lakefield Dr, Little Elm, TX 75068For SaleMLS ID #21227638, Kristi Moore. NTREIS
- $552,0004 bd4 ba3.1k sqft808 Violet Way, Celina, TX 75009For SaleMLS ID #21232675, Ashley Best. NTREIS
- $692,0005 bd5 ba3.3k sqft2723 Village Creek St, Prosper, TX 75078For SaleMLS ID #21292439, Mario Toledo. NTREIS
