This beautiful home is located in a desirable neighborhood with new interior paint, new carpet and VLP flooring installed July 2022. She sits on a huge corner lot for privacy and lots of space! Walk in to an open foyer and a formal dining (or can be used as a study) to the right. LVP wood floors in entry, formal dining and family room. Enjoy cooking in the kitchen with stainless steel appliances, an island with granite countertops and lots of cabinetry storage. Entertain in the living room with fireplace and high sloped ceiling. Relax in the master bedroom with high ceilings, a gorgeous master bath with separate shower and tub, deco accents, dual sinks and walk-in closet. Go upstairs to a large game room that overlooks the living room. There are 3 additional spacious bedrooms and 1 full bath. Enjoy the huge backyard with a cover patio! Close access to 75 and 380, near Costco, Target, lots of restaurants and shopping.
For sale
Price cut: $10K (6/26)
$540,000
5609 Fremont Dr, McKinney, TX 75071
4beds
2,840sqft
:
Get pre-qualified$3,878/mo
Single Family Residence
Built in 2016
0.25 Acres Lot
$526,900 Zestimate®
$190/sqft
$117/mo HOA
What's special
Open foyerIsland with granite countertopsWalk-in closetDual sinksLots of cabinetry storageDeco accents
- 93 days |
- 279 |
- 15 |
Zillow last checked:
Listing updated:
Listed by:
Kelley Liu 0588633 469-249-0378,
ERA Empower Realty LLC 469-249-0378
Source: NTREIS,MLS#: 21250729
Facts & features
Interior
Bedrooms & bathrooms
- Bedrooms: 4
- Bathrooms: 3
- Full bathrooms: 2
- 1/2 bathrooms: 1
Primary bedroom
- Features: Ceiling Fan(s), Dual Sinks, Garden Tub/Roman Tub, Separate Shower, Walk-In Closet(s)
- Level: First
- Dimensions: 18 x 14
Bedroom
- Level: Second
- Dimensions: 14 x 15
Bedroom
- Level: Second
- Dimensions: 14 x 12
Bedroom
- Level: Second
- Dimensions: 11 x 13
Breakfast room nook
- Level: First
- Dimensions: 11 x 9
Dining room
- Level: First
- Dimensions: 10 x 12
Game room
- Features: Ceiling Fan(s)
- Level: Second
- Dimensions: 21 x 14
Living room
- Features: Ceiling Fan(s), Fireplace
- Level: First
- Dimensions: 18 x 16
Heating
- Central, Natural Gas
Cooling
- Central Air, Ceiling Fan(s), Electric
Appliances
- Included: Dishwasher, Gas Cooktop, Disposal, Microwave
- Laundry: Washer Hookup, Dryer Hookup, Laundry in Utility Room
Features
- Decorative/Designer Lighting Fixtures, High Speed Internet, Cable TV
- Flooring: Carpet, Ceramic Tile, Luxury Vinyl Plank
- Has basement: No
- Number of fireplaces: 1
- Fireplace features: Decorative, Gas Log, Heatilator
Interior area
- Total interior livable area: 2,840 sqft
Video & virtual tour
Property
Parking
- Total spaces: 2
- Parking features: Garage
- Attached garage spaces: 2
Features
- Levels: Two
- Stories: 2
- Patio & porch: Covered, Deck
- Exterior features: Deck, Rain Gutters
- Pool features: None, Community
- Fencing: Fenced,Wood
Lot
- Size: 0.25 Acres
- Features: Corner Lot, Landscaped, Sprinkler System
Details
- Parcel number: 2738083
Construction
Type & style
- Home type: SingleFamily
- Architectural style: Traditional,Detached
- Property subtype: Single Family Residence
Materials
- Brick
- Foundation: Slab
- Roof: Composition,Shingle
Condition
- Year built: 2016
Utilities & green energy
- Sewer: Public Sewer
- Water: Public
- Utilities for property: Natural Gas Available, Sewer Available, Separate Meters, Water Available, Cable Available
Community & HOA
Community
- Features: Playground, Park, Pool, Curbs, Sidewalks
- Security: Security System, Fire Alarm, Smoke Detector(s)
- Subdivision: Robinson Ridge #5-B
HOA
- Has HOA: Yes
- Services included: Association Management, Maintenance Grounds, Maintenance Structure
- HOA fee: $700 semi-annually
- HOA name: Spectrum Association Management
- HOA phone: 972-992-3444
Location
- Region: Mckinney
Financial & listing details
- Price per square foot: $190/sqft
- Tax assessed value: $549,679
- Annual tax amount: $10,207
- Date on market: 4/25/2026
- Cumulative days on market: 93 days
- Listing terms: Assumable,Cash,Conventional,FHA,VA Loan
Estimated market value
$526,900
$501,000 - $553,000
$2,996/mo
Price history
| Date | Event | Price |
|---|---|---|
| 6/26/2026 | Price change | $540,000-1.8%$190/sqft |
Source: NTREIS #21250729 Report a problem | ||
| 4/25/2026 | Listed for sale | $550,000-12.7%$194/sqft |
Source: NTREIS #21250729 Report a problem | ||
| 4/6/2023 | Listing removed | -- |
Source: NTREIS #20115007 Report a problem | ||
| 8/13/2022 | Listing removed | $630,000$222/sqft |
Source: NTREIS #20115007 Report a problem | ||
| 8/6/2022 | Price change | $630,000-3.1%$222/sqft |
Source: NTREIS #20115007 Report a problem | ||
| 7/15/2022 | Listed for sale | $650,000$229/sqft |
Source: NTREIS #20115007 Report a problem | ||
| 5/29/2019 | Listing removed | $2,250$1/sqft |
Source: ERA iRealty #14069627 Report a problem | ||
| 4/18/2019 | Listed for rent | $2,250$1/sqft |
Source: ERA iRealty #14069627 Report a problem | ||
Public tax history
| Year | Property taxes | Tax assessment |
|---|---|---|
| 2025 | $10,207 -2% | $549,679 +0.4% |
| 2024 | $10,412 +2.3% | $547,629 +3.1% |
| 2023 | $10,175 -8% | $531,147 +2.5% |
| 2022 | $11,059 +36.5% | $518,219 +41.1% |
| 2021 | $8,104 +0.7% | $367,164 +2.9% |
| 2020 | $8,048 -8.6% | $356,885 -5.2% |
| 2019 | $8,805 -3% | $376,275 +1.8% |
| 2018 | $9,081 | $369,572 +11.1% |
| 2017 | -- | $332,730 |
| 2016 | -- | -- |
Find assessor info on the county website
Monthly payment
Est. payment
Payment breakdown
Explore the cost of this home by adjusting the details. Changes won't be saved.Climate risks
Neighborhood: Robinson Ridge
Nearby schools
GreatSchools rating
- 8/10John A BakerGrades: PK-5Distance: 0.3 mi
- 9/10Daniel L Jones Middle SchoolGrades: 6-8Distance: 5 mi
- 8/10Rock Hill High SchoolGrades: 9-12Distance: 5 mi
Schools provided by the listing agent
- Elementary: John A Baker
- Middle: Bill Hays
- High: Rock Hill
- District: Prosper ISD
Source: NTREIS. This data may not be complete. We recommend contacting the local school district to confirm school assignments for this home.
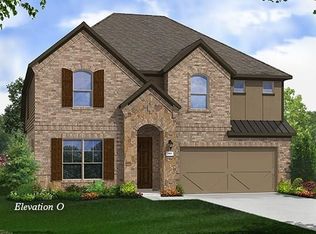
- $497,1004 bd3 ba2.6k sqft5605 Fremont Dr, McKinney, TX 75071Off Market
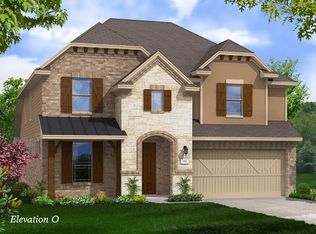
- $463,5003 bd2 ba2k sqft5612 Apple Ridge Dr, McKinney, TX 75071Off Market
- $516,5004 bd3 ba2.7k sqft5608 Apple Ridge Dr, McKinney, TX 75071Off Market
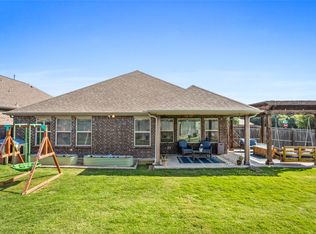
- $--3 bd2 ba1.8k sqft5701 Fremont Dr, McKinney, TX 75071Sold
- $436,1003 bd2 ba2k sqft5604 Apple Ridge Dr, McKinney, TX 75071Off Market
- $--4 bd3 ba2.8k sqft5601 Fremont Dr, McKinney, TX 75071Sold
- $--4 bd3 ba2.8k sqft5700 Apple Ridge Dr, McKinney, TX 75071Sold
- $671,8005 bd3 ba3.1k sqft5600 Fremont Dr, McKinney, TX 75071Off Market
A local agent can set up tours, give advice and negotiate with sellers.
Similar homes
- $525,0004 bd3 ba2.2k sqft8620 Holliday Creek Way, McKinney, TX 75071For Sale
 MLS ID #21339133, Sheri Matthews. NTREIS
 - $--5 bd4 ba3.7k sqft3820 Buchanan St, McKinney, TX 75071Auction
 Auction.com 2
 - $536,9993 bd3 ba2.8k sqft7309 Clear Rapids Dr, McKinney, TX 75071For Sale
 MLS ID #21248127, Guadalupe Chavez. NTREIS
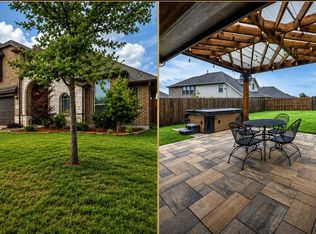
 - $588,9904 bd3 ba3.3k sqft1416 Alexander Dr, McKinney, TX 75071For Sale
 MLS ID #21268548, David Kraft. NTREIS
 - $518,9004 bd3 ba2.1k sqft8212 San Bernard Trl, McKinney, TX 75071For SaleMLS ID #21208962, Deborah Diviney. NTREIS
- $499,0004 bd3 ba2.3k sqft15841 River Glen Dr, Frisco, TX 75035For SaleMLS ID #21338010, Matt Calloway. NTREIS
- $665,0004 bd3 ba3k sqft1224 Elletracy St, McKinney, TX 75071For SaleMLS ID #21189079, Melanie Caple. NTREIS
- $489,0005 bd4 ba2.6k sqft1113 Summer Ln, McKinney, TX 75071For SaleMLS ID #21203664, Cheryl Bowers. NTREIS
- $439,0004 bd4 ba2.4k sqft3612 Peachbush Ln, McKinney, TX 75071For SaleMLS ID #21226346, Henrietta Powell. NTREIS
- $699,0004 bd4 ba3.8k sqft3604 Ancona St, McKinney, TX 75071For SaleMLS ID #21307528, Genevieve Talbott. NTREIS
- $525,0004 bd3 ba2.5k sqft4136 Winslow Dr, Celina, TX 75009For SaleMLS ID #21306972, Heather Baker. NTREIS
- $499,0004 bd2 ba2.3k sqft881 Sibyl Ln, Prosper, TX 75078For SaleMLS ID #21212734, Paulette Greene. NTREIS
- $469,0003 bd3 ba2.1k sqft12312 Hitch Rack Way, McKinney, TX 75071For SaleMLS ID #21188444, Brian Shuey. NTREIS
- $539,0004 bd4 ba3.1k sqft221 Stonebrook Trl, Melissa, TX 75454For SaleMLS ID #21229827, Dhay Almahdy. NTREIS
- $657,5004 bd4 ba3.6k sqft7701 Caddo Cv, McKinney, TX 75071For SaleMLS ID #21178086, Deborah Diviney. NTREIS
- $519,9004 bd4 ba2.7k sqft2412 Grant Park Way, Prosper, TX 75078For SaleMLS ID #21195071, Shane Yarbrough. NTREIS
- $450,0003 bd2 ba2.1k sqft7432 San Jacinto Trl, McKinney, TX 75071For SaleMLS ID #21214174, Deborah Diviney. NTREIS
- $575,0004 bd3 ba2.4k sqft16416 Toledo Bend Ct, Prosper, TX 75078For SaleMLS ID #21232079, Mandy Detrick. NTREIS
- $539,9004 bd4 ba2.9k sqft1020 Knoll St, Aubrey, TX 76227For SaleMLS ID #21294635, PAUL ILAMI. NTREIS
- $495,5004 bd3 ba3k sqft1300 Lake Grove Dr, Little Elm, TX 75068For SaleMLS ID #21328698, Fred Ragsdale. NTREIS
