Welcome to this beautifully designed two-story Bloomfield home offering the perfect blend of space, functionality, and location in McKinney, TX—zoned to highly sought-after Melissa ISD schools. Featuring 4 bedrooms, 3 full baths, a dedicated office, game room, media room, and thoughtfully designed living spaces throughout, this home is ideal for both everyday living and entertaining.
Upon entry, you’re greeted by a stunning foyer and spacious formal dining room, creating an inviting first impression. The open-concept layout flows seamlessly into the expansive kitchen, highlighted by a large center island with additional seating, abundant cabinetry, and ample prep space overlooking the main living areas.
The private primary suite offers peaceful backyard views and a spacious retreat to unwind. Two additional bedrooms and a full bath are conveniently located downstairs, providing flexibility for family or guests. Upstairs features a large gameroom, dedicated media room, cozy workspace nook, and an additional bedroom with access to a full bath—perfect for guests, teens, or multigenerational living.
Additional features include a 2-car garage and excellent proximity to everyday conveniences. Ideally located with quick access to Hwy 75 and just minutes from Melissa’s expanding retail corridor including H-E-B, Kroger, Walmart, and Buc-ee’s, while enjoying all the exciting growth and amenities coming to North Collin County.
A rare opportunity to enjoy spacious living, excellent schools, and an unbeatable location!
Please see all documents and offer instructions on Transaction Desk.
For sale
Price cut: $10 (7/20)
$588,990
1416 Alexander Dr, McKinney, TX 75071
4beds
3,302sqft
:
Get pre-qualified$4,197/mo
Single Family Residence
Built in 2022
7,710 Square Feet Lot
$-- Zestimate®
$178/sqft
$55/mo HOA
What's special
Dedicated officeStunning foyerPeaceful backyard viewsSpacious formal dining roomThoughtfully designed living spacesSpacious retreatGame room
- 66 days |
- 226 |
- 16 |
Zillow last checked:
Listing updated:
Listed by:
David Kraft 0490284 972-396-9100,
RE/MAX Four Corners 972-396-9100
Source: NTREIS,MLS#: 21268548
Facts & features
Interior
Bedrooms & bathrooms
- Bedrooms: 4
- Bathrooms: 3
- Full bathrooms: 3
Primary bedroom
- Features: Built-in Features, Ceiling Fan(s), Dual Sinks, Double Vanity, En Suite Bathroom, Garden Tub/Roman Tub, Separate Shower, Walk-In Closet(s)
- Level: First
- Dimensions: 14 x 22
Bedroom
- Features: Walk-In Closet(s)
- Level: First
- Dimensions: 12 x 10
Bedroom
- Features: Walk-In Closet(s)
- Level: First
- Dimensions: 13 x 14
Bedroom
- Features: Walk-In Closet(s)
- Level: Second
- Dimensions: 17 x 13
Game room
- Features: Ceiling Fan(s)
- Level: Second
- Dimensions: 17 x 25
Kitchen
- Features: Built-in Features, Eat-in Kitchen, Granite Counters, Kitchen Island, Pantry, Solid Surface Counters, Walk-In Pantry
- Level: First
- Dimensions: 13 x 14
Living room
- Features: Ceiling Fan(s), Fireplace
- Level: First
- Dimensions: 17 x 21
Media room
- Level: Second
- Dimensions: 15 x 14
Office
- Features: Other
- Level: First
- Dimensions: 11 x 11
Utility room
- Features: Utility Room
- Level: First
- Dimensions: 7 x 7
Heating
- Central, ENERGY STAR Qualified Equipment, Natural Gas, Zoned
Cooling
- Central Air, Ceiling Fan(s), Electric, ENERGY STAR Qualified Equipment
Appliances
- Included: Some Gas Appliances, Built-In Gas Range, Convection Oven, Dishwasher, Electric Oven, Disposal, Microwave, Plumbed For Gas, Vented Exhaust Fan
- Laundry: Washer Hookup, Dryer Hookup, ElectricDryer Hookup, Laundry in Utility Room
Features
- Built-in Features, Chandelier, Decorative/Designer Lighting Fixtures, Double Vanity, Eat-in Kitchen, Granite Counters, High Speed Internet, Kitchen Island, Open Floorplan, Pantry, Smart Home, Cable TV, Vaulted Ceiling(s), Wired for Data, Walk-In Closet(s)
- Flooring: Carpet, Luxury Vinyl Plank, Tile
- Windows: Window Coverings
- Has basement: No
- Number of fireplaces: 1
- Fireplace features: Gas Starter, Living Room, Wood Burning
Interior area
- Total interior livable area: 3,302 sqft
Video & virtual tour
Property
Parking
- Total spaces: 2
- Parking features: Covered, Door-Multi, Driveway, Garage Faces Front, Garage, Garage Door Opener, Lighted, Private
- Attached garage spaces: 2
Features
- Levels: Two
- Stories: 2
- Patio & porch: Awning(s), Patio, Covered
- Exterior features: Lighting, Private Yard, Rain Gutters
- Pool features: None, Community
- Fencing: Back Yard,Privacy,Wood
Lot
- Size: 7,710 Square Feet
- Features: Back Yard, Interior Lot, Lawn, Landscaped, Subdivision, Sprinkler System
- Residential vegetation: Grassed
Details
- Parcel number: R125180HH01401
Construction
Type & style
- Home type: SingleFamily
- Architectural style: Traditional,Detached
- Property subtype: Single Family Residence
Materials
- Brick
- Foundation: Slab
- Roof: Composition
Condition
- Year built: 2022
Utilities & green energy
- Sewer: Public Sewer, Septic Tank
- Water: Public
- Utilities for property: Sewer Available, Septic Available, Underground Utilities, Water Available, Cable Available
Green energy
- Energy efficient items: Appliances, HVAC, Insulation, Roof, Thermostat, Water Heater, Windows
- Water conservation: Low-Flow Fixtures
Community & HOA
Community
- Features: Curbs, Pool
- Security: Security System Leased, Security System, Carbon Monoxide Detector(s), Fire Alarm, Firewall(s), Smoke Detector(s), Security Lights
- Subdivision: Willow Wood Ph 7
HOA
- Has HOA: Yes
- Services included: All Facilities, Association Management, Maintenance Grounds
- HOA fee: $55 monthly
- HOA name: Cma Mgmt
- HOA phone: 999-999-9999
Location
- Region: Mckinney
Financial & listing details
- Price per square foot: $178/sqft
- Tax assessed value: $620,714
- Annual tax amount: $11,591
- Date on market: 5/20/2026
- Cumulative days on market: 66 days
- Listing terms: Cash,Conventional,FHA,VA Loan
- Exclusions: All wall mounted TVs and connected speakers, Hot Tub, Patio fans, 2 Garage Overhead Storage racks
Estimated market value
Not available
Estimated sales range
Not available
Not available
Price history
| Date | Event | Price |
|---|---|---|
| 7/20/2026 | Price change | $588,9900%$178/sqft |
Source: NTREIS #21268548 Report a problem | ||
| 7/11/2026 | Price change | $589,000-5%$178/sqft |
Source: NTREIS #21268548 Report a problem | ||
| 7/8/2026 | Price change | $619,9900%$188/sqft |
Source: NTREIS #21268548 Report a problem | ||
| 6/8/2026 | Price change | $620,000-3.1%$188/sqft |
Source: NTREIS #21268548 Report a problem | ||
| 5/20/2026 | Listed for sale | $640,000$194/sqft |
Source: NTREIS #21268548 Report a problem | ||
Public tax history
| Year | Property taxes | Tax assessment |
|---|---|---|
| 2025 | $9,729 -7.4% | $620,714 -0.9% |
| 2024 | $10,506 +85.8% | $626,395 +112.2% |
| 2023 | $5,654 +256.1% | $295,171 +296.7% |
| 2022 | $1,588 | $74,400 |
Find assessor info on the county website
Monthly payment
Est. payment
Payment breakdown
Explore the cost of this home by adjusting the details. Changes won't be saved.Climate risks
Neighborhood: 75071
Nearby schools
GreatSchools rating
- 10/10Willow Wood Elementary SchoolGrades: K-5Distance: 0.2 mi
- 9/10Melissa Middle SchoolGrades: 6-8Distance: 2.9 mi
- 8/10Melissa High SchoolGrades: 9-12Distance: 3.9 mi
Schools provided by the listing agent
- Elementary: Willow Wood
- Middle: East Cardinal
- High: Melissa
- District: Melissa ISD
Source: NTREIS. This data may not be complete. We recommend contacting the local school district to confirm school assignments for this home.
- $482,3004 bd2 ba2.3k sqft1412 Alexander Dr, McKinney, TX 75071Off Market
- $632,8006 bd4 ba3.6k sqft1420 Alexander Dr, McKinney, TX 75071Off Market
- $537,0004 bd3 ba2.8k sqft5409 Troupe Rd, McKinney, TX 75071Off Market
- $580,9005 bd3 ba3.2k sqft1408 Alexander Dr, McKinney, TX 75071Off Market
- $--3 bd2 ba1.7k sqft1609 Alexander Dr, McKinney, TX 75071Sold
- $--4 bd3 ba2.3k sqft5405 Troupe Rd, McKinney, TX 75071Sold
- $542,3005 bd2 ba2k sqft5320 Pratt Cir, McKinney, TX 75071Off Market
- $493,5004 bd3 ba2.4k sqft1417 Alexander Dr, McKinney, TX 75071Off Market
A local agent can set up tours, give advice and negotiate with sellers.
Similar homes
- $575,0003 bd3 ba2.7k sqft501 Green Valley Dr, McKinney, TX 75071For Sale
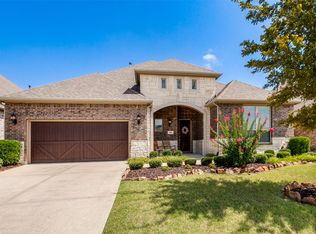 MLS ID #21235627, Cheryl Swihart. NTREIS
 - $489,0005 bd4 ba2.6k sqft1113 Summer Ln, McKinney, TX 75071For Sale
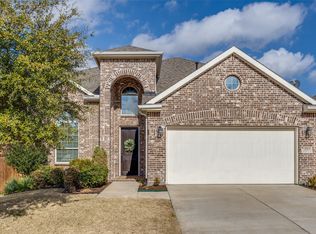 MLS ID #21203664, Cheryl Bowers. NTREIS
 - $657,5004 bd4 ba3.6k sqft7701 Caddo Cv, McKinney, TX 75071For Sale
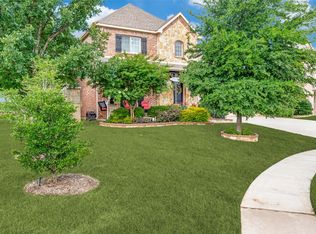 MLS ID #21178086, Deborah Diviney. NTREIS
 - $540,0004 bd3 ba2.8k sqft5609 Fremont Dr, McKinney, TX 75071For Sale
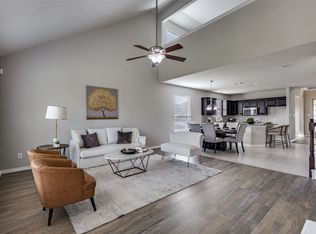 MLS ID #21250729, Kelley Liu. NTREIS
 - $635,0005 bd5 ba3.2k sqft8520 Backwater Bay Cv, McKinney, TX 75071For SaleMLS ID #21184109, John Martellini. NTREIS
- $518,9004 bd3 ba2.1k sqft8212 San Bernard Trl, McKinney, TX 75071For SaleMLS ID #21208962, Deborah Diviney. NTREIS
- $650,0004 bd3 ba2.8k sqft613 Fortinbras Dr, McKinney, TX 75071For SaleMLS ID #21237942, Deann Abbott. NTREIS
- $620,0004 bd4 ba3k sqft10700 Marble Falls Pl, McKinney, TX 75071For SaleMLS ID #21298771, Geniya Talsky. NTREIS
- $699,0004 bd4 ba3.8k sqft3604 Ancona St, McKinney, TX 75071For SaleMLS ID #21307528, Genevieve Talbott. NTREIS
- $604,9005 bd4 ba3.3k sqft2104 Vista Ridge Rd, Melissa, TX 75454For SaleMLS ID #21278415, Carol Verhey. NTREIS
- $674,9004 bd4 ba3.1k sqft5700 Waterford Ln, McKinney, TX 75071For SaleMLS ID #21307512, Leslie Remy. NTREIS
- $775,0004 bd3 ba3.3k sqft8013 Three Forks Trl, McKinney, TX 75071For SaleMLS ID #21232564, Deborah Diviney. NTREIS
- $519,9003 bd3 ba2.3k sqft7804 Lewisville Ln, McKinney, TX 75071For SaleMLS ID #21190950, Kelly Lunardon. NTREIS
- $635,0004 bd3 ba3.2k sqft3713 Republic Trl, Melissa, TX 75454For SaleMLS ID #21281505, Vicki Appleby. NTREIS
- $665,0004 bd3 ba3k sqft1224 Elletracy St, McKinney, TX 75071For SaleMLS ID #21189079, Melanie Caple. NTREIS
- $439,0004 bd4 ba2.4k sqft3612 Peachbush Ln, McKinney, TX 75071For SaleMLS ID #21226346, Henrietta Powell. NTREIS
- $585,0005 bd5 ba3.7k sqft3413 Maggie Rd, Melissa, TX 75454For SaleMLS ID #21042983, David Muthiani. NTREIS
- $450,0003 bd2 ba2.1k sqft7432 San Jacinto Trl, McKinney, TX 75071For SaleMLS ID #21214174, Deborah Diviney. NTREIS
- $515,0004 bd4 ba3.4k sqft3504 Kodiak Dr, Melissa, TX 75454For SaleMLS ID #21239710, Paul Roberts. NTREIS
- $599,9003 bd2 ba2.1k sqft6712 Bermuda Ave, McKinney, TX 75070For SaleMLS ID #21291158, Bev Pruitt. NTREIS
