Stunning Corner-Lot Home Backing to Greenbelt Privacy!
Welcome to this beautifully maintained 4-bedroom, 3.5-bathroom home perfectly situated on a desirable corner lot with no rear neighbors and peaceful greenbelt views. Offering an exceptional blend of space, comfort, and functionality, this two-story home is designed for both everyday living and effortless entertaining.
Step inside to discover fresh interior paint, brand-new carpet, soaring vaulted ceilings, and an abundance of natural light throughout the expansive living room. The open-concept floor plan seamlessly connects the living area to the chef-inspired kitchen, featuring granite countertops, a spacious center island, gas appliances, ample storage, and plenty of room for gathering with family and friends.
The dedicated home office provides the perfect work-from-home space, while the convenient first-floor half bath offers easy access for guests. Upstairs, you'll find generously sized secondary bedrooms with walk in closets, a large game room, and a dedicated media room ready for movie nights, game days, or family fun.
Retreat to the downstairs private primary suite and enjoy a well-appointed ensuite bath designed for relaxation with a soaking tub and large glass shower. Outside, the oversized fenced backyard offers exceptional privacy and room to play, entertain, or simply unwind. The covered patio creates the perfect setting for morning coffee, evening sunsets, and year-round outdoor enjoyment.
Located in the highly desirable neighborhood of Highlands at Westridge, with amazing amenities, convenient access to shopping, dining, Prosper ISD schools, and easy commute options to 121, DNT, Preston and 75, this move-in-ready home combines modern updates, flexible living spaces, and a premium greenbelt lot that is hard to find.
Don't miss your opportunity to own this exceptional home—schedule your private showing today!
For sale
Price cut: $15K (7/24)
$620,000
10700 Marble Falls Pl, McKinney, TX 75071
4beds
3,046sqft
:
Get pre-qualified$4,426/mo
Single Family Residence
Built in 2017
0.25 Acres Lot
$603,600 Zestimate®
$204/sqft
$66/mo HOA
What's special
Dedicated home officeGas appliancesFresh interior paintOpen-concept floor planGranite countertopsBrand-new carpetCovered patio
- 57 days |
- 646 |
- 49 |
Likely to sell faster than
Zillow last checked:
Listing updated:
Listed by:
Geniya Talsky 0618874 214-799-1930,
Align Realty 214-799-1930
Source: NTREIS,MLS#: 21298771
Facts & features
Interior
Bedrooms & bathrooms
- Bedrooms: 4
- Bathrooms: 4
- Full bathrooms: 3
- 1/2 bathrooms: 1
Primary bedroom
- Features: Ceiling Fan(s), Dual Sinks, Garden Tub/Roman Tub, Separate Shower, Walk-In Closet(s)
- Level: First
- Dimensions: 1 x 1
Living room
- Features: Ceiling Fan(s), Fireplace
- Level: First
- Dimensions: 1 x 1
Heating
- Central
Cooling
- Central Air
Appliances
- Included: Some Gas Appliances, Built-In Gas Range, Dishwasher, Electric Oven, Gas Cooktop, Disposal, Plumbed For Gas
- Laundry: Washer Hookup, Dryer Hookup, ElectricDryer Hookup, Laundry in Utility Room
Features
- Chandelier, Decorative/Designer Lighting Fixtures, Eat-in Kitchen, Granite Counters, High Speed Internet, Kitchen Island, Open Floorplan, Other, Pantry, Vaulted Ceiling(s), Walk-In Closet(s)
- Windows: Window Coverings
- Has basement: No
- Number of fireplaces: 1
- Fireplace features: Family Room, Gas Starter
Interior area
- Total interior livable area: 3,046 sqft
Video & virtual tour
Property
Parking
- Total spaces: 3
- Parking features: Garage Faces Front, Garage, Garage Door Opener
- Attached garage spaces: 3
Features
- Levels: Two
- Stories: 2
- Patio & porch: Covered, Patio
- Exterior features: Lighting, Rain Gutters
- Pool features: None
- Fencing: Back Yard,Wood
Lot
- Size: 0.25 Acres
- Features: Corner Lot, Greenbelt, Irregular Lot, Subdivision, Sprinkler System
Details
- Parcel number: R1078900U00101
Construction
Type & style
- Home type: SingleFamily
- Architectural style: Detached
- Property subtype: Single Family Residence
Materials
- Foundation: Slab
- Roof: Shingle
Condition
- Year built: 2017
Utilities & green energy
- Sewer: Public Sewer
- Water: Public
- Utilities for property: Cable Available, Natural Gas Available, Sewer Available, Separate Meters, Underground Utilities, Water Available
Community & HOA
Community
- Features: Curbs, Sidewalks
- Subdivision: Highlands At Westridge Ph 1 The
HOA
- Has HOA: Yes
- Services included: All Facilities, Association Management
- HOA fee: $395 semi-annually
- HOA name: Assured Managment
- HOA phone: 987-654-3210
Location
- Region: Mckinney
Financial & listing details
- Price per square foot: $204/sqft
- Tax assessed value: $656,103
- Annual tax amount: $3,989
- Date on market: 6/11/2026
- Cumulative days on market: 58 days
- Listing terms: Cash,Conventional,FHA,VA Loan
- Exclusions: See list of exclusions.
Estimated market value
$603,600
$573,000 - $634,000
$3,084/mo
Price history
| Date | Event | Price |
|---|---|---|
| 7/24/2026 | Price change | $620,000-2.4%$204/sqft |
Source: NTREIS #21298771 Report a problem | ||
| 7/8/2026 | Price change | $635,000-0.8%$208/sqft |
Source: NTREIS #21298771 Report a problem | ||
| 6/11/2026 | Listed for sale | $640,000+42.2%$210/sqft |
Source: NTREIS #21298771 Report a problem | ||
| 5/23/2020 | Listing removed | $450,000$148/sqft |
Source: Talsky Real Estate Group LLC #14323510 Report a problem | ||
| 5/14/2020 | Price change | $450,000-1.1%$148/sqft |
Source: Talsky Real Estate Group LLC #14323510 Report a problem | ||
| 4/18/2020 | Listed for sale | $455,000+0.8%$149/sqft |
Source: NextHome Premier Choice #14323510 Report a problem | ||
| 4/18/2018 | Listing removed | $451,495$148/sqft |
Source: D.R. Horton - DFW East Report a problem | ||
| 4/9/2018 | Listed for sale | $451,495$148/sqft |
Source: D.R. Horton - DFW East Report a problem | ||
Public tax history
| Year | Property taxes | Tax assessment |
|---|---|---|
| 2025 | $3,989 -58.2% | $633,293 +10% |
| 2024 | $9,539 +10.6% | $575,721 +10% |
| 2023 | $8,621 -9.5% | $523,383 +10% |
| 2022 | $9,531 +4.3% | $475,803 +10% |
| 2021 | $9,142 +6.2% | $432,548 +8.1% |
| 2020 | $8,609 +0.8% | $400,007 +4.3% |
| 2019 | $8,543 +14.7% | $383,414 +26.5% |
| 2018 | $7,447 +410.5% | $303,062 +426.1% |
| 2017 | $1,459 | $57,600 |
| 2016 | $1,459 | $57,600 |
Find assessor info on the county website
Monthly payment
Est. payment
Payment breakdown
Explore the cost of this home by adjusting the details. Changes won't be saved.Climate risks
Neighborhood: Westridge
Nearby schools
GreatSchools rating
- 8/10Jim and Betty Hughes Elementary SchoolGrades: PK-5Distance: 0.7 mi
- 9/10Daniel L Jones Middle SchoolGrades: 6-8Distance: 0.8 mi
- 8/10Rock Hill High SchoolGrades: 9-12Distance: 0.6 mi
Schools provided by the listing agent
- Elementary: Jim and Betty Hughes
- Middle: Jones
- High: Rock Hill
- District: Prosper ISD
Source: NTREIS. This data may not be complete. We recommend contacting the local school district to confirm school assignments for this home.
- $559,0004 bd4 ba3.2k sqft10700 Marble Falls, McKinney, TX 75072Off Market
- $--3 bd2 ba2.3k sqft10704 Marble Falls Pl, McKinney, TX 75071Sold

- $561,5004 bd3 ba2.6k sqft10708 Marble Falls Pl, McKinney, TX 75071Off Market
- $544,7004 bd3 ba2.5k sqft104 Antelope Ct, McKinney, TX 75071Off Market
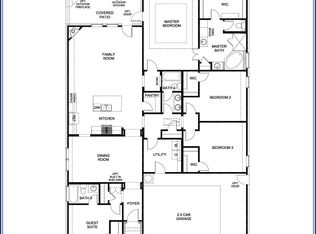
- $526,3004 bd3 ba2.5k sqft10705 Marble Falls Pl, McKinney, TX 75071Off Market
- $645,3004 bd4 ba3.9k sqft10709 Marble Falls Pl, McKinney, TX 75071Off Market
- $708,6004 bd5 ba4k sqft201 Antelope Ct, McKinney, TX 75071Off Market
- $--4 bd4 ba3k sqft10713 Marble Falls Pl, McKinney, TX 75071Sold
A local agent can set up tours, give advice and negotiate with sellers.
Similar homes
- $624,9004 bd4 ba3.7k sqft601 Ely Ct, McKinney, TX 75072For Sale
 MLS ID #21308258, George Moozhayil. NTREIS
 - $525,0004 bd3 ba2.9k sqft10036 Long Branch Dr, McKinney, TX 75071For Sale
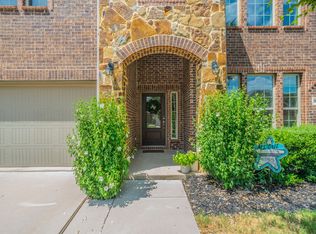 MLS ID #21347676, Robie Dodson. NTREIS
 - $549,9004 bd3 ba2.9k sqft6312 Valley View Dr, McKinney, TX 75071For Sale
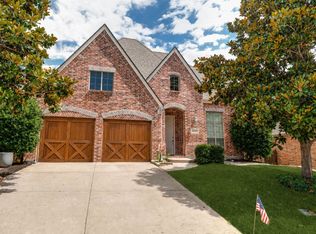 MLS ID #21253061, Briscoe Graves. NTREIS
 - $599,9004 bd3 ba2.7k sqft1704 Snowdrop Dr, Celina, TX 75078For Sale
 MLS ID #21290789, Beatrice Williams. NTREIS
 - $699,0004 bd4 ba3.8k sqft3604 Ancona St, McKinney, TX 75071For SaleMLS ID #21307528, Genevieve Talbott. NTREIS
- $599,0004 bd4 ba3.4k sqft5216 Troupe Rd, McKinney, TX 75071For SaleMLS ID #21307915, Sally Misner. NTREIS
- $664,9004 bd4 ba3.2k sqft751 Devonshire Ct, Prosper, TX 75078For SaleMLS ID #21322057, Harish Nehate. NTREIS
- $599,9005 bd4 ba3.4k sqft16721 Millenium Park Pl, Prosper, TX 75078For SaleMLS ID #21336541, Ronda Roberts. NTREIS
- $635,0005 bd5 ba3.2k sqft8520 Backwater Bay Cv, McKinney, TX 75071For SaleMLS ID #21184109, John Martellini. NTREIS
- $599,9004 bd4 ba3.4k sqft333 Foxthorne Way, Little Elm, TX 75068For SaleMLS ID #21350587, Matt Shomer. NTREIS
- $500,0003 bd3 ba2.4k sqft3904 Deer Lake Dr, McKinney, TX 75071For SaleMLS ID #21290574, Jillian Zhorne. NTREIS
- $545,0004 bd3 ba2.5k sqft11406 Gatesville Dr, Frisco, TX 75035For SaleMLS ID #21317215, Terri Fox. NTREIS
- $750,0004 bd3 ba3k sqft12163 Curry Creek Dr, Frisco, TX 75035For SaleMLS ID #21303910, Pallavi Prabhune. NTREIS
- $560,0005 bd4 ba3.1k sqft4708 Lasso Ln, McKinney, TX 75070For SaleMLS ID #21210958, Linda Miller. NTREIS
- $575,0003 bd3 ba2.7k sqft501 Green Valley Dr, McKinney, TX 75071For SaleMLS ID #21235627, Cheryl Swihart. NTREIS
- $700,0005 bd4 ba2.9k sqft1522 Snowdrop Dr, Prosper, TX 75078For SaleMLS ID #21292055, Matthew Mccollum. NTREIS
- $525,0003 bd3 ba2.7k sqft717 Rio Concho Trl, McKinney, TX 75071For SaleMLS ID #21343092, Renee Beaver. NTREIS
- $599,0004 bd4 ba3.3k sqft16701 Millenium Park Pl, Prosper, TX 75078For SaleMLS ID #21153221, Patty Turner. NTREIS
- $795,0004 bd4 ba3.5k sqft1519 Bedstraw Ln, Frisco, TX 75033For SaleMLS ID #21348227, Ranjeeth Vasikarla. NTREIS
- $685,9504 bd4 ba3.2k sqft1501 Kirkwood Ln, Prosper, TX 75078For SaleMLS ID #21229924, Rachael Hill. NTREIS
