Enjoy a lifestyle-rich neighborhood with a community pool one block away, mature oak trees, walking trails, a dog park, nearby amenities, and community events held throughout the year.
A rate buydown may be available for qualified buyers, and down payment assistance options may be explored. This rare 1.5-story home in the acclaimed McKinney Independent School District offers 3 bedrooms, 3 bathrooms, and 2,456 square feet designed for comfort, flexibility, and easy entertaining. All bedrooms are located on the first floor along with a private den, while the upstairs bonus room with half bath offers flexible use as a media room, guest retreat, game room, or studio.
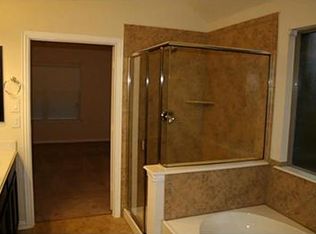
At the center of the home, the open-concept kitchen features granite countertops, stainless steel appliances, abundant cabinetry, and a large island, flowing naturally into the living and dining areas. The spacious primary suite includes dual vanities, a soaking tub, separate shower, and an oversized walk-in closet.
Outdoor living includes a covered patio, pergola, private spa, and a second attached patio ideal for grilling and entertaining. Meritage energy-efficient construction, abundant natural light, and generous storage add everyday value.
Conveniently located near Walmart Neighborhood Market, Bonnie Wenk Park, McKinney Boyd High School, major roadways, shopping, dining, and historic downtown McKinney. This move-in ready home is a must-see.
For sale
$480,000
3904 Deer Lake Dr, McKinney, TX 75071
3beds
2,456sqft
Single Family Residence
Built in 2012
7,230 Square Feet Lot
$465,500 Zestimate®
$195/sqft
$55/mo HOA
What's special
Mature oak treesPrivate spaAbundant natural lightStainless steel appliancesGranite countertopsCovered patioSoaking tub
- 8 days
- 1,120
- 65
Likely to sell faster than
Zillow last checked:
Listing updated:
Listed by:
Lynn Beaurline 0616959 214-505-3556,
eXp Realty LLC 888-519-7431,
Jillian Zhorne 0631511 214-417-4363,
EXP REALTY
Source: NTREIS,MLS#: 21362948
Facts & features
Interior
Bedrooms & bathrooms
- Bedrooms: 3
- Bathrooms: 3
- Full bathrooms: 2
- 1/2 bathrooms: 1
Primary bedroom
- Features: Dual Sinks, Garden Tub/Roman Tub, Linen Closet, Separate Shower, Walk-In Closet(s)
- Level: First
- Dimensions: 16 x 13
Bedroom
- Features: Split Bedrooms
- Level: First
- Dimensions: 12 x 11
Bedroom
- Features: Split Bedrooms
- Level: First
- Dimensions: 11 x 11
Bonus room
- Level: First
- Dimensions: 9 x 7
Breakfast room nook
- Level: First
- Dimensions: 16 x 13
Den
- Level: First
- Dimensions: 11 x 11
Game room
- Level: First
- Dimensions: 30 x 17
Kitchen
- Features: Built-in Features, Kitchen Island, Pantry, Stone Counters, Walk-In Pantry
- Level: First
- Dimensions: 12 x 12
Living room
- Level: First
- Dimensions: 17 x 15
Utility room
- Features: Built-in Features, Utility Room
- Level: First
- Dimensions: 7 x 6
Appliances
- Included: Dishwasher, Electric Oven, Gas Cooktop, Disposal, Gas Water Heater, Microwave, Vented Exhaust Fan
- Laundry: Washer Hookup, Electric Dryer Hookup
Features
- Decorative/Designer Lighting Fixtures, High Speed Internet, Cable TV
- Flooring: Carpet, Ceramic Tile
- Has basement: No
- Number of fireplaces: 1
- Fireplace features: Gas Starter, Heatilator
Interior area
- Total interior livable area: 2,456 sqft
Video & virtual tour
Property
Parking
- Total spaces: 2
- Parking features: Garage Faces Front, Garage, Garage Door Opener
- Attached garage spaces: 2
Features
- Levels: One
- Stories: 1
- Patio & porch: Covered, Patio
- Pool features: None, Community
- Fencing: Wood
Lot
- Size: 7,230 Square Feet
- Residential vegetation: Grassed
Details
- Parcel number: R1021000J01601
Construction
Type & style
- Home type: SingleFamily
- Architectural style: Traditional,Detached
- Property subtype: Single Family Residence
Materials
- Brick, Rock, Stone
- Foundation: Slab
Condition
- Resale
- Year built: 2012
Utilities & green energy
- Sewer: Public Sewer
- Water: Public
- Utilities for property: Sewer Available, Underground Utilities, Water Available, Cable Available
Community & HOA
Community
- Features: Playground, Pool, Sidewalks
- Security: Fire Alarm, Smoke Detector(s), Security Service
- Subdivision: Inwood Hills Ph 2
HOA
- Has HOA: Yes
- Services included: All Facilities, Association Management, Maintenance Grounds
- HOA fee: $658 annually
- HOA name: Neighborhood Management Company
- HOA phone: 972-359-1548
Location
- Region: Mckinney
Financial & listing details
- Price per square foot: $195/sqft
- Tax assessed value: $541,501
- Annual tax amount: $8,825
- Date on market: 8/20/2026
- Cumulative days on market: 86 days
Estimated market value
$465,500
$442,000 - $489,000
$2,604/mo
Price history
| Date | Event | Price |
|---|---|---|
| 8/20/2026 | Listed for sale | $480,000-4%$195/sqft |
Source: NTREIS #21362948 Report a problem | ||
| 8/18/2026 | Listing removed | $500,000$204/sqft |
Source: eXp Realty #21290574 Report a problem | ||
| 7/23/2026 | Price change | $500,000-5.7%$204/sqft |
Source: NTREIS #21290574 Report a problem | ||
| 7/6/2026 | Price change | $530,000-3.6%$216/sqft |
Source: NTREIS #21290574 Report a problem | ||
| 6/7/2026 | Price change | $550,000-15.4%$224/sqft |
Source: NTREIS #21290574 Report a problem | ||
| 6/4/2026 | Listed for sale | $650,000+88.4%$265/sqft |
Source: NTREIS #21290574 Report a problem | ||
| 4/15/2025 | Listing removed | $3,250$1/sqft |
Source: Zillow Rentals Report a problem | ||
| 3/27/2025 | Listed for rent | $3,250$1/sqft |
Source: Zillow Rentals Report a problem | ||
| 7/31/2020 | Sold | -- |
Source: Agent Provided Report a problem | ||
| 7/30/2020 | Pending sale | $345,000$140/sqft |
Source: Keller Williams NO. Collin Cty #14377778 Report a problem | ||
| 7/3/2020 | Listed for sale | $345,000$140/sqft |
Source: Keller Williams NO. Collin Cty #14377778 Report a problem | ||
Public tax history
| Year | Property taxes | Tax assessment |
|---|---|---|
| 2025 | $7,151 +4% | $505,115 +10% |
| 2024 | $6,875 +10.8% | $459,195 +10% |
| 2023 | $6,204 -11.9% | $417,450 +10% |
| 2022 | $7,040 +1.3% | $379,500 +10% |
| 2021 | $6,949 -0.2% | $345,000 +4.8% |
| 2020 | $6,962 +9.5% | $329,121 +10% |
| 2019 | $6,361 -4.8% | $299,224 +0% |
| 2018 | $6,684 +10% | $299,219 +5.2% |
| 2017 | $6,077 | $284,465 +8.5% |
| 2016 | $6,077 +7.5% | $262,182 +6.2% |
| 2015 | $5,651 | $246,848 +7% |
| 2014 | $5,651 | $230,669 +9.9% |
| 2013 | -- | $209,971 |
Find assessor info on the county website
Monthly payment
Est. payment
Payment breakdown
Explore the cost of this home by adjusting the details. Changes won't be saved.Climate risks
Neighborhood: 75071
Nearby schools
Schools provided by the listing agent
- Elementary: Minshew
- Middle: Dr Jack Cockrill
- High: Mckinney Boyd
- District: McKinney ISD
Source: NTREIS. This data may not be complete. We recommend contacting the local school district to confirm school assignments for this home.

Similar homes
- $479,0004 bd4 ba2.9k sqft3504 Foxfield Trl, McKinney, TX 75071For Sale
 MLS ID #21352324, Brandan Bednarz. NTREIS
 - $469,0003 bd3 ba2.1k sqft12312 Hitch Rack Way, McKinney, TX 75071For Sale
 MLS ID #21188444, Brian Shuey. NTREIS
 - $499,0004 bd3 ba2.4k sqft10024 Kemah Pl, McKinney, TX 75071For Sale
 MLS ID #21290197, Pallavi Prabhune. NTREIS
 - $450,0003 bd3 ba2.5k sqft817 Deer Ridge Trl, McKinney, TX 75072For Sale
 MLS ID #21303239, Susan Ferguson. NTREIS
