REDUCED PRICE!!Welcome to your dream home in the heart of McKinney! This exquisite 3-story townhome offers the perfect blend of luxury and convenience, featuring 3 spacious bedrooms, 3.5 baths. This Corner Lot is in the Prime location of Stonebridge Ranch, within walking distance to Bennett Elementary School, Pool, Parks, all the amenities Stonebridge Ranch has to offer plus restaurants & minutes from HEB. Impressive entry allows an expansive space to greet guests & a large secondary bedroom & bath on first floor. Offering Gas Cooktop, Stainless app with Tile Flooring, High Tech Adorne Light Switches & Outlet through out. Second level features a spacious Living & Dining with a Juliet Balcony that brings in natural lighting, gleaming tile flooring, a lovely fireplace, upgrade lighting. Primary Suite w spa like master bath with double vanity & a spacious his & hers walk in closets. 3rd floor could be a Private Bedroom Ensuite or Game Rm & full bath. 5 inch Plantation Shutters through out. The oversized outdoor patio has 2 separate entrance, with shade trees providing opportunities for outdoor enjoyment. One of the largest lots in Coronado Village.
For sale
Price cut: $15K (6/20)
$420,000
7401 Audelia Ln, McKinney, TX 75072
3beds
2,022sqft
:
Get pre-qualified$3,234/mo
Townhouse
Built in 2013
3,484 Square Feet Lot
$412,900 Zestimate®
$208/sqft
$280/mo HOA
What's special
Lovely fireplaceSpacious living and diningTile flooringGleaming tile flooringCorner lotGas cooktopDouble vanity
- 33 days |
- 248 |
- 13 |
Zillow last checked:
Listing updated:
Listed by:
Marilyn Iness 0522953 214-682-0167,
Coldwell Banker Apex, REALTORS 972-562-5400
Source: NTREIS,MLS#: 21308831
Facts & features
Interior
Bedrooms & bathrooms
- Bedrooms: 3
- Bathrooms: 4
- Full bathrooms: 3
- 1/2 bathrooms: 1
Primary bedroom
- Features: Ceiling Fan(s), En Suite Bathroom, Garden Tub/Roman Tub, Linen Closet, Separate Shower, Walk-In Closet(s)
- Level: Second
- Dimensions: 17 x 14
Bedroom
- Features: Ceiling Fan(s)
- Level: First
- Dimensions: 12 x 10
Bedroom
- Features: Ceiling Fan(s)
- Level: Third
- Dimensions: 13 x 12
Dining room
- Level: Second
- Dimensions: 10 x 9
Other
- Features: Built-in Features, Hollywood Bath
- Level: First
- Dimensions: 7 x 6
Other
- Features: Double Vanity, Solid Surface Counters
- Level: Third
- Dimensions: 5 x 7
Half bath
- Features: Granite Counters
- Level: Second
- Dimensions: 1 x 1
Kitchen
- Features: Breakfast Bar, Built-in Features, Granite Counters, Kitchen Island, Pantry
- Level: Second
- Dimensions: 10 x 10
Living room
- Features: Ceiling Fan(s)
- Level: First
- Dimensions: 15 x 15
Living room
- Features: Ceiling Fan(s), Fireplace
- Level: Second
- Dimensions: 18 x 13
Utility room
- Features: Built-in Features, Utility Room
- Level: First
- Dimensions: 5 x 8
Heating
- Natural Gas, Zoned
Cooling
- Central Air, Ceiling Fan(s), Zoned
Appliances
- Included: Some Gas Appliances, Dishwasher, Gas Cooktop, Disposal, Gas Oven, Gas Range, Gas Water Heater, Microwave, Plumbed For Gas, Vented Exhaust Fan
Features
- Built-in Features, Decorative/Designer Lighting Fixtures, Double Vanity, Eat-in Kitchen, Granite Counters, High Speed Internet, Kitchen Island, Multiple Staircases, Open Floorplan, Pantry, Smart Home, Cable TV, Walk-In Closet(s), Wired for Sound
- Flooring: Carpet, Ceramic Tile, Marble
- Has basement: No
- Number of fireplaces: 1
- Fireplace features: Gas, Gas Log, Living Room
Interior area
- Total interior livable area: 2,022 sqft
Video & virtual tour
Property
Parking
- Total spaces: 2
- Parking features: Door-Multi, Epoxy Flooring, Garage Faces Front, Garage, Garage Door Opener
- Attached garage spaces: 2
Features
- Levels: Three Or More
- Patio & porch: Balcony
- Exterior features: Balcony, Lighting, Uncovered Courtyard
- Pool features: None
- Fencing: Back Yard,Wood
Lot
- Size: 3,484 Square Feet
- Features: Corner Lot, Interior Lot, Landscaped, Many Trees, Subdivision, Sprinkler System, Few Trees, Zero Lot Line
Details
- Parcel number: R873000A00101
Construction
Type & style
- Home type: Townhouse
- Architectural style: French Provincial,Traditional
- Property subtype: Townhouse
- Attached to another structure: Yes
Materials
- Brick
- Foundation: Slab
- Roof: Composition
Condition
- Year built: 2013
Utilities & green energy
- Sewer: Public Sewer
- Water: Public
- Utilities for property: Natural Gas Available, Sewer Available, Separate Meters, Underground Utilities, Water Available, Cable Available
Green energy
- Energy efficient items: Insulation
Community & HOA
Community
- Features: Community Mailbox, Curbs, Sidewalks
- Security: Prewired, Security System, Carbon Monoxide Detector(s), Fire Sprinkler System, Smoke Detector(s), Security Lights, Wireless
- Subdivision: Coronado Village
HOA
- Has HOA: Yes
- Amenities included: Maintenance Front Yard
- Services included: All Facilities, Association Management, Maintenance Grounds, Maintenance Structure, Pest Control
- HOA fee: $280 monthly
- HOA name: Coronado Village & Grand Manors
- HOA phone: 855-947-2636
Location
- Region: Mckinney
Financial & listing details
- Price per square foot: $208/sqft
- Tax assessed value: $423,432
- Annual tax amount: $6,421
- Date on market: 6/22/2026
- Cumulative days on market: 139 days
- Listing terms: Cash,Conventional,FHA,VA Loan
Estimated market value
$412,900
$392,000 - $434,000
$2,476/mo
Price history
| Date | Event | Price |
|---|---|---|
| 6/20/2026 | Price change | $420,000-3.4%$208/sqft |
Source: NTREIS #21238585 Report a problem | ||
| 4/14/2026 | Price change | $435,000-3.3%$215/sqft |
Source: NTREIS #21238585 Report a problem | ||
| 3/18/2026 | Price change | $449,900-2.2%$223/sqft |
Source: NTREIS #21184474 Report a problem | ||
| 3/9/2026 | Listed for sale | $459,900-3.2%$227/sqft |
Source: NTREIS #21184474 Report a problem | ||
| 10/3/2024 | Listing removed | $475,000$235/sqft |
Source:  Coldwell Banker Apex, Realtors #20695587 Report a problem Coldwell Banker Apex, Realtors #20695587 Report a problem | ||
| 8/30/2024 | Listed for sale | $475,000$235/sqft |
Source: NTREIS #20695587 Report a problem | ||
| 8/25/2024 | Pending sale | $475,000$235/sqft |
Source: Coldwell Banker Apex, Realtors #20695587 Report a problem | ||
| 8/24/2024 | Contingent | $475,000$235/sqft |
Source: NTREIS #20695587 Report a problem | ||
| 8/9/2024 | Listed for sale | $475,000+101.3%$235/sqft |
Source: NTREIS #20695587 Report a problem | ||
| 3/4/2014 | Sold | -- |
Source: Agent Provided Report a problem | ||
| 8/11/2013 | Listed for sale | $235,990$117/sqft |
Source: COLDWELL BANKER APEX, REALTORS #12007369 Report a problem | ||
Public tax history
| Year | Property taxes | Tax assessment |
|---|---|---|
| 2025 | $5,752 -0.6% | $423,432 +7% |
| 2024 | $5,785 +11.3% | $395,592 +10% |
| 2023 | $5,195 -13.4% | $359,629 +10% |
| 2022 | $5,996 +1% | $326,935 +10% |
| 2021 | $5,939 -2.1% | $297,214 +2.9% |
| 2020 | $6,064 -3.4% | $288,841 -2.3% |
| 2019 | $6,278 -2.8% | $295,574 +2.1% |
| 2018 | $6,456 +8.5% | $289,579 +3.4% |
| 2017 | $5,949 | $279,964 +8.9% |
| 2016 | $5,949 +105.6% | $257,011 +6.2% |
| 2015 | $2,893 | $241,957 +114.9% |
| 2014 | $2,893 | $112,584 +400.4% |
| 2013 | -- | $22,500 +12.5% |
| 2012 | -- | $20,000 -20.2% |
| 2011 | -- | $25,049 +4.4% |
| 2010 | -- | $24,000 -11.1% |
| 2009 | -- | $27,000 -32.3% |
| 2008 | -- | $39,900 +5% |
| 2007 | -- | $38,000 -27.6% |
| 2006 | -- | $52,500 |
Find assessor info on the county website
Monthly payment
Est. payment
Payment breakdown
Explore the cost of this home by adjusting the details. Changes won't be saved.Climate risks
Neighborhood: Stonebridge Ranch
Nearby schools
GreatSchools rating
- 9/10Dean And Mildred Bennett Elementary SchoolGrades: K-5Distance: 0.3 mi
- 9/10Dowell Middle SchoolGrades: 6-8Distance: 1.4 mi
- 7/10Mckinney Boyd High SchoolGrades: 9-12Distance: 2.5 mi
Schools provided by the listing agent
- Elementary: Bennett
- Middle: Dowell
- High: Mckinney Boyd
- District: McKinney ISD
Source: NTREIS. This data may not be complete. We recommend contacting the local school district to confirm school assignments for this home.
- $394,6003 bd3 ba2k sqft7405 Audelia Ln, McKinney, TX 75072Off Market
- $416,7003 bd4 ba2k sqft7409 Audelia Ln, McKinney, TX 75072Off Market

- $397,0003 bd4 ba2.1k sqft7413 Audelia Ln, McKinney, TX 75072Off Market
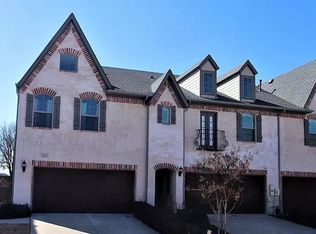
- $380,0003 bd3 ba2k sqft7417 Audelia Ln, McKinney, TX 75070Off Market
- $400,0003 bd4 ba2k sqft1924 Desoto Dr, McKinney, TX 75072Off Market
- $421,8002 bd2 ba2.2k sqft1941 Desoto Dr, McKinney, TX 75070Off Market
- $430,8003 bd3 ba2.2k sqft1949 Desoto Dr, McKinney, TX 75070Off Market
- $386,7003 bd3 ba2k sqft1937 Desoto Dr, McKinney, TX 75072Off Market
A local agent can set up tours, give advice and negotiate with sellers.
Similar homes
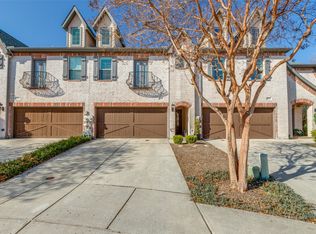
- $399,9993 bd3 ba2k sqft7433 Audelia Ln, McKinney, TX 75072For Sale
 MLS ID #21164748, Todd Sortor. NTREIS
 - $390,0004 bd4 ba2.4k sqft1809 Desoto Dr, McKinney, TX 75072For Sale
 MLS ID #21004356, Christopher Boris. NTREIS
 - $435,0003 bd3 ba2.3k sqft10204 Benwick Dr, McKinney, TX 75072For Sale
 MLS ID #21256706, Christie Cannon. NTREIS
 - $429,9904 bd2 ba1.7k sqft10121 Bridgewater Dr, McKinney, TX 75072For Sale
 MLS ID #21312209, Saad Khan. NTREIS
 - $424,9903 bd3 ba2.2k sqft9920 Prairie Dog Ln, McKinney, TX 75071For SaleMLS ID #21305367, Christie Cannon. NTREIS
- $375,0003 bd3 ba1.7k sqft575 S Virginia Hills Dr Unit 2404, McKinney, TX 75072For SaleMLS ID #21301211, Derek Dean. NTREIS
- $400,0002 bd2 ba1.4k sqft3075 Willow Grove Blvd APT 1801, McKinney, TX 75070For SaleMLS ID #21219042, Susan Gregson. NTREIS
- $585,0003 bd2 ba2k sqft9516 National Pines Dr, McKinney, TX 75072For SaleMLS ID #21321844, Julie Williams. NTREIS
- $499,0004 bd3 ba2.4k sqft8612 Falcon Crest Dr, McKinney, TX 75072For SaleMLS ID #21286502, Andrea Neel. NTREIS
- $459,0003 bd3 ba2.2k sqft2628 Valley Creek Trl, McKinney, TX 75072For SaleMLS ID #21204530, J.R. Russell. NTREIS
- $499,9003 bd3 ba2.5k sqft817 Deer Ridge Trl, McKinney, TX 75072For SaleMLS ID #21303239, Susan Ferguson. NTREIS
- $449,9004 bd3 ba2.4k sqft6229 White Pine Dr, McKinney, TX 75070For SaleMLS ID #21254324, Parham Abbasi. NTREIS
- $427,0003 bd2 ba1.7k sqft5204 Balsam Dr, McKinney, TX 75071For SaleMLS ID #20724446, David Brown. NTREIS
- $525,0004 bd3 ba2.6k sqft505 Knoll Park Ct, McKinney, TX 75072For SaleMLS ID #21321314, Jodi Kerby. NTREIS
- $364,9502 bd2 ba1.2k sqft3075 Willow Grove Blvd APT 1504, McKinney, TX 75070For SaleMLS ID #21159074, Rachael Hill. NTREIS
- $440,0003 bd2 ba2k sqft651 N Watters Rd APT 1206, Allen, TX 75013For SaleMLS ID #21232760, Lynda Roundtree. NTREIS
- $425,0003 bd3 ba2.2k sqft6409 Eagle Nest Dr, Garland, TX 75044For SaleMLS ID #21312983, Louise Boll. NTREIS
- $500,0003 bd3 ba2.4k sqft3904 Deer Lake Dr, McKinney, TX 75071For SaleMLS ID #21290574, Jillian Zhorne. NTREIS
- $469,0003 bd3 ba2.1k sqft12312 Hitch Rack Way, McKinney, TX 75071For SaleMLS ID #21188444, Brian Shuey. NTREIS
- $304,0002 bd3 ba1.5k sqft3704 Lantern Ln, McKinney, TX 75070For SaleMLS ID #21324329, Kendall Appling. NTREIS
