Discover effortless living in this beautifully updated golf course lot, single-story home nestled in the desirable Greens of Westridge and zoned to highly acclaimed Frisco ISD. With 3 bedrooms, thoughtfully renovated interiors, and an exceptional outdoor living space, this home offers the perfect blend of comfort, style, and privacy. The stunning remodeled kitchen is the heart of the home, featuring beautiful finishes, Cambria quartz, Bosch SS appliances, GE Monogram 6 burner stove and a layout that flows seamlessly into the spacious living and dining areas—ideal for everyday living and entertaining. The beautifully updated bathrooms provide a fresh, modern feel with designer-inspired touches throughout. Step outside to what truly sets this home apart—a spectacular screened-in patio which backs to the golf course and overlooking a peaceful green belt. The turfed yard adds a maintenance free element to this private outdoor retreat. It is the perfect place to enjoy your morning coffee, unwind after a long day, or entertain family and friends while taking in the tranquil views with no neighbors directly behind. Enjoy convenient access to shopping, dining, parks, and major commuting routes, along with outstanding community amenities. Combining stylish updates, single-story convenience, award-winning schools, and a serene backyard setting, this move-in-ready home is one you won't want to miss. All information stated herein is believed to be accurate but should be verified by Buyer. No sign in yard.
For sale
$585,000
9516 National Pines Dr, McKinney, TX 75072
3beds
2,017sqft
Single Family Residence
Built in 2012
5,619 Square Feet Lot
$562,700 Zestimate®
$290/sqft
$60/mo HOA
What's special
Thoughtfully renovated interiorsBeautifully updated bathroomsPrivate outdoor retreatSerene backyard settingExceptional outdoor living spaceBeautiful finishesCambria quartz
- 25 days |
- 519 |
- 35 |
Likely to sell faster than
Zillow last checked:
Listing updated:
Listed by:
Julie Williams 0618754 972-838-0262,
Coldwell Banker Apex, REALTORS 972-562-5400,
Monica Szewczyk 0625216 972-979-4699,
Coldwell Banker Apex, REALTORS
Source: NTREIS,MLS#: 21321844
Facts & features
Interior
Bedrooms & bathrooms
- Bedrooms: 3
- Bathrooms: 2
- Full bathrooms: 2
Primary bedroom
- Features: Closet Cabinetry, Dual Sinks, En Suite Bathroom, Garden Tub/Roman Tub, Linen Closet, Separate Shower
- Level: First
- Dimensions: 14 x 19
Bedroom
- Features: Walk-In Closet(s)
- Level: First
- Dimensions: 11 x 10
Bedroom
- Level: First
- Dimensions: 11 x 10
Dining room
- Level: First
- Dimensions: 15 x 13
Kitchen
- Features: Built-in Features, Eat-in Kitchen, Kitchen Island, Stone Counters, Walk-In Pantry
- Level: First
- Dimensions: 15 x 21
Living room
- Features: Fireplace
- Level: First
- Dimensions: 13 x 19
Appliances
- Included: Some Gas Appliances, Dishwasher, Disposal, Gas Range, Microwave, Plumbed For Gas, Tankless Water Heater
Features
- Decorative/Designer Lighting Fixtures, Eat-in Kitchen, High Speed Internet, Kitchen Island, Open Floorplan, Pantry, Cable TV, Walk-In Closet(s), Wired for Sound
- Has basement: No
- Number of fireplaces: 1
- Fireplace features: Gas Starter
Interior area
- Total interior livable area: 2,017 sqft
Video & virtual tour
Property
Parking
- Total spaces: 2
- Parking features: Garage Faces Front, Garage
- Attached garage spaces: 2
Features
- Levels: One
- Stories: 1
- Patio & porch: Covered
- Exterior features: Outdoor Living Area
- Pool features: None
- Fencing: Wrought Iron
Lot
- Size: 5,619 Square Feet
- Features: Greenbelt
Details
- Parcel number: R958800C03301
Construction
Type & style
- Home type: SingleFamily
- Architectural style: Detached
- Property subtype: Single Family Residence
Condition
- Year built: 2012
Utilities & green energy
- Sewer: Public Sewer
- Water: Public
- Utilities for property: Natural Gas Available, Sewer Available, Separate Meters, Underground Utilities, Water Available, Cable Available
Community & HOA
Community
- Features: Curbs, Sidewalks
- Subdivision: Greens Of Westridge
HOA
- Has HOA: Yes
- Services included: Association Management
- HOA fee: $720 annually
- HOA name: The Greens Of Westridge
- HOA phone: 469-480-8000
Location
- Region: Mckinney
Financial & listing details
- Price per square foot: $290/sqft
- Tax assessed value: $467,964
- Annual tax amount: $7,779
- Date on market: 7/22/2026
- Cumulative days on market: 26 days
- Exclusions: All TVs and TV mounts.
Estimated market value
$562,700
$535,000 - $591,000
$2,519/mo
Price history
| Date | Event | Price |
|---|---|---|
| 7/22/2026 | Price change | $585,000+48.1%$290/sqft |
Source: NTREIS #21321844 Report a problem | ||
| 6/13/2021 | Pending sale | $395,000$196/sqft |
Source: NTREIS #14582944 Report a problem | ||
| 6/10/2021 | Listed for sale | $395,000+25.4%$196/sqft |
Source: NTREIS #14582944 Report a problem | ||
| 7/19/2018 | Sold | -- |
Source: Agent Provided Report a problem | ||
| 6/27/2018 | Pending sale | $315,000$156/sqft |
Source: Keller Williams Realty Allen #13820016 Report a problem | ||
| 6/8/2018 | Price change | $315,000-3.1%$156/sqft |
Source: Keller Williams Realty Allen #13820016 Report a problem | ||
| 5/10/2018 | Price change | $325,000-3%$161/sqft |
Source: Keller Williams Realty Allen #13820016 Report a problem | ||
| 4/20/2018 | Listed for sale | $335,000-0.9%$166/sqft |
Source: Keller Williams Realty Allen #13820016 Report a problem | ||
| 12/14/2017 | Sold | -- |
Source: Agent Provided Report a problem | ||
| 11/27/2017 | Pending sale | $338,000$168/sqft |
Source: Ebby Halliday, REALTORS #13688314 Report a problem | ||
| 9/26/2017 | Price change | $338,000-1.2%$168/sqft |
Source: Ebby Halliday, REALTORS #13688314 Report a problem | ||
| 9/8/2017 | Listed for sale | $342,000$170/sqft |
Source: Ebby Halliday, REALTORS #13688314 Report a problem | ||
Public tax history
| Year | Property taxes | Tax assessment |
|---|---|---|
| 2025 | $4,466 -18.7% | $467,964 -3.6% |
| 2024 | $5,496 -12% | $485,527 +1.9% |
| 2023 | $6,246 -24.2% | $476,300 +10% |
| 2022 | $8,245 +30.1% | $433,000 +37.6% |
| 2021 | $6,338 -3.2% | $314,650 -0.4% |
| 2020 | $6,546 -1.7% | $315,841 +0% |
| 2019 | $6,661 -0.8% | $315,689 -1.1% |
| 2018 | $6,717 +88.1% | $319,250 +7.1% |
| 2017 | $3,571 | $298,133 +12.1% |
| 2016 | $3,571 +2.7% | $266,069 +5.9% |
| 2015 | $3,475 | $251,136 +7.7% |
| 2014 | $3,475 | $233,271 +16.1% |
| 2013 | -- | $200,860 +390.9% |
| 2012 | -- | $40,920 +10.7% |
| 2011 | -- | $36,960 +3.7% |
| 2010 | -- | $35,640 +20% |
| 2009 | -- | $29,700 |
Find assessor info on the county website
Monthly payment
Est. payment
Payment breakdown
Explore the cost of this home by adjusting the details. Changes won't be saved.Climate risks
Neighborhood: Westridge
Nearby schools
GreatSchools rating
- 9/10Sonntag Elementary SchoolGrades: PK-5Distance: 0.7 mi
- 10/10Roach Middle SchoolGrades: 6-8Distance: 1.3 mi
- 8/10Heritage High SchoolGrades: 9-12Distance: 1.6 mi
Schools provided by the listing agent
- Elementary: Sonntag
- Middle: Roach
- High: Heritage
- District: Frisco ISD
Source: NTREIS. This data may not be complete. We recommend contacting the local school district to confirm school assignments for this home.
- $427,9003 bd2 ba1.8k sqft9520 National Pines Dr, McKinney, TX 75072Off Market

- $443,5003 bd2 ba2k sqft9512 National Pines Dr, McKinney, TX 75072Off Market
- $442,200-- bd-- ba1.8k sqft9508 National Pines Dr, McKinney, TX 75070Off Market
- $506,3004 bd3 ba2.8k sqft9504 National Pines Dr, McKinney, TX 75070Off Market
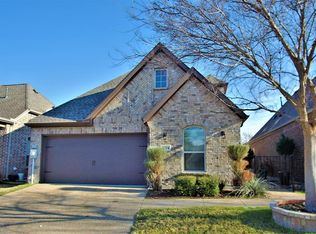
- $447,3003 bd2 ba2k sqft9500 National Pines Dr, McKinney, TX 75072Off Market
- $435,5003 bd2 ba2.4k sqft9517 National Pines Dr, McKinney, TX 75072Off Market
- $517,9003 bd2 ba2.4k sqft9517 National Pnes, McKinney, TX 75070Off Market
- $442,4003 bd2 ba2.6k sqft9513 National Pines Dr, McKinney, TX 75072Off Market
A local agent can set up tours, give advice and negotiate with sellers.
Similar homes
- $599,5004 bd3 ba2.5k sqft820 Wimberly Cir, McKinney, TX 75072For Sale
 MLS ID #21207500, Stacey Kuhn. NTREIS
 - $540,0004 bd3 ba2.5k sqft7800 Rockledge Dr, McKinney, TX 75071For Sale
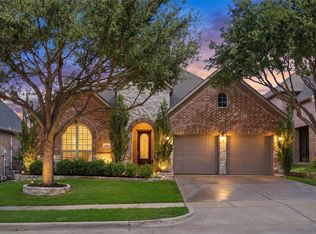 MLS ID #21343341, Becky Rensing. NTREIS
 - $549,0003 bd3 ba2.4k sqft2017 Triton Dr, McKinney, TX 75071For Sale
 MLS ID #21343972, Lynn Chandler. NTREIS
 - $550,0003 bd2 ba2.3k sqft10909 Smithville Pl, McKinney, TX 75071For Sale
 MLS ID #21283893, Cory Bertrand. NTREIS
 - $589,9003 bd2 ba2.4k sqft12374 Flowering Dr, Frisco, TX 75035For SaleMLS ID #21338006, Jawaher Dabbakeh. NTREIS
- $580,0003 bd2 ba2.1k sqft6712 Bermuda Ave, McKinney, TX 75070For SaleMLS ID #21291158, Bev Pruitt. NTREIS
- $599,0003 bd3 ba2.7k sqft6921 Grand Mesa Pkwy, McKinney, TX 75070For SaleMLS ID #21323690, Elyse Kruzel. NTREIS
- $564,9003 bd2 ba2.2k sqft2980 Hollowbrook Ln, Frisco, TX 75033For SaleMLS ID #21357950, Paulette Greene. NTREIS
- $610,0004 bd3 ba2.2k sqft6566 Palo Alto St, McKinney, TX 75070For SaleMLS ID #21187162, Alice Ware. NTREIS
- $525,0004 bd2 ba1.8k sqft2644 Fairway Ridge Dr, McKinney, TX 75072For SaleMLS ID #21143244, Jackie Jennings. NTREIS
- $509,0004 bd2 ba2k sqft2830 Rosewood Blvd, McKinney, TX 75071For SaleMLS ID #21324542, Katie Dougan. NTREIS
- $650,0004 bd3 ba2.8k sqft613 Fortinbras Dr, McKinney, TX 75071For SaleMLS ID #21237942, Deann Abbott. NTREIS
- $585,0003 bd2 ba2.4k sqft3504 Ashley Gdns, The Colony, TX 75056For SaleMLS ID #21353287, Blake Edwards. NTREIS
- $420,0003 bd4 ba2k sqft7401 Audelia Ln, McKinney, TX 75072For SaleMLS ID #21308831, Marilyn Iness. NTREIS
- $674,9004 bd4 ba2.6k sqft7400 Wescott Ln, McKinney, TX 75071For SaleMLS ID #21225525, Jan Richey. NTREIS
- $595,0005 bd3 ba2.7k sqft10198 Wheat Ridge Dr, Frisco, TX 75033For SaleMLS ID #21347238, Jack Duvall. NTREIS
- $614,9004 bd3 ba2.3k sqft3912 Ironbark Way, McKinney, TX 75071For SaleMLS ID #21192798, Katherine Niesman. NTREIS
- $519,9004 bd2 ba2.1k sqft11038 Mansfield Dr, Frisco, TX 75035For SaleMLS ID #21308033, Theresa Emerson. NTREIS
- $599,9004 bd3 ba2.7k sqft1704 Snowdrop Dr, Celina, TX 75078For SaleMLS ID #21290789, Beatrice Williams. NTREIS
- $549,9994 bd3 ba2.5k sqft8212 Steamers Ln, Frisco, TX 75035For SaleMLS ID #21345889, Jacklyn Del Olmo. NTREIS
