Former David Weekley Model Home sparkles with custom details in every room. This home evokes timeless architectural charm with a welcoming front porch and premium finish-out. Beautiful hardwoods enhance the first-floor living areas, kitchen and primary suite. The private den serves as a perfect home office or flex space with elegant wainscoting. The heart of the home is a gourmet kitchen featuring crisp white cabinetry with glass inserts, a massive granite seating island, gas cooktop, stainless steel appliances and a walk-in pantry. Designer lighting add a sophisticated touch. The spacious family room is a true showstopper, featuring a vaulted shiplap ceiling and an impressive fireplace accented with custom tile. The primary retreat offers a spa-like bath with dual sinks, a large soaking tub, a dedicated linen closet, and a generous walk-in closet. Upstairs, the home features three spacious secondary bedrooms and two full bathrooms, including a convenient Jack-and-Jill layout. A large game room provides the perfect secondary living space for movies or game night. The exterior is designed for relaxation with an extended covered patio and built-in grill, plus an additional side yard for extra green space. The enlarged garage includes epoxy flooring and extra depth for storage or toys. Living in Tucker Hill means enjoying a lifestyle defined by community and luxury. Tucker Hill features a Residents’ Club with fitness center, a resort-style pool with zero-entry and splash fountains and the iconic Founders Square. Residents enjoy multiple parks and playgrounds, a dog park and a Lawn Chair Amphitheater for community concerts. The neighborhood is famous for its mature trees, lush green spaces and an extensive network of paved hike and bike trails and a full-time lifestyle coordinator planning year-round events. This home offers a vibrant community experience in the highly sought-after Prosper ISD.
For sale
Price cut: $25K (7/7)
$674,900
7400 Wescott Ln, McKinney, TX 75071
4beds
2,695sqft
:
Get pre-qualified$4,869/mo
Single Family Residence
Built in 2016
7,535 Square Feet Lot
$-- Zestimate®
$250/sqft
$173/mo HOA
What's special
Built-in grillExtended covered patioStainless steel appliancesVaulted shiplap ceilingGenerous walk-in closetDedicated linen closetPremium finish-out
- 117 days |
- 1,169 |
- 50 |
Zillow last checked:
Listing updated:
Listed by:
Jan Richey 0324990 972-599-7000,
Keller Williams Legacy 972-599-7000,
Christine Goodwin 0627085 214-784-1533,
Keller Williams Legacy
Source: NTREIS,MLS#: 21225525
Facts & features
Interior
Bedrooms & bathrooms
- Bedrooms: 4
- Bathrooms: 4
- Full bathrooms: 3
- 1/2 bathrooms: 1
Primary bedroom
- Features: Ceiling Fan(s), En Suite Bathroom, Walk-In Closet(s)
- Level: First
- Dimensions: 15 x 14
Bedroom
- Features: Ceiling Fan(s), Split Bedrooms, Walk-In Closet(s)
- Level: Second
- Dimensions: 12 x 10
Bedroom
- Features: Ceiling Fan(s), En Suite Bathroom, Walk-In Closet(s)
- Level: Second
- Dimensions: 14 x 12
Bedroom
- Features: Ceiling Fan(s), En Suite Bathroom, Walk-In Closet(s)
- Level: Second
- Dimensions: 11 x 11
Primary bathroom
- Features: Dual Sinks, En Suite Bathroom, Garden Tub/Roman Tub, Linen Closet, Stone Counters, Separate Shower
- Level: First
- Dimensions: 10 x 7
Breakfast room nook
- Level: First
- Dimensions: 8 x 8
Den
- Features: Ceiling Fan(s)
- Level: First
- Dimensions: 13 x 11
Other
- Level: Second
- Dimensions: 7 x 5
Other
- Features: Double Vanity, En Suite Bathroom, Jack and Jill Bath
- Level: Second
- Dimensions: 8 x 6
Game room
- Features: Ceiling Fan(s)
- Level: Second
- Dimensions: 16 x 14
Half bath
- Level: First
- Dimensions: 5 x 5
Kitchen
- Features: Breakfast Bar, Built-in Features, Kitchen Island, Stone Counters, Walk-In Pantry
- Level: First
- Dimensions: 15 x 10
Living room
- Features: Ceiling Fan(s), Fireplace
- Level: First
- Dimensions: 15 x 15
Utility room
- Features: Built-in Features
- Level: First
- Dimensions: 11 x 6
Heating
- Central
Cooling
- Central Air, Ceiling Fan(s)
Appliances
- Included: Dishwasher, Electric Oven, Gas Cooktop, Disposal, Microwave, Vented Exhaust Fan
- Laundry: Laundry in Utility Room, Stacked
Features
- Chandelier, Decorative/Designer Lighting Fixtures, High Speed Internet, Kitchen Island, Paneling/Wainscoting, Cable TV, Vaulted Ceiling(s), Walk-In Closet(s), Wired for Sound
- Flooring: Carpet, Ceramic Tile, Wood
- Windows: Window Coverings
- Has basement: No
- Number of fireplaces: 1
- Fireplace features: Gas Starter, Living Room
Interior area
- Total interior livable area: 2,695 sqft
Video & virtual tour
Property
Parking
- Total spaces: 2
- Parking features: Alley Access, Door-Multi, Epoxy Flooring, Oversized, Garage Faces Rear
- Attached garage spaces: 2
Features
- Levels: Two
- Stories: 2
- Patio & porch: Covered
- Exterior features: Built-in Barbecue, Barbecue, Rain Gutters
- Pool features: None, Community
- Fencing: Metal,Wood
Lot
- Size: 7,535 Square Feet
- Features: Corner Lot, Landscaped
Details
- Parcel number: R1097500F02801
Construction
Type & style
- Home type: SingleFamily
- Architectural style: Traditional,Detached
- Property subtype: Single Family Residence
Materials
- Brick
- Foundation: Slab
- Roof: Composition
Condition
- Year built: 2016
Utilities & green energy
- Sewer: Public Sewer
- Water: Public
- Utilities for property: Sewer Available, Water Available, Cable Available
Green energy
- Energy efficient items: Appliances, HVAC, Insulation, Rain/Freeze Sensors, Thermostat, Windows
- Water conservation: Low-Flow Fixtures
Community & HOA
Community
- Features: Clubhouse, Fitness Center, Lake, Playground, Park, Pool, Trails/Paths
- Security: Smoke Detector(s)
- Subdivision: Tucker Hill Ph 3
HOA
- Has HOA: Yes
- Services included: All Facilities, Association Management, Maintenance Grounds
- HOA fee: $520 quarterly
- HOA name: Fletcher Comm Partners
- HOA phone: 214-874-0900
Location
- Region: Mckinney
Financial & listing details
- Price per square foot: $250/sqft
- Tax assessed value: $731,939
- Annual tax amount: $12,382
- Date on market: 4/2/2026
- Cumulative days on market: 117 days
- Listing terms: Cash,Conventional,VA Loan
- Exclusions: None
Estimated market value
Not available
Estimated sales range
Not available
Not available
Price history
| Date | Event | Price |
|---|---|---|
| 7/7/2026 | Price change | $674,900-3.6%$250/sqft |
Source: NTREIS #21225525 Report a problem | ||
| 4/13/2026 | Price change | $699,900-2.7%$260/sqft |
Source: NTREIS #21225525 Report a problem | ||
| 4/2/2026 | Listed for sale | $719,000+48.2%$267/sqft |
Source: NTREIS #21225525 Report a problem | ||
| 7/16/2020 | Sold | -- |
Source: Agent Provided Report a problem | ||
| 7/9/2020 | Pending sale | $485,000$180/sqft |
Source: Keller Williams Frisco Stars #14267990 Report a problem | ||
| 6/4/2020 | Price change | $485,000-2.8%$180/sqft |
Source: Keller Williams Frisco Stars #14267990 Report a problem | ||
| 5/20/2020 | Price change | $499,000-2%$185/sqft |
Source: Keller Williams Frisco Stars #14267990 Report a problem | ||
| 3/4/2020 | Price change | $509,000-1.9%$189/sqft |
Source: Keller Williams Frisco Stars #14267990 Report a problem | ||
| 1/27/2020 | Listed for sale | $519,000+3.8%$193/sqft |
Source: Keller Williams Frisco Stars #14267990 Report a problem | ||
| 12/24/2019 | Listing removed | $500,000$186/sqft |
Source: Keller Williams Frisco Stars #14061617 Report a problem | ||
| 11/4/2019 | Price change | $500,000-4.8%$186/sqft |
Source: Keller Williams Frisco Stars #14061617 Report a problem | ||
| 7/9/2019 | Price change | $525,000-4.4%$195/sqft |
Source: Keller Williams Realty #14061617 Report a problem | ||
| 5/14/2019 | Price change | $549,000-1.9%$204/sqft |
Source: Keller Williams Realty #14061617 Report a problem | ||
| 4/9/2019 | Price change | $559,900-2.6%$208/sqft |
Source: Keller Williams Realty #14061617 Report a problem | ||
| 3/29/2019 | Listed for sale | $574,900$213/sqft |
Source: Keller Williams Frisco Stars #14054539 Report a problem | ||
| 11/28/2017 | Sold | -- |
Source: Agent Provided Report a problem | ||
Public tax history
| Year | Property taxes | Tax assessment |
|---|---|---|
| 2025 | $5,839 -14.8% | $666,768 +10% |
| 2024 | $6,855 +2.7% | $606,153 +10% |
| 2023 | $6,678 -22.1% | $551,048 +10% |
| 2022 | $8,573 -0.2% | $500,953 +10% |
| 2021 | $8,593 -12.2% | $455,412 +4.9% |
| 2020 | $9,789 -5.2% | $434,104 -1.6% |
| 2019 | $10,328 -6.9% | $441,360 -2.3% |
| 2018 | $11,097 | $451,602 -4.3% |
| 2017 | -- | $472,093 |
| 2016 | -- | -- |
Find assessor info on the county website
Monthly payment
Est. payment
Payment breakdown
Explore the cost of this home by adjusting the details. Changes won't be saved.Climate risks
Neighborhood: Tucker Hill
Nearby schools
GreatSchools rating
- 8/10Mike and Janie Reeves Elementary SchoolGrades: PK-5Distance: 1.1 mi
- 9/10Daniel L Jones Middle SchoolGrades: 6-8Distance: 3.4 mi
- 7/10Walnut Grove High SchoolGrades: 9-12Distance: 2.2 mi
Schools provided by the listing agent
- Elementary: Mike and Janie Reeves
- Middle: Jones
- High: Walnut Grove
- District: Prosper ISD
Source: NTREIS. This data may not be complete. We recommend contacting the local school district to confirm school assignments for this home.
- $--3 bd4 ba2.6k sqft7404 Wescott Ln, McKinney, TX 75071Sold

- $660,6004 bd4 ba2.8k sqft7409 Stanhope St, McKinney, TX 75071Off Market

- $628,8003 bd3 ba2.5k sqft7408 Wescott Ln, McKinney, TX 75071Off Market
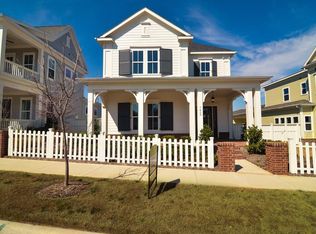
- $694,1003 bd3 ba2.6k sqft2105 State Blvd, McKinney, TX 75071Off Market

- $702,5004 bd3 ba2.6k sqft2201 State Blvd, McKinney, TX 75071Off Market
- $873,8004 bd3 ba3.6k sqft2101 State Blvd, McKinney, TX 75071Off Market
- $--4 bd5 ba4.4k sqft2203 State Blvd, McKinney, TX 75071Sold
- $616,3003 bd3 ba2.5k sqft7500 Wescott Ln, McKinney, TX 75071Off Market
A local agent can set up tours, give advice and negotiate with sellers.
Similar homes
- $650,0004 bd3 ba2.8k sqft613 Fortinbras Dr, McKinney, TX 75071For Sale
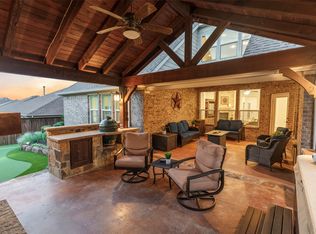 MLS ID #21237942, Deann Abbott. NTREIS
 - $754,9004 bd5 ba3.5k sqft6409 Biltmore Ln, McKinney, TX 75071For Sale
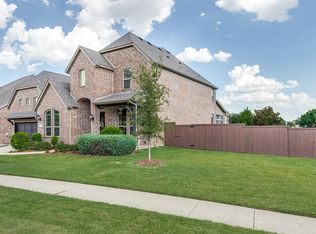 MLS ID #21325725, Kalena Cook. NTREIS
 - $695,0004 bd4 ba3.1k sqft8805 Abbington Pl, McKinney, TX 75072For Sale
 MLS ID #21332286, Melissa Holland. NTREIS
 - $770,0004 bd4 ba3.2k sqft708 Hackberry Ridge Dr, McKinney, TX 75072For Sale
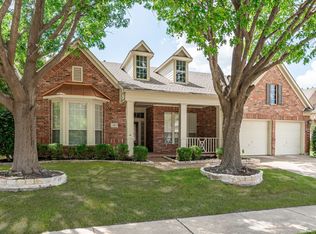 MLS ID #21323785, Jane Clark. NTREIS
 - $785,0005 bd5 ba3.8k sqft6608 Orchard Park Dr, McKinney, TX 75071For SaleMLS ID #21291899, Courtney Hugghins. NTREIS
- $635,0004 bd3 ba2.2k sqft6566 Palo Alto St, McKinney, TX 75070For SaleMLS ID #21187162, Alice Ware. NTREIS
- $585,0003 bd2 ba2k sqft9516 National Pines Dr, McKinney, TX 75072For SaleMLS ID #21321844, Julie Williams. NTREIS
- $698,0004 bd3 ba3.1k sqft2951 Whitby St, Prosper, TX 75078For SaleMLS ID #21162896, Cassandra Gresham. NTREIS
- $525,0004 bd2 ba2k sqft2830 Rosewood Blvd, McKinney, TX 75071For SaleMLS ID #21324542, Katie Dougan. NTREIS
- $525,0004 bd3 ba2.6k sqft505 Knoll Park Ct, McKinney, TX 75072For SaleMLS ID #21321314, Jodi Kerby. NTREIS
- $599,0003 bd3 ba2.7k sqft6921 Grand Mesa Pkwy, McKinney, TX 75070For SaleMLS ID #21323690, Elyse Kruzel. NTREIS
- $700,0005 bd4 ba2.9k sqft1522 Snowdrop Dr, Prosper, TX 75078For SaleMLS ID #21292055, Matthew Mccollum. NTREIS
- $649,0004 bd3 ba3.3k sqft3248 Sky Ln, Celina, TX 75009For SaleMLS ID #21214279, Kristen Thornhill. NTREIS
- $750,0005 bd4 ba3.7k sqft2313 Saint Mary Ln, McKinney, TX 75072For SaleMLS ID #21261791, KellyMarie Davis. NTREIS
- $635,0004 bd3 ba3.4k sqft4504 Del Rey Ave, McKinney, TX 75070For SaleMLS ID #21011662, Rokeya Sultana. NTREIS
- $535,0004 bd3 ba3.3k sqft3809 Pitchstone Dr, McKinney, TX 75070For SaleMLS ID #21294494, Jordan Taylor. NTREIS
- $497,9004 bd3 ba2.1k sqft8212 San Bernard Trl, McKinney, TX 75071For SaleMLS ID #21208962, Deborah Diviney. NTREIS
- $739,9004 bd3 ba3.6k sqft1001 Bridgeport Ln, Prosper, TX 75078For SaleMLS ID #21169549, Paul Bush. NTREIS
- $715,0004 bd4 ba3.3k sqft11504 Dawn Mist Dr, Frisco, TX 75035For SaleMLS ID #21261344, Marissa Tah. NTREIS
- $774,9004 bd4 ba3.3k sqft12346 Piper Dr, Frisco, TX 75033For SaleMLS ID #21337312, Jan Richey. NTREIS
