Skip main navigation
For sale
  • Price cut: $10K (6/3)
    $390,000

    1809 Desoto Dr, McKinney, TX 75072

    4beds
    2,438sqft
    : 
    $2,994/mo
    Get pre-qualified
    Townhouse
    Built in 2012
    2,178 Square Feet Lot
    $382,500 Zestimate®
    $160/sqft
    $280/mo HOA

    What's special

    Cozy fireplaceStainless steel appliancesQuiet tree-lined streetBeautifully maintained three-story townhomeKitchen features granite countertopsGas rangeTwo additional bedrooms
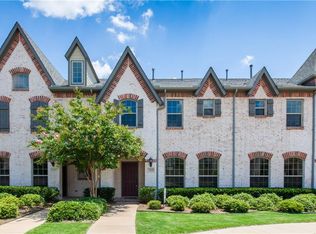
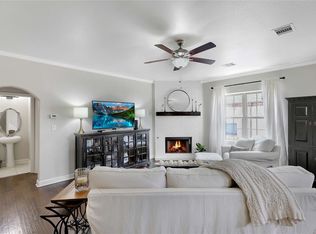
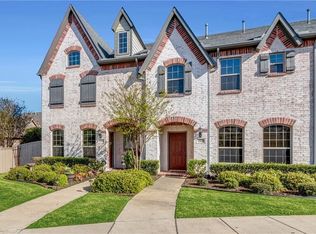
    Nestled on a quiet, tree-lined street in McKinney's highly sought-after Stonebridge Ranch, this beautifully maintained three-story townhome offers the perfect blend of comfort, style, and low-maintenance living. Inside, you'll find a spacious primary suite with a private balcony, two additional bedrooms, and a light-filled open-concept living area with a cozy fireplace. The kitchen features granite countertops, a gas range, stainless steel appliances (refrigerator conveys), and plenty of space for cooking and entertaining. Enjoy added peace of mind with a **4-year-old HVAC system** and **2-year-old water heater**, making this home truly move-in ready. Ideal for those who want to spend less time maintaining a yard and more time enjoying life, this home offers access to the incredible Stonebridge Ranch lifestyle, including miles of walking trails, pools, parks, tennis and pickleball courts, and the highly anticipated **Beach Club opening in 2027**. Conveniently located just minutes from award-winning McKinney ISD schools, Adriatica Village, shopping, dining, and major commuter routes, this home offers everything you need to enjoy the best of McKinney living.
    398 days
    |
    390
    |
    19
    |

    Zillow last checked:

    Listing updated:

    Listed by:

    Christopher Boris 0670704 412-596-4165,

    Compass RE Texas, LLC. 214-814-8100

    Source: NTREIS,MLS#: 21004356

      Facts & features

      Interior

      Bedrooms & bathrooms
      • Bedrooms: 4
      • Bathrooms: 4
      • Full bathrooms: 3
      • 1/2 bathrooms: 1
      Primary bedroom
      • Features: Sitting Area in Primary, Walk-In Closet(s)
      • Level: Third
      • Dimensions: 16 x 23
      Primary bedroom
      • Features: Dual Sinks, En Suite Bathroom, Sitting Area in Primary, Walk-In Closet(s)
      • Level: Second
      • Dimensions: 15 x 19
      Bedroom
      • Features: Walk-In Closet(s)
      • Level: Second
      • Dimensions: 12 x 11
      Bedroom
      • Features: Walk-In Closet(s)
      • Level: Second
      • Dimensions: 11 x 14
      Dining room
      • Level: First
      • Dimensions: 14 x 12
      Other
      • Features: Built-in Features
      • Level: Third
      • Dimensions: 8 x 7
      Other
      • Features: Built-in Features
      • Level: Second
      • Dimensions: 5 x 9
      Other
      • Features: Built-in Features, Dual Sinks, Garden Tub/Roman Tub, Separate Shower
      • Level: Second
      • Dimensions: 7 x 19
      Half bath
      • Level: First
      • Dimensions: 3 x 7
      Kitchen
      • Features: Built-in Features, Pantry
      • Level: First
      • Dimensions: 8 x 14
      Living room
      • Level: First
      • Dimensions: 20 x 14
      Living room
      • Level: Second
      • Dimensions: 10 x 12
      Utility room
      • Features: Built-in Features
      • Level: Second
      • Dimensions: 6 x 8
      Heating
      • Central, Natural Gas
      Cooling
      • Central Air, Ceiling Fan(s), Electric
      Appliances
      • Included: Dishwasher, Disposal, Gas Range, Refrigerator, Vented Exhaust Fan
      • Laundry: Washer Hookup, Electric Dryer Hookup
      Features
      • Decorative/Designer Lighting Fixtures, High Speed Internet, Cable TV, Walk-In Closet(s)
      • Flooring: Carpet, Ceramic Tile, Wood
      • Windows: Window Coverings
      • Has basement: No
      • Number of fireplaces: 1
      • Fireplace features: Gas Log, Living Room, Masonry
      Interior area
      • Total interior livable area: 2,438 sqft
      Video & virtual tour

      Property

      Parking
      • Total spaces: 2
      • Parking features: Door-Multi, Garage, Garage Door Opener, Garage Faces Rear
      • Attached garage spaces: 2
      Features
      • Levels: Three Or More
      • Patio & porch: Balcony, Covered
      • Exterior features: Balcony, Rain Gutters
      • Pool features: None
      Lot
      • Size: 2,178 Square Feet
      Details
      • Parcel number: R873000A05701

      Construction

      Type & style
      • Home type: Townhouse
      • Architectural style: Traditional
      • Property subtype: Townhouse
      • Attached to another structure: Yes
      Materials
      • Brick
      • Foundation: Slab
      • Roof: Composition
      Condition
      • Year built: 2012

      Utilities & green energy

      • Sewer: Public Sewer
      • Water: Public
      • Utilities for property: Natural Gas Available, Sewer Available, Separate Meters, Underground Utilities, Water Available, Cable Available

      Community & HOA

      Community
      • Features: Community Mailbox, Curbs, Sidewalks
      • Security: Smoke Detector(s)
      • Subdivision: Coronado Village
      HOA
      • Has HOA: Yes
      • Services included: Association Management, Insurance, Maintenance Grounds, Maintenance Structure
      • HOA fee: $280 monthly
      • HOA name: Algonquin Property Management & Stonebridge Ranch
      • HOA phone: 972-978-8268
      Location
      • Region: Mckinney

      Financial & listing details

      • Price per square foot: $160/sqft
      • Tax assessed value: $445,759
      • Annual tax amount: $8,039
      • Date on market: 7/18/2025
      • Cumulative days on market: 122 days
      • Listing terms: Cash,Conventional,FHA,Texas Vet,VA Loan
      • Exclusions: Washer and dryer, microwave, furniture, gym equipment and Toto electronic toilet wash bidets.

        Estimated market value

        $382,500

        $363,000 - $402,000

        $2,676/mo

        Price history

        DateEventPrice
        6/3/2026Price change$390,000-2.5%$160/sqft
        Source: NTREIS #21004356 Report a problem
        3/6/2026Price change$399,999-8.2%$164/sqft
        Source: NTREIS #21004356 Report a problem
        1/15/2026Price change$435,890-6.9%$179/sqft
        Source: NTREIS #21004356 Report a problem
        12/19/2025Price change$468,000-4%$192/sqft
        Source: NTREIS #21004356 Report a problem
        8/19/2025Price change$487,600+6.5%$200/sqft
        Source: NTREIS #21004356 Report a problem
        7/18/2025Listed for sale$458,000+25.5%$188/sqft
        Source: NTREIS #21004356 Report a problem
        3/2/2022Listing removed--
        Source: NTREIS #14536809 Report a problem
        7/12/2021Pending sale$365,000$150/sqft
        Source: NTREIS #14593152 Report a problem
        6/16/2021Listed for sale$365,000+2.8%$150/sqft
        Source: NTREIS #14593152 Report a problem
        4/21/2021Listing removed$355,000$146/sqft
        Source: NTREIS #14536809 Report a problem
        4/2/2021Price change$355,000-2.7%$146/sqft
        Source: NTREIS #14536809 Report a problem
        3/22/2021Listed for sale$365,000+5.8%$150/sqft
        Source: NTREIS #14536809 Report a problem
        11/14/2020Listing removed$345,000$142/sqft
        Source: Stasey Real Estate #14441596 Report a problem
        9/25/2020Listed for sale$345,000+3%$142/sqft
        Source: Stasey Real Estate #14441596 Report a problem
        6/7/2020Listing removed$2,275$1/sqft
        Source: Stasey Real Estate #14306120 Report a problem
        5/30/2020Price change$2,275-3.2%$1/sqft
        Source: Stasey Real Estate #14306120 Report a problem
        5/1/2020Listing removed$335,000$137/sqft
        Source: Stasey Real Estate #14306109 Report a problem
        3/17/2020Listed for sale$335,000+33.5%$137/sqft
        Source: Coldwell Banker Apex, REALTORS #14306109 Report a problem
        3/6/2020Price change$2,350-5.8%$1/sqft
        Source: Zillow Rental Manager Report a problem
        2/16/2020Price change$2,495-2.2%$1/sqft
        Source: Zillow Rental Manager Report a problem
        2/4/2020Price change$2,550-1.9%$1/sqft
        Source: Zillow Rental Manager Report a problem
        1/19/2020Listed for rent$2,600$1/sqft
        Source: Zillow Rental Manager Report a problem
        3/3/2015Sold--
        Source: Agent Provided Report a problem
        2/3/2015Listed for sale$251,000-5.3%$103/sqft
        Source: COLDWELL BANKER APEX, REALTORS #13088504 Report a problem
        2/9/2013Listing removed$265,000$109/sqft
        Source: Coldwell Banker Apex, Realtors #11817466 Report a problem

        Public tax history

        YearProperty taxesTax assessment
        2025$6,136 -23.7%$445,759 -1.8%
        2024$8,039 -2.5%$453,880 -1.7%
        2023$8,248 $461,907 +19.7%
        2022-- $386,032 +17.2%
        2021$6,993 -2.2%$329,279 +3%
        2020$7,153 -4.1%$319,752 -3.1%
        2019$7,462 -2.1%$330,148 +3%
        2018$7,622 +7.5%$320,614 +2.8%
        2017$7,091 $311,791 +9.2%
        2016$7,091 +15.9%$285,611 +13.8%
        2015$6,120 $251,000 +5.4%
        2014$6,120 $238,137 +11.8%
        2013-- $213,069 +965.3%
        2012-- $20,000 -16.2%
        2011-- $23,856 -0.6%
        2010-- $24,000 -11.1%
        2009-- $27,000 -28.9%
        2008-- $38,000
        2007-- $38,000 -24%
        2006-- $50,000
        Find assessor info on the county website

        Monthly payment

        Est. payment

        Payment breakdown

        Explore the cost of this home by adjusting the details. Changes won't be saved.
        All calculations are estimates and provided by Zillow, Inc. for informational purposes only. Actual amounts may vary.
        HOA fees may include property taxes on listings classified as Co-Ops. Contact the listing agent and/or owner for fee details.
        See how much you could borrow to make a competitive offer.

        Climate risks

        Neighborhood: Stonebridge Ranch

        Getting around

        15 / 100
        Car-Dependent
        40 / 100
        Somewhat Bikeable

        Nearby schools

        GreatSchools rating
        Schools provided by the listing agent
        • Elementary: Bennett
        • Middle: Dowell
        • High: Mckinney Boyd
        • District: McKinney ISD

        Source: NTREIS. This data may not be complete. We recommend contacting the local school district to confirm school assignments for this home.

        A local agent can set up tours, give advice and negotiate with sellers.

        Browse local experts

        Similar homes