Welcome to this beautifully maintained home in the highly sought after Fieldstone Place neighborhood of Stonebridge Ranch. Enjoy low maintenance living in a community known for its charm, convenience, and exceptional amenities. Inside, you’ll find elegant finishes throughout, including granite countertops, crown molding, and rich wood flooring. The smart split-bedroom layout offers enhanced privacy, with the primary suite thoughtfully positioned apart from the secondary bedrooms. The kitchen is both stylish and functional, featuring a 5 burner gas cooktop, granite surfaces, a breakfast bar, generous counter space, and built-in storage for added convenience. The open concept layout connects the breakfast nook to the inviting family room, where you’ll find a gas log fireplace, a classic wood mantel and vaulted beam ceilings. The dedicated office space is a standout feature, complete with French doors, wood paneling, and extensive built-in shelving, perfect for working from home or quiet reading. The primary suite offers a tranquil retreat, boasting dual sinks, a separate vanity area, and a spacious walk-in closet. Step outside to a beautifully maintained, easy care backyard featuring a charming arbor and a covered patio. Ideally located just minutes from one of Stonebridge Ranch’s premier golf courses, this home offers access to miles of scenic trails, lush parks, and top-tier community amenities, including pools, tennis courts, lakes, and more. Fieldstone Place is one of the subdivisions in Stonebridge Ranch that also enjoys a 2nd HOA benefit that includes front yard mowing, edging, blowing, and twice a year re-mulching and pruning of bushes. You'll also enjoy the convenience of nearby shopping, dining, and the vibrant Adriatica Village. Take advantage of this exceptional opportunity to call one of North Texas’ premier master-planned communities home! Solar Screens, Recent Carpet Front Bedroom & Study
Sold
Price Unknown
7413 Boulder Creek Dr, McKinney, TX 75072
3beds
1,845sqft
Single Family Residence
Built in 2001
5,227 Square Feet Lot
$404,700 Zestimate®
$--/sqft
$2,275 Estimated rent
Home value
$404,700
$380,000 - $433,000
$2,275/mo
Zestimate® history
Owner options
List your home for rent
$2,275/mo
Rent Zestimate®
Find your next renter with Zillow Rental Manager. Plus, with online applications, you can quickly screen prospective tenants – for free.
$2,275/mo
Rent Zestimate®
Refinance and save
$2,363/mo
Est. payment
Refinancing to a lower rate could help reduce your monthly payments and save thousands over the life of the loan.
$2,363/mo
Est. payment
Explore your selling options
Work with a Zillow partner agent
Leverage their expertise and Zillow's premium Showcase listings to get your home seen by more buyers.
Get startedList with your own agent
Get your home in front of millions of buyers by listing it on Zillow.
Learn how to do itSell it yourself
Take full control of how buyers see your home on Zillow by listing For Sale by Owner (FSBO).
List your homeWhat's special
Elegant finishesCharming arborDedicated office spaceEasy care backyardRich wood flooringExtensive built-in shelvingGranite countertops
Zillow last checked:
Listing updated:
Listed by:
Jane Clark 0479854 972-562-8883,
Keller Williams NO. Collin Cty 972-562-8883
Bought with:
Tami Kimball
Better Homes and Gardens Real
Source: NTREIS,MLS#: 21060645
Facts & features
Interior
Bedrooms & bathrooms
- Bedrooms: 3
- Bathrooms: 2
- Full bathrooms: 2
Primary bedroom
- Features: Ceiling Fan(s), En Suite Bathroom, Walk-In Closet(s)
- Level: First
- Dimensions: 13 x 15
Bedroom
- Features: Ceiling Fan(s), Walk-In Closet(s)
- Level: First
- Dimensions: 11 x 10
Bedroom
- Features: Ceiling Fan(s)
- Level: First
- Dimensions: 11 x 10
Primary bathroom
- Features: Built-in Features, Dual Sinks, Double Vanity, Granite Counters, Jetted Tub, Separate Shower
- Level: First
- Dimensions: 0 x 0
Breakfast room nook
- Level: First
- Dimensions: 0 x 0
Other
- Features: Built-in Features, Granite Counters
- Level: First
- Dimensions: 0 x 0
Kitchen
- Features: Breakfast Bar, Built-in Features, Granite Counters, Pantry
- Level: First
- Dimensions: 15 x 11
Living room
- Features: Ceiling Fan(s), Fireplace
- Level: First
- Dimensions: 17 x 14
Office
- Features: Built-in Features
- Level: First
- Dimensions: 14 x 10
Utility room
- Features: Built-in Features, Utility Room
- Level: First
- Dimensions: 5 x 5
Heating
- Central, Fireplace(s), Natural Gas
Cooling
- Central Air, Ceiling Fan(s), Electric
Appliances
- Included: Dishwasher, Electric Oven, Gas Cooktop, Gas Water Heater, Microwave
- Laundry: Washer Hookup, Dryer Hookup, ElectricDryer Hookup, Laundry in Utility Room
Features
- Built-in Features, Chandelier, Cathedral Ceiling(s), Double Vanity, Granite Counters, High Speed Internet, Open Floorplan, Pantry, Paneling/Wainscoting, Cable TV, Vaulted Ceiling(s), Walk-In Closet(s)
- Flooring: Carpet, Tile, Wood
- Has basement: No
- Number of fireplaces: 1
- Fireplace features: Family Room, Gas Log
Interior area
- Total interior livable area: 1,845 sqft
Property
Parking
- Total spaces: 2
- Parking features: Door-Single, Driveway, Garage Faces Front, Garage, Garage Door Opener
- Attached garage spaces: 2
- Has uncovered spaces: Yes
Features
- Levels: One
- Stories: 1
- Patio & porch: Patio, Covered
- Exterior features: Private Yard, Rain Gutters
- Pool features: None, Community
- Fencing: Back Yard
Lot
- Size: 5,227 Square Feet
- Features: Interior Lot, Landscaped, Subdivision, Sprinkler System
Details
- Parcel number: R433300A01501
Construction
Type & style
- Home type: SingleFamily
- Architectural style: Traditional,Detached
- Property subtype: Single Family Residence
Materials
- Brick
- Foundation: Slab
- Roof: Composition
Condition
- Year built: 2001
Utilities & green energy
- Sewer: Public Sewer
- Water: Public
- Utilities for property: Natural Gas Available, Sewer Available, Water Available, Cable Available
Community & HOA
Community
- Features: Clubhouse, Fishing, Lake, Playground, Park, Pickleball, Pool, Tennis Court(s), Trails/Paths, Curbs, Sidewalks
- Security: Smoke Detector(s)
- Subdivision: Fieldstone Place
HOA
- Has HOA: Yes
- Amenities included: Maintenance Front Yard
- Services included: All Facilities, Association Management, Maintenance Grounds
- HOA fee: $2,363 annually
- HOA name: Grand Manors
- HOA phone: 999-999-9999
Location
- Region: Mckinney
Financial & listing details
- Tax assessed value: $430,996
- Annual tax amount: $7,060
- Date on market: 9/25/2025
- Cumulative days on market: 5 days
- Listing terms: Cash,Conventional,FHA,VA Loan
Price history
| Date | Event | Price |
|---|---|---|
| 10/14/2025 | Sold | -- |
Source: NTREIS #21060645 Report a problem | ||
| 10/10/2025 | Pending sale | $408,500$221/sqft |
Source: NTREIS #21060645 Report a problem | ||
| 9/30/2025 | Contingent | $408,500$221/sqft |
Source: NTREIS #21060645 Report a problem | ||
| 9/25/2025 | Listed for sale | $408,500$221/sqft |
Source: NTREIS #21060645 Report a problem | ||
Public tax history
| Year | Property taxes | Tax assessment |
|---|---|---|
| 2025 | $7,530 +228.5% | $430,996 +8.1% |
| 2024 | $2,292 +4.4% | $398,602 +10% |
| 2023 | $2,195 -45.8% | $362,365 +10% |
| 2022 | $4,050 -0.6% | $329,423 +10% |
| 2021 | $4,076 +0.6% | $299,475 +3.5% |
| 2020 | $4,050 -0.2% | $289,316 +0.6% |
| 2019 | $4,057 -0.5% | $287,651 +0.1% |
| 2018 | $4,076 +1.2% | $287,290 +8.8% |
| 2017 | $4,027 | $264,122 +3.1% |
| 2016 | $4,027 +2.2% | $256,207 +7.7% |
| 2015 | $3,940 | $237,811 +17.4% |
| 2014 | $3,940 | $202,552 +3% |
| 2013 | -- | $196,699 +1.1% |
| 2012 | -- | $194,510 -5.2% |
| 2011 | -- | $205,220 +3.5% |
| 2010 | -- | $198,275 -0.8% |
| 2009 | -- | $199,829 -3.9% |
| 2008 | -- | $208,000 +9.1% |
| 2007 | -- | $190,700 +0.9% |
| 2006 | -- | $189,000 -1.4% |
| 2005 | -- | $191,600 0% |
| 2004 | -- | $191,642 -5.5% |
| 2003 | -- | $202,860 +3.9% |
| 2002 | -- | $195,314 +561.6% |
| 2000 | -- | $29,520 |
Find assessor info on the county website
Neighborhood: Stonebridge Ranch
Nearby homes
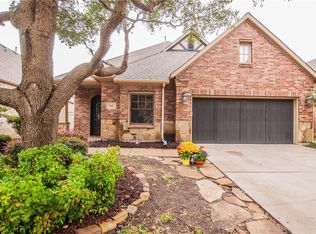
- $408,3003 bd2 ba1.6k sqft7417 Boulder Creek Dr, McKinney, TX 75070Off Market
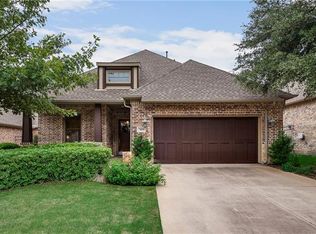
- $415,4002 bd2 ba1.7k sqft7409 Boulder Creek Dr, McKinney, TX 75072Off Market
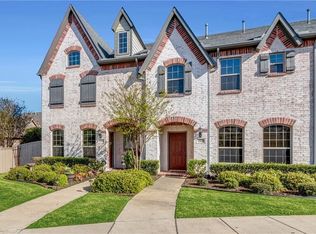
- $420,8003 bd4 ba2.2k sqft1801 Desoto Dr, McKinney, TX 75072Off Market
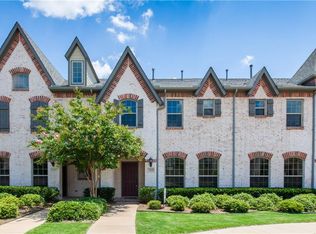
- $445,7593 bd4 ba2.4k sqft1805 Desoto Dr, McKinney, TX 75072Off Market
- $417,7003 bd2 ba1.9k sqft7421 Boulder Creek Dr, McKinney, TX 75070Off Market
- $438,3003 bd2 ba2.1k sqft7405 Boulder Creek Dr, McKinney, TX 75072Off Market
- $382,5004 bd4 ba2.4k sqft1809 Desoto Dr, McKinney, TX 75072Off Market
- $409,1003 bd2 ba1.6k sqft1812 Hackett Creek Dr, McKinney, TX 75072Off Market
Nearby schools
GreatSchools rating
- 9/10Dean And Mildred Bennett Elementary SchoolGrades: K-5Distance: 0.3 mi
- 7/10Leonard Evans Jr Middle SchoolGrades: 6-8Distance: 0.6 mi
- 7/10McKinney Boyd High SchoolGrades: 9-12Distance: 2.4 mi
Schools provided by the listing agent
- Elementary: Bennett
- Middle: Dowell
- High: Mckinney Boyd
- District: McKinney ISD
Source: NTREIS. This data may not be complete. We recommend contacting the local school district to confirm school assignments for this home.
Get a cash offer in 3 minutes
Find out how much your home could sell for in as little as 3 minutes with a no-obligation cash offer.
Estimated market value
$404,700
Get a cash offer in 3 minutes
Find out how much your home could sell for in as little as 3 minutes with a no-obligation cash offer.
Estimated market value
$404,700
- Texas
- Collin County
- McKinney
- 75072
- Stonebridge Ranch
- 7413 Boulder Creek Dr
Nearby cities
Nearby neighborhoods
Nearby zip codes
Other McKinney Topics
