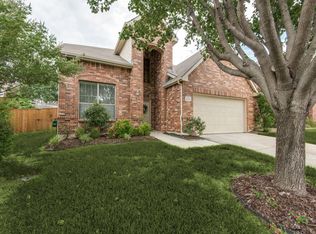
Wonderfully maintained and recently updated one story home with unique Dutch entry door! Open floorplan with Oak hardwoods throughout. Kitchen opens up to living area perfect for entertaining and features - SS appliances, farm sink, leathered granite counter tops and butcher block island. Home has upgraded Pottery Barn chandelier over dining table in eat-in-kitchen and light fixtures throughout. Backyard has a 14x6 screened porch wit brick whitewashed floors and spacious outdoor deck perfect for fall evening cookouts!
For sale
$427,000
5204 Balsam Dr, McKinney, TX 75071
3beds
1,769sqft
:
Get pre-qualified$3,060/mo
Single Family Residence
Built in 2006
6,098 Square Feet Lot
$451,800 Zestimate®
$241/sqft
$58/mo HOA
What's special
Open floorplanSpacious outdoor deckLeathered granite counter topsBrick whitewashed floorsButcher block islandPottery barn chandelierUnique dutch entry door
- 700 days |
- 77 |
- 1 |
Zillow last checked:
Listing updated:
Listed by:
David Brown 0590965 214-443-1220,
David Christopher & Associates 214-443-1220
Source: NTREIS,MLS#: 20724446
Facts & features
Interior
Bedrooms & bathrooms
- Bedrooms: 3
- Bathrooms: 2
- Full bathrooms: 2
Primary bedroom
- Level: First
- Dimensions: 14 x 12
Bedroom
- Level: First
- Dimensions: 14 x 9
Bedroom
- Level: First
- Dimensions: 11 x 10
Family room
- Level: First
- Dimensions: 16 x 14
Kitchen
- Level: First
- Dimensions: 18 x 10
Living room
- Level: First
- Dimensions: 10 x 9
Utility room
- Level: First
- Dimensions: 5 x 6
Heating
- Central, Fireplace(s), Natural Gas
Cooling
- Central Air, Ceiling Fan(s), Electric
Appliances
- Included: Built-In Gas Range, Dishwasher, Gas Cooktop, Disposal, Gas Oven, Gas Water Heater, Microwave
Features
- Chandelier, Eat-in Kitchen, Granite Counters, High Speed Internet, Kitchen Island, Open Floorplan, Pantry, Cable TV, Walk-In Closet(s)
- Has basement: No
- Number of fireplaces: 1
- Fireplace features: Family Room, Gas Log, Gas Starter, Metal
Interior area
- Total interior livable area: 1,769 sqft
Video & virtual tour
Property
Parking
- Total spaces: 2
- Parking features: Concrete, Door-Single, Garage Faces Front, Garage, Garage Door Opener
- Attached garage spaces: 2
Features
- Levels: One
- Stories: 1
- Pool features: None
Lot
- Size: 6,098 Square Feet
Details
- Parcel number: R893700C01601
Construction
Type & style
- Home type: SingleFamily
- Architectural style: Traditional,Detached
- Property subtype: Single Family Residence
Materials
- Brick
Condition
- Year built: 2006
Utilities & green energy
- Sewer: Public Sewer
- Water: Public
- Utilities for property: Natural Gas Available, Sewer Available, Separate Meters, Underground Utilities, Water Available, Cable Available
Community & HOA
Community
- Features: Curbs, Sidewalks
- Subdivision: Heatherwood Ph One
HOA
- Has HOA: Yes
- Services included: All Facilities, Association Management
- HOA fee: $700 annually
- HOA name: CMA
- HOA phone: 972-943-2828
Location
- Region: Mckinney
Financial & listing details
- Price per square foot: $241/sqft
- Tax assessed value: $420,426
- Annual tax amount: $7,854
- Date on market: 9/9/2024
- Cumulative days on market: 659 days
Estimated market value
$451,800
$429,000 - $474,000
$2,274/mo
Price history
| Date | Event | Price |
|---|---|---|
| 2/10/2026 | Price change | $427,000-2.3%$241/sqft |
Source: NTREIS #20724446 Report a problem | ||
| 9/29/2025 | Price change | $437,000-2.7%$247/sqft |
Source: NTREIS #20724446 Report a problem | ||
| 6/25/2025 | Price change | $449,000-2.2%$254/sqft |
Source: NTREIS #20724446 Report a problem | ||
| 10/16/2024 | Price change | $459,000-2.1%$259/sqft |
Source: NTREIS #20724446 Report a problem | ||
| 9/30/2024 | Listed for sale | $469,000+4.2%$265/sqft |
Source: NTREIS #20724446 Report a problem | ||
| 5/27/2022 | Sold | -- |
Source: NTREIS #20035329 Report a problem | ||
| 5/7/2022 | Pending sale | $450,000$254/sqft |
Source: NTREIS #20035329 Report a problem | ||
| 5/3/2022 | Contingent | $450,000$254/sqft |
Source: NTREIS #20035329 Report a problem | ||
| 4/28/2022 | Listed for sale | $450,000+172.7%$254/sqft |
Source: NTREIS #20035329 Report a problem | ||
| 8/15/2013 | Sold | -- |
Source: Agent Provided Report a problem | ||
| 8/10/2013 | Pending sale | $165,000$93/sqft |
Source: Keller Williams - McKinney North Collin County #11917998 Report a problem | ||
| 3/17/2013 | Listed for sale | $165,000$93/sqft |
Source: Keller Williams N Collin Cty #11917998 Report a problem | ||
Public tax history
| Year | Property taxes | Tax assessment |
|---|---|---|
| 2025 | $6,008 -10% | $420,426 -0.5% |
| 2024 | $6,674 -15% | $422,334 +3% |
| 2023 | $7,854 +82.2% | $409,987 +42.5% |
| 2022 | $4,312 -0.6% | $287,639 +10% |
| 2021 | $4,339 +0.9% | $261,490 +4.7% |
| 2020 | $4,301 -0.1% | $249,704 +0.7% |
| 2019 | $4,305 +0.4% | $247,914 +2.6% |
| 2018 | $4,290 +0.7% | $241,705 +8.3% |
| 2017 | $4,261 | $223,265 +5% |
| 2016 | $4,261 +3.3% | $212,560 +10.4% |
| 2015 | $4,125 | $192,486 +12.6% |
| 2014 | $4,125 | $171,020 +10.5% |
| 2013 | -- | $154,838 +3.3% |
| 2012 | -- | $149,838 +2.6% |
| 2011 | -- | $145,981 -2.6% |
| 2010 | -- | $149,814 -3% |
| 2009 | -- | $154,439 -2.3% |
| 2008 | -- | $158,098 +4.5% |
| 2007 | -- | $151,240 +460.1% |
| 2006 | -- | $27,000 |
Find assessor info on the county website
Monthly payment
Est. payment
Payment breakdown
Explore the cost of this home by adjusting the details. Changes won't be saved.Climate risks
Neighborhood: Heatherwood
Nearby schools
GreatSchools rating
- 8/10John A BakerGrades: PK-5Distance: 0.4 mi
- 9/10Daniel L Jones Middle SchoolGrades: 6-8Distance: 5.2 mi
- 8/10Rock Hill High SchoolGrades: 9-12Distance: 5.3 mi
Schools provided by the listing agent
- Elementary: John A Baker
- Middle: Bill Hays
- High: Rock Hill
- District: Prosper ISD
Source: NTREIS. This data may not be complete. We recommend contacting the local school district to confirm school assignments for this home.
- $386,5004 bd2 ba1.8k sqft5208 Balsam Dr, McKinney, TX 75071Off Market
- $--4 bd3 ba3.1k sqft5200 Balsam Dr, McKinney, TX 75071Sold
- $447,9004 bd2 ba2.8k sqft5212 Balsam Dr, McKinney, TX 75071Off Market
- $458,0005 bd3 ba2.8k sqft5201 Blackelm Dr, McKinney, TX 75071Off Market
- $384,2004 bd2 ba1.9k sqft5205 Blackelm Dr, McKinney, TX 75071Off Market
- $443,7004 bd2 ba2.9k sqft5121 Blackelm Dr, McKinney, TX 75071Off Market
- $363,4003 bd2 ba1.7k sqft5216 Balsam Dr, McKinney, TX 75071Off Market
- $394,5003 bd2 ba2k sqft5209 Blackelm Dr, McKinney, TX 75071Off Market
A local agent can set up tours, give advice and negotiate with sellers.
Similar homes
- $390,0003 bd2 ba1.8k sqft3104 Thicket Dr, McKinney, TX 75071For Sale
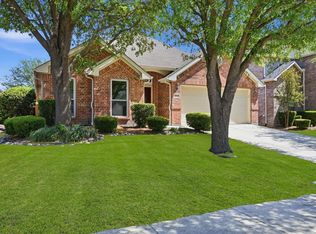 MLS ID #21233343, Shairoz Nathoo. NTREIS
 - $500,0003 bd3 ba2.4k sqft3904 Deer Lake Dr, McKinney, TX 75071For Sale
 MLS ID #21290574, Jillian Zhorne. NTREIS
 - $419,0003 bd3 ba2.2k sqft9308 Jerico Dr, McKinney, TX 75072For Sale
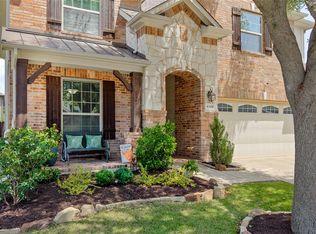 MLS ID #21289152, Linda Baker. NTREIS
 - $450,0003 bd2 ba2k sqft2700 Black Canyon Dr, McKinney, TX 75072For Sale
 MLS ID #21222279, Ashley Patton. NTREIS
 - $509,0004 bd2 ba2k sqft2830 Rosewood Blvd, McKinney, TX 75071For SaleMLS ID #21324542, Katie Dougan. NTREIS
- $424,9003 bd3 ba2.4k sqft9620 Straightaway Dr, McKinney, TX 75072For SaleMLS ID #21275374, Nick Good. NTREIS
- $459,9004 bd2 ba2.5k sqft2124 Green Hill Dr, McKinney, TX 75072For SaleMLS ID #21334866, Kristy Pirrello. NTREIS
- $365,0003 bd2 ba1.9k sqft5101 Feather Crst, McKinney, TX 75072For SaleMLS ID #21310417, Matthew Tanel. NTREIS
- $420,0003 bd4 ba2k sqft7401 Audelia Ln, McKinney, TX 75072For SaleMLS ID #21308831, Marilyn Iness. NTREIS
- $389,5003 bd2 ba1.9k sqft3509 Almond Ln, McKinney, TX 75070For SaleMLS ID #21221130, Christina Money. NTREIS
- $344,9003 bd2 ba1.7k sqft620 Cypress Hill Dr, McKinney, TX 75071For SaleMLS ID #21142058, Lynn Beaurline. NTREIS
- $390,0003 bd2 ba2.3k sqft913 Caudle Ln, Aubrey, TX 76227For SaleMLS ID #21352453, Sogand Sabounchi. NTREIS
- $475,0004 bd3 ba2k sqft520 Rustic Oak Ln, McKinney, TX 75072For SaleMLS ID #21305225, Hermel Videna. NTREIS
- $499,0004 bd3 ba2.4k sqft8612 Falcon Crest Dr, McKinney, TX 75072For SaleMLS ID #21286502, Andrea Neel. NTREIS
- $550,0003 bd2 ba2.3k sqft10909 Smithville Pl, McKinney, TX 75071For SaleMLS ID #21283893, Cory Bertrand. NTREIS
- $389,0003 bd2 ba1.8k sqft15555 Wrangler Dr, Frisco, TX 75035For SaleMLS ID #21254215, Deb Wells. NTREIS
- $450,0004 bd3 ba2.2k sqft15813 High Line Dr, Prosper, TX 75078For SaleMLS ID #21297154, Nicholas Nordman. NTREIS
- $464,9003 bd2 ba1.9k sqft10914 Turtle Creek Ln, Frisco, TX 75035For SaleMLS ID #21345433, Regina Prim. NTREIS
- $499,0004 bd2 ba2.3k sqft881 Sibyl Ln, Prosper, TX 75078For SaleMLS ID #21212734, Paulette Greene. NTREIS
- $400,0004 bd3 ba2.5k sqft1905 Burl Ln, Anna, TX 75409For SaleMLS ID #21347159, Ashley Fetrow. NTREIS
