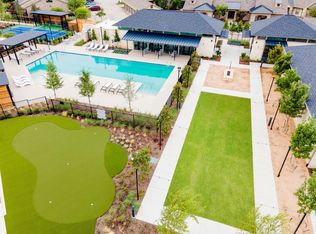
SELLER WILL PAY FIRST YEAR HOA FEES! Gated community, REMODELED, highly sought after END UNIT condo with SO MANY UPDATES, one owner, loved and cared for, Frisco ISD! Updated eat in kitchen with abundant cabinet space and storage, decorative backsplash, stainless steel appliances, LG fridge is negotiable, pantry, office nook with desk and cabinet space. Laundry room just off the kitchen, washer and dryer convey with reasonable offer. Engineered wood floors throughout the living and kitchen area. Open floor plan, spacious living area. Wood plantation shutters throughout. Primary bedroom features ensuite bath with garden tub, separate shower with seat, 13X6 walk in closet with built in shelving, dual sinks, built in cabinets. Secondary bedroom has adjacent full bath. Enjoy morning coffee on the spacious south facing patio with shades for the warm summer sun. Roof is 2 years old, HVAC 3 years old, garage door 1 year old. Decorative lighting throughout, ceiling fans in bedrooms and living area. Community pool, club house, fitness center, walking path. Close to the new Trader Joes coming soon, HEB, 121, and shopping and dining that both McKinney and Frisco have to offer.
For sale
Price cut: $15K (6/8)
$400,000
3075 Willow Grove Blvd APT 1801, McKinney, TX 75070
2beds
1,458sqft
:
Get pre-qualified$3,262/mo
Condominium
Built in 2012
-- sqft lot
$-- Zestimate®
$274/sqft
$424/mo HOA
What's special
Open floor planFitness centerDecorative lighting throughoutStainless steel appliancesWood plantation shutters throughoutClub houseBuilt in cabinets
- 134 days |
- 323 |
- 14 |
Zillow last checked:
Listing updated:
Listed by:
Susan Gregson 0683047 214-957-9555,
Coldwell Banker Realty Frisco 972-712-8500
Source: NTREIS,MLS#: 21219042
Facts & features
Interior
Bedrooms & bathrooms
- Bedrooms: 2
- Bathrooms: 2
- Full bathrooms: 2
Primary bedroom
- Features: Ceiling Fan(s), En Suite Bathroom, Walk-In Closet(s)
- Level: First
- Dimensions: 14 x 11
Bedroom
- Features: Ceiling Fan(s), Walk-In Closet(s)
- Level: First
- Dimensions: 12 x 11
Primary bathroom
- Features: Built-in Features, Dual Sinks, En Suite Bathroom, Garden Tub/Roman Tub, Solid Surface Counters, Separate Shower
- Level: First
- Dimensions: 9 x 9
Other
- Features: Built-in Features, Solid Surface Counters
- Level: First
- Dimensions: 7 x 4
Kitchen
- Features: Built-in Features, Eat-in Kitchen, Pantry
- Level: First
- Dimensions: 19 x 8
Laundry
- Features: Built-in Features
- Level: First
- Dimensions: 5 x 5
Living room
- Features: Ceiling Fan(s)
- Level: First
- Dimensions: 14 x 14
Office
- Features: Built-in Features
- Level: First
- Dimensions: 8 x 6
Heating
- Central, Electric
Cooling
- Central Air, Ceiling Fan(s), Electric
Appliances
- Included: Dishwasher, Electric Range, Disposal, Microwave
- Laundry: Washer Hookup, Electric Dryer Hookup, Laundry in Utility Room
Features
- Decorative/Designer Lighting Fixtures, Eat-in Kitchen, High Speed Internet, Open Floorplan, Pantry, Cable TV, Walk-In Closet(s)
- Flooring: Ceramic Tile, Wood
- Windows: Shutters
- Has basement: No
- Has fireplace: No
Interior area
- Total interior livable area: 1,458 sqft
Video & virtual tour
Property
Parking
- Total spaces: 2
- Parking features: Additional Parking, Alley Access, Door-Single, Garage, Garage Door Opener, Gated
- Attached garage spaces: 2
Features
- Levels: One
- Stories: 1
- Patio & porch: Awning(s), Covered
- Pool features: None, Community
- Fencing: Wrought Iron
Lot
- Size: 20.3 Acres
- Features: Interior Lot, Landscaped, Subdivision, Sprinkler System
Details
- Parcel number: R935501818011
Construction
Type & style
- Home type: Condo
- Architectural style: Traditional
- Property subtype: Condominium
- Attached to another structure: Yes
Materials
- Brick
- Foundation: Slab
- Roof: Composition
Condition
- Year built: 2012
Utilities & green energy
- Sewer: Public Sewer
- Water: Public
- Utilities for property: Natural Gas Available, Sewer Available, Separate Meters, Water Available, Cable Available
Community & HOA
Community
- Features: Clubhouse, Fitness Center, Gated, Pool
- Security: Smoke Detector(s)
- Subdivision: Villas At Willow Grove
HOA
- Has HOA: Yes
- Services included: All Facilities, Association Management, Maintenance Grounds
- HOA fee: $424 monthly
- HOA name: Cma
- HOA phone: 972-947-2800
Location
- Region: Mckinney
Financial & listing details
- Price per square foot: $274/sqft
- Tax assessed value: $210,157
- Annual tax amount: $3,493
- Date on market: 3/27/2026
- Cumulative days on market: 135 days
- Listing terms: Cash,Conventional,FHA,VA Loan
Estimated market value
Not available
Estimated sales range
Not available
Not available
Price history
| Date | Event | Price |
|---|---|---|
| 6/8/2026 | Price change | $400,000-3.6%$274/sqft |
Source: NTREIS #21219042 Report a problem | ||
| 5/11/2026 | Price change | $415,000-2.4%$285/sqft |
Source: NTREIS #21219042 Report a problem | ||
| 3/27/2026 | Listed for sale | $425,000+112.6%$291/sqft |
Source: NTREIS #21219042 Report a problem | ||
| 8/16/2013 | Listing removed | $199,900$137/sqft |
Source: Coldwell Banker Apex, Realtors #11835906 Report a problem | ||
| 4/3/2013 | Sold | -- |
Source: Agent Provided Report a problem | ||
| 9/13/2012 | Listed for sale | $199,900$137/sqft |
Source: COLDWELL BANKER APEX, REALTORS #11835906 Report a problem | ||
Public tax history
| Year | Property taxes | Tax assessment |
|---|---|---|
| 2025 | $957 -26.2% | $210,157 +7% |
| 2024 | $1,297 +4% | $196,470 +10% |
| 2023 | $1,247 -41.4% | $178,609 +10% |
| 2022 | $2,128 -0.6% | $162,372 +10% |
| 2021 | $2,141 -0.2% | $147,611 +1.1% |
| 2020 | $2,145 +1.8% | $145,991 +6.6% |
| 2019 | $2,107 -0.8% | $136,955 -1% |
| 2018 | $2,124 +0.7% | $138,303 +1.3% |
| 2017 | $2,108 | $136,590 +14.5% |
| 2016 | $2,108 -0.2% | $119,302 +5% |
| 2015 | $2,113 | $113,594 -46.4% |
| 2014 | $2,113 | $212,000 +143.7% |
| 2013 | -- | $87,005 +264% |
| 2012 | -- | $23,904 +4.2% |
| 2011 | -- | $22,935 +4.4% |
| 2010 | -- | $21,966 |
| 2009 | -- | $21,966 -10.5% |
| 2008 | -- | $24,550 |
Find assessor info on the county website
Monthly payment
Est. payment
Payment breakdown
Explore the cost of this home by adjusting the details. Changes won't be saved.Climate risks
Neighborhood: Stonebridge Ranch
Nearby schools
GreatSchools rating
- 10/10Comstock Elementary SchoolGrades: K-4Distance: 1 mi
- 9/10Scoggins Middle SchoolGrades: 7-8Distance: 1.4 mi
- 8/10Emerson High SchoolGrades: 9-12Distance: 2.1 mi
Schools provided by the listing agent
- Elementary: Comstock
- Middle: Scoggins
- High: Emerson
- District: Frisco ISD
Source: NTREIS. This data may not be complete. We recommend contacting the local school district to confirm school assignments for this home.
- $320,0002 bd2 ba1.2k sqft3075 Willow Grove Blvd APT 403, McKinney, TX 75070For Sale

- $--2 bd2 ba1.1k sqft3075 Willow Grove Blvd APT 504, McKinney, TX 75070Sold
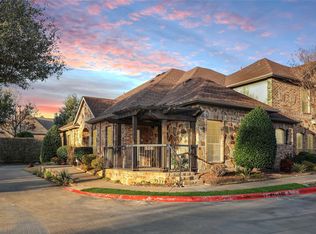
- $--2 bd2 ba1.4k sqft3075 Willow Grove Blvd APT 2502, McKinney, TX 75070Sold
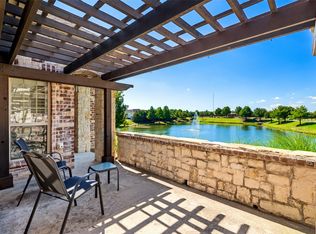
- $340,0002 bd2 ba1.2k sqft3075 Willow Grove Blvd APT 3302, McKinney, TX 75070Pending

- $--2 bd2 ba1.2k sqft3075 Willow Grove Blvd APT 3602, McKinney, TX 75070Sold
- $--2 bd2 ba1.4k sqft3075 Willow Grove Blvd APT 3804, McKinney, TX 75070Sold
- $335,0002 bd2 ba1.2k sqft3075 Willow Grove Blvd APT 1103, McKinney, TX 75070For Sale
- $--2 bd2 ba1.2k sqft3075 Willow Grove Blvd APT 1703, McKinney, TX 75070Sold
A local agent can set up tours, give advice and negotiate with sellers.
A local lender can help you make sure your offer is ready when you are.
Similar homes
- $435,0003 bd2 ba1.7k sqft5125 Kentwood Dr, McKinney, TX 75070For Sale
 MLS ID #21340414, Heather Tinglov. NTREIS
 - $315,0002 bd3 ba1.5k sqft7424 Mitchell Dr, McKinney, TX 75070For Sale
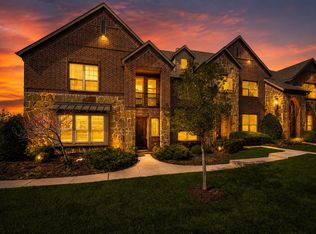 MLS ID #21349868, Michael Ripperger. NTREIS
 - $399,9993 bd3 ba2k sqft7433 Audelia Ln, McKinney, TX 75072For Sale
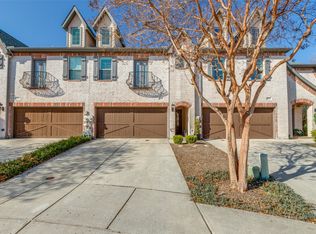 MLS ID #21164748, Todd Sortor. NTREIS
 - $440,0003 bd2 ba2k sqft651 N Watters Rd APT 1206, Allen, TX 75013For Sale
 MLS ID #21232760, Lynda Roundtree. NTREIS
 - $435,0003 bd2 ba2k sqft5424 Grove Cove Dr, McKinney, TX 75071For SaleMLS ID #21353629, Troy Olson. NTREIS
- $399,9502 bd2 ba1.8k sqft3017 Partridge Ln, McKinney, TX 75072For SaleMLS ID #21263100, Grace Braswell. NTREIS
- $420,0003 bd4 ba2k sqft7401 Audelia Ln, McKinney, TX 75072For SaleMLS ID #21308831, Marilyn Iness. NTREIS
- $445,0003 bd2 ba2.1k sqft3604 Amanda Way, McKinney, TX 75070For SaleMLS ID #21263813, Michelle Stanley. NTREIS
- $450,0003 bd2 ba2k sqft2700 Black Canyon Dr, McKinney, TX 75072For SaleMLS ID #21222279, Ashley Patton. NTREIS
- $329,7903 bd3 ba1.5k sqft5500 Conch Train Rd, McKinney, TX 75070For SaleMLS ID #21206544, Josh Kesterson. NTREIS
- $370,0002 bd2 ba1.4k sqft205 Terra Verde Ln, McKinney, TX 75069For SaleMLS ID #21230518, Christy Oakes. NTREIS
- $389,9002 bd3 ba1.8k sqft6833 Cortona Ln, Frisco, TX 75034For SaleMLS ID #21265379, Michelle Evans. NTREIS
- $427,0003 bd2 ba1.7k sqft5204 Balsam Dr, McKinney, TX 75071For SaleMLS ID #20724446, David Brown. NTREIS
- $465,0003 bd2 ba2k sqft5524 Ivyridge Ln, McKinney, TX 75071For SaleMLS ID #21323735, Tracee McRight. NTREIS
- $400,0003 bd2 ba1.8k sqft7504 Guadalupe Way, McKinney, TX 75071For SaleMLS ID #21270746, Anastasia Riley. NTREIS
- $340,0003 bd2 ba1.6k sqft1116 Nocona Dr, McKinney, TX 75071For SaleMLS ID #21342668, Christy Oakes. NTREIS
- $425,0003 bd2 ba1.5k sqft3610 Rodale Way, Dallas, TX 75287For SaleMLS ID #21353304, Min Kim. NTREIS
- $469,0003 bd3 ba2.1k sqft12312 Hitch Rack Way, McKinney, TX 75071For SaleMLS ID #21188444, Brian Shuey. NTREIS
- $320,0002 bd2 ba1.2k sqft5802 Antique Rose Trl, Fairview, TX 75069For SaleMLS ID #21268252, Cary Macey. NTREIS
- $585,0003 bd2 ba2k sqft9516 National Pines Dr, McKinney, TX 75072For SaleMLS ID #21321844, Julie Williams. NTREIS
