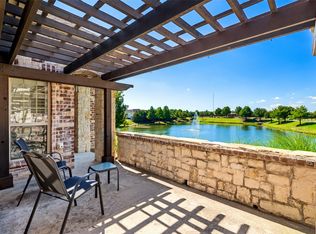
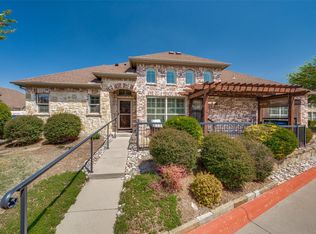
Welcome to effortless living in the heart of McKinney. This former model is a beautifully maintained single-level townhome offering the perfect blend of comfort, convenience, and a true lock-and-leave lifestyle, all within a gated community and zoned to highly regarded Frisco ISD. Step inside and feel instantly at home. The bright, open living space features new flooring and a warm, inviting atmosphere ideal for both quiet evenings and relaxed gatherings with friends and family. This home as a new AC System with newer appliances. The kitchen is designed to be both stylish and functional, showcasing granite countertops, a breakfast bar, and easy access to a private patio, the perfect place to enjoy morning coffee, unwind with a glass of wine in the evening, or simply relax while overlooking the nearby pool. The private primary suite provides a peaceful retreat, complete with an ensuite bath featuring dual vanities, a garden tub, separate shower, and a spacious walk-in closet. A thoughtful split-bedroom layout ensures privacy for both bedrooms, each with access to its own full bathroom, ideal for guests or roommates. Outside your door, enjoy a resort-inspired community with amenities designed for relaxation and connection, including a sparkling pool, fitness center, clubhouse, walking trails, shaded sitting areas, and secure gated entry. Even better, this home sits just steps from the pool, making it easy to enjoy sunny Texas afternoons. The location makes everyday living effortless. Just minutes away you’ll find APEX Centre, Gabe Nesbitt Community Park with pickleball and tennis courts, H-E-B, great shopping, dining, and the highly anticipated Trader Joe’s coming soon. To make moving even easier, the refrigerator, washer, and dryer are included. Low maintenance. Prime location. Comfortable living. This is the kind of home that lets you spend less time on upkeep and more time enjoying life.
Sold
Price Unknown
3075 Willow Grove Blvd APT 504, McKinney, TX 75070
2beds
1,196sqft
Condominium
Built in 2007
-- sqft lot
$341,200 Zestimate®
$--/sqft
$1,850 Estimated rent
Home value
$341,200
$324,000 - $358,000
$1,850/mo
Zestimate® history
Owner options
List your home for rent
$1,850/mo
Rent Zestimate®
Find your next renter with Zillow Rental Manager. Plus, with online applications, you can quickly screen prospective tenants – for free.
$1,850/mo
Rent Zestimate®
Refinance and save
$346/mo
Est. payment
Refinancing to a lower rate could help reduce your monthly payments and save thousands over the life of the loan.
$346/mo
Est. payment
Explore your selling options
Work with a Zillow partner agent
Leverage their expertise and Zillow's premium Showcase listings to get your home seen by more buyers.
Get startedList with your own agent
Get your home in front of millions of buyers by listing it on Zillow.
Learn how to do itSell it yourself
Take full control of how buyers see your home on Zillow by listing For Sale by Owner (FSBO).
List your homeWhat's special
Sparkling poolPrivate patioNew flooringBright open living spaceGranite countertopsShaded sitting areasSpacious walk-in closet
Zillow last checked:
Listing updated:
Listed by:
Bruce Quernemoen 0811388 214-674-9999,
Tye Realty Group 214-674-9999
Bought with:
Melanie Spurrier, 0687135
Tye Realty Group
Source: NTREIS,MLS#: 21199468
Facts & features
Interior
Bedrooms & bathrooms
- Bedrooms: 2
- Bathrooms: 2
- Full bathrooms: 2
Primary bedroom
- Level: First
- Dimensions: 14 x 13
Bedroom
- Level: First
- Dimensions: 12 x 10
Dining room
- Level: First
- Dimensions: 12 x 10
Kitchen
- Features: Breakfast Bar, Built-in Features
- Level: First
- Dimensions: 16 x 9
Living room
- Level: First
- Dimensions: 13 x 12
Living room
- Level: First
- Dimensions: 11 x 13
Heating
- Central, Electric
Cooling
- Central Air, Electric
Appliances
- Included: Some Gas Appliances, Dishwasher, Electric Range, Disposal, Microwave, Plumbed For Gas
- Laundry: Washer Hookup, Electric Dryer Hookup
Features
- Dry Bar, Decorative/Designer Lighting Fixtures, Cable TV, Vaulted Ceiling(s)
- Flooring: Carpet, Ceramic Tile, Vinyl
- Has basement: No
- Has fireplace: No
Interior area
- Total interior livable area: 1,196 sqft
Property
Parking
- Total spaces: 2
- Parking features: Garage, Garage Faces Rear
- Attached garage spaces: 2
Features
- Levels: One
- Stories: 1
- Patio & porch: Covered
- Exterior features: Lighting, Rain Gutters
- Pool features: Pool, Community
Lot
- Size: 20.3 Acres
- Features: Corner Lot, Landscaped
Details
- Additional structures: Gazebo
- Parcel number: R935500505041
Construction
Type & style
- Home type: Condo
- Property subtype: Condominium
- Attached to another structure: Yes
Materials
- Brick
- Foundation: Slab
- Roof: Composition
Condition
- Year built: 2007
Utilities & green energy
- Sewer: Public Sewer
- Water: Public
- Utilities for property: Sewer Available, Underground Utilities, Water Available, Cable Available
Community & HOA
Community
- Features: Clubhouse, Gated, Playground, Pool, Trails/Paths, Community Mailbox, Curbs, Sidewalks
- Subdivision: Villas At Willow Grove
HOA
- Has HOA: Yes
- Services included: All Facilities, Association Management, Maintenance Grounds
- HOA fee: $346 monthly
- HOA name: Villas At Willow Grove
- HOA phone: 972-943-2828
Location
- Region: Mckinney
Financial & listing details
- Tax assessed value: $338,280
- Annual tax amount: $5,623
- Date on market: 3/6/2026
- Cumulative days on market: 88 days
- Listing terms: Cash,Conventional,FHA,VA Loan
Price history
| Date | Event | Price |
|---|---|---|
| 6/11/2026 | Sold | -- |
Source: NTREIS #21199468 Report a problem | ||
| 6/6/2026 | Pending sale | $349,000$292/sqft |
Source: NTREIS #21199468 Report a problem | ||
| 6/2/2026 | Contingent | $349,000$292/sqft |
Source: NTREIS #21199468 Report a problem | ||
| 5/20/2026 | Price change | $349,000-1.7%$292/sqft |
Source: NTREIS #21199468 Report a problem | ||
| 5/6/2026 | Price change | $355,000-1.4%$297/sqft |
Source: NTREIS #21199468 Report a problem | ||
| 3/6/2026 | Listed for sale | $360,000+135.3%$301/sqft |
Source: NTREIS #21199468 Report a problem | ||
| 2/16/2012 | Listing removed | $153,000$128/sqft |
Source: Scott Benson Realty #11649638 Report a problem | ||
| 1/13/2012 | Price change | $153,000-4.4%$128/sqft |
Source: Scott Benson Realty #11649638 Report a problem | ||
| 8/27/2011 | Listed for sale | $160,000-5.8%$134/sqft |
Source: Scott Benson Realty #11649638 Report a problem | ||
| 7/1/2010 | Listing removed | $169,900$142/sqft |
Source: New Home Guide Report a problem | ||
| 6/30/2010 | Price change | $169,900-22.7%$142/sqft |
Source: New Home Guide Report a problem | ||
| 6/27/2010 | Price change | $219,900+10%$184/sqft |
Source: New Home Guide Report a problem | ||
| 6/26/2010 | Price change | $199,900-9.1%$167/sqft |
Source: New Home Guide Report a problem | ||
| 6/24/2010 | Price change | $219,900+22.2%$184/sqft |
Source: New Home Guide Report a problem | ||
| 6/22/2010 | Price change | $179,900+5.9%$150/sqft |
Source: New Home Guide Report a problem | ||
| 6/19/2010 | Price change | $169,900-22.7%$142/sqft |
Source: New Home Guide Report a problem | ||
| 6/17/2010 | Price change | $219,900+22.2%$184/sqft |
Source: New Home Guide Report a problem | ||
| 6/15/2010 | Price change | $179,900-18.2%$150/sqft |
Source: New Home Guide Report a problem | ||
| 6/12/2010 | Price change | $219,900+22.2%$184/sqft |
Source: New Home Guide Report a problem | ||
| 6/10/2010 | Price change | $179,900+5.9%$150/sqft |
Source: New Home Guide Report a problem | ||
| 6/8/2010 | Price change | $169,900-10.5%$142/sqft |
Source: New Home Guide Report a problem | ||
| 6/7/2010 | Price change | $189,900-5%$159/sqft |
Source: New Home Guide Report a problem | ||
| 6/6/2010 | Listed for sale | $199,900$167/sqft |
Source: New Home Guide Report a problem | ||
Public tax history
| Year | Property taxes | Tax assessment |
|---|---|---|
| 2025 | $1,392 | $338,280 +3.6% |
| 2024 | -- | $326,532 +10% |
| 2023 | $1,272 -18.7% | $296,847 +10% |
| 2022 | $1,564 -1.8% | $269,861 +10% |
| 2021 | $1,593 -0.5% | $245,328 +1% |
| 2020 | $1,600 +4.2% | $242,868 +6.6% |
| 2019 | $1,535 -2.4% | $227,841 -1.8% |
| 2018 | $1,573 +3.2% | $232,070 +1.1% |
| 2017 | $1,524 | $229,446 +16.6% |
| 2016 | $1,524 +2.4% | $196,860 +4.4% |
| 2015 | $1,488 | $188,630 +5.4% |
| 2014 | $1,488 | $179,016 +22.5% |
| 2013 | -- | $146,188 -1.4% |
| 2012 | -- | $148,317 +6.9% |
| 2011 | -- | $138,703 +3.2% |
| 2010 | -- | $134,363 -19.9% |
| 2009 | -- | $167,738 +30.1% |
| 2008 | -- | $128,912 |
Find assessor info on the county website
Neighborhood: Stonebridge Ranch
Nearby homes
- $320,0002 bd2 ba1.2k sqft3075 Willow Grove Blvd APT 403, McKinney, TX 75070For Sale

- $--2 bd2 ba1.4k sqft3075 Willow Grove Blvd APT 2502, McKinney, TX 75070Sold
- $400,0002 bd2 ba1.4k sqft3075 Willow Grove Blvd APT 1801, Mckinney, TX 75070For Sale
- $340,0002 bd2 ba1.2k sqft3075 Willow Grove Blvd APT 3302, McKinney, TX 75070Pending

- $--2 bd2 ba1.2k sqft3075 Willow Grove Blvd APT 3602, McKinney, TX 75070Sold
- $--2 bd2 ba1.4k sqft3075 Willow Grove Blvd APT 3804, McKinney, TX 75070Sold
- $335,0002 bd2 ba1.2k sqft3075 Willow Grove Blvd APT 1103, McKinney, TX 75070For Sale
- $--2 bd2 ba1.2k sqft3075 Willow Grove Blvd APT 1703, McKinney, TX 75070Sold
Nearby schools
GreatSchools rating
- 10/10Comstock Elementary SchoolGrades: K-4Distance: 1 mi
- 9/10Scoggins Middle SchoolGrades: 7-8Distance: 1.4 mi
- 8/10Emerson High SchoolGrades: 9-12Distance: 2.1 mi
Schools provided by the listing agent
- Elementary: Comstock
- Middle: Scoggins,Wortham
- High: Emerson
- District: Frisco ISD
Source: NTREIS. This data may not be complete. We recommend contacting the local school district to confirm school assignments for this home.
Get a cash offer in 3 minutes
Find out how much your home could sell for in as little as 3 minutes with a no-obligation cash offer.
Estimated market value
$341,200
Get a cash offer in 3 minutes
Find out how much your home could sell for in as little as 3 minutes with a no-obligation cash offer.
Estimated market value
$341,200
- Texas
- Collin County
- McKinney
- 75070
- Stonebridge Ranch
- 3075 Willow Grove Blvd Apartment 504
Nearby cities
Nearby neighborhoods
Nearby zip codes
Other McKinney Topics
