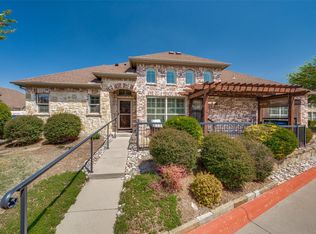
*MOVE IN READY* Enjoy resort-style living with a low-maintenance, lock-and-leave lifestyle! This quiet, well-maintained gated community is ideally located near shopping, dining, medical centers, the McKinney APEX Center and so much more. Say goodbye to yard work as the HOA covers mowing, weeding, fertilizing, edging, and watering, so you can spend more time enjoying the amenities. Residents have access to a clubhouse, fitness room, multi-purpose space, pool, patio, picnic and BBQ areas, and even a dog park. Scenic walking and biking trails wind throughout the neighborhood, along with a community garden and peaceful pond that add to the resort-like atmosphere. Inside, this home features fresh paint, wood flooring, and newly installed carpet in the primary suite, plus an epoxy-coated garage floor and more. 12 foot ceilings in the main areas elevate the space and allow in warm natural light. The open floor plan offers great flow, with split bedrooms for added privacy. The spacious primary suite has an ensuite with 2 sinks, garden tub, walk in shower and large walk in closet. Out front, an inviting east-facing porch is the perfect spot to relax and start or end your day. The washer, dryer, refrigerator and TV in living room convey with the house.
Sold
Price Unknown
3075 Willow Grove Blvd APT 3602, McKinney, TX 75070
2beds
1,260sqft
Condominium
Built in 2014
-- sqft lot
$368,000 Zestimate®
$--/sqft
$1,920 Estimated rent
Home value
$368,000
$350,000 - $390,000
$1,920/mo
Zestimate® history
Owner options
List your home for rent
$1,920/mo
Rent Zestimate®
Find your next renter with Zillow Rental Manager. Plus, with online applications, you can quickly screen prospective tenants – for free.
$1,920/mo
Rent Zestimate®
Refinance and save
$352/mo
Est. payment
Refinancing to a lower rate could help reduce your monthly payments and save thousands over the life of the loan.
$352/mo
Est. payment
Explore your selling options
Work with a Zillow partner agent
Leverage their expertise and Zillow's premium Showcase listings to get your home seen by more buyers.
Get startedList with your own agent
Get your home in front of millions of buyers by listing it on Zillow.
Learn how to do itSell it yourself
Take full control of how buyers see your home on Zillow by listing For Sale by Owner (FSBO).
List your homeWhat's special
Quiet well-maintained gated communityFresh paintFitness roomWood flooringEpoxy-coated garage floorCommunity gardenWarm natural light
Zillow last checked:
Listing updated:
Listed by:
Cheryl Jones 0594757 972-562-3969,
Ebby Halliday Realtors 972-562-3969
Bought with:
Heather Kobs
Call It Closed Realty
Source: NTREIS,MLS#: 21211765
Facts & features
Interior
Bedrooms & bathrooms
- Bedrooms: 2
- Bathrooms: 2
- Full bathrooms: 2
Primary bedroom
- Features: Ceiling Fan(s), Dual Sinks, En Suite Bathroom, Walk-In Closet(s)
- Level: First
- Dimensions: 12 x 13
Bedroom
- Features: Ceiling Fan(s), Split Bedrooms, Walk-In Closet(s)
- Level: First
- Dimensions: 11 x 10
Primary bathroom
- Features: Built-in Features, Dual Sinks, En Suite Bathroom
- Level: First
- Dimensions: 13 x 9
Dining room
- Level: First
- Dimensions: 11 x 12
Kitchen
- Features: Breakfast Bar, Kitchen Island, Pantry, Solid Surface Counters
- Level: First
- Dimensions: 14 x 13
Living room
- Features: Ceiling Fan(s)
- Level: First
- Dimensions: 14 x 20
Utility room
- Features: Utility Room
- Level: First
- Dimensions: 5 x 3
Heating
- Central, Electric
Cooling
- Central Air, Ceiling Fan(s)
Appliances
- Included: Dishwasher, Electric Range, Electric Water Heater, Disposal, Microwave, Refrigerator
- Laundry: Electric Dryer Hookup, Laundry in Utility Room
Features
- Decorative/Designer Lighting Fixtures, Eat-in Kitchen, High Speed Internet, Kitchen Island, Open Floorplan, Pantry, Cable TV
- Flooring: Carpet, Tile, Wood
- Windows: Window Coverings
- Has basement: No
- Has fireplace: No
Interior area
- Total interior livable area: 1,260 sqft
Property
Parking
- Total spaces: 2
- Parking features: Door-Multi, Driveway, Garage, Garage Door Opener, Garage Faces Rear
- Attached garage spaces: 2
- Has uncovered spaces: Yes
Features
- Levels: One
- Stories: 1
- Patio & porch: Covered
- Pool features: Pool, Community
- Fencing: Wrought Iron
Lot
- Size: 20.3 Acres
- Features: Interior Lot, Subdivision
Details
- Parcel number: R935503636021
- Other equipment: Irrigation Equipment
Construction
Type & style
- Home type: Condo
- Architectural style: Traditional
- Property subtype: Condominium
- Attached to another structure: Yes
Materials
- Brick
- Foundation: Slab
- Roof: Composition
Condition
- Year built: 2014
Utilities & green energy
- Sewer: Public Sewer
- Water: Public
- Utilities for property: Sewer Available, Water Available, Cable Available
Green energy
- Energy efficient items: Insulation, Thermostat
Community & HOA
Community
- Features: Clubhouse, Fenced Yard, Gated, Park, Pool, Sidewalks, Trails/Paths
- Security: Smoke Detector(s)
- Subdivision: Villas At Willow Grove
HOA
- Has HOA: Yes
- Amenities included: Maintenance Front Yard
- Services included: All Facilities, Association Management, Maintenance Grounds
- HOA fee: $352 monthly
- HOA name: Villas at Willow Grove Condo HOA
- HOA phone: 972-943-2800
Location
- Region: Mckinney
Financial & listing details
- Tax assessed value: $364,940
- Annual tax amount: $6,066
- Date on market: 3/20/2026
- Cumulative days on market: 4 days
Price history
| Date | Event | Price |
|---|---|---|
| 4/16/2026 | Sold | -- |
Source: NTREIS #21211765 Report a problem | ||
| 4/15/2026 | Pending sale | $374,000$297/sqft |
Source: NTREIS #21211765 Report a problem | ||
| 3/25/2026 | Contingent | $374,000$297/sqft |
Source: NTREIS #21211765 Report a problem | ||
| 3/20/2026 | Listed for sale | $374,000-0.3%$297/sqft |
Source: NTREIS #21211765 Report a problem | ||
| 12/11/2023 | Sold | -- |
Source: NTREIS #20424001 Report a problem | ||
| 11/28/2023 | Pending sale | $375,000$298/sqft |
Source: NTREIS #20424001 Report a problem | ||
| 11/19/2023 | Contingent | $375,000$298/sqft |
Source: NTREIS #20424001 Report a problem | ||
| 10/19/2023 | Price change | $375,000-2.6%$298/sqft |
Source: NTREIS #20424001 Report a problem | ||
| 9/25/2023 | Price change | $385,000-3.8%$306/sqft |
Source: NTREIS #20424001 Report a problem | ||
| 9/5/2023 | Listed for sale | $400,000+53.9%$317/sqft |
Source: NTREIS #20424001 Report a problem | ||
| 5/19/2018 | Listing removed | $259,900$206/sqft |
Source: RE/MAX DFW Associates #13821772 Report a problem | ||
| 5/19/2018 | Listed for sale | $259,900$206/sqft |
Source: RE/MAX DFW Associates #13821772 Report a problem | ||
| 4/29/2018 | Pending sale | $259,900$206/sqft |
Source: RE/MAX DFW Associates #13821772 Report a problem | ||
| 4/19/2018 | Listed for sale | $259,900$206/sqft |
Source: RE/MAX DFW Associates #13821772 Report a problem | ||
Public tax history
| Year | Property taxes | Tax assessment |
|---|---|---|
| 2025 | $6,066 -8% | $364,940 -5.7% |
| 2024 | $6,591 +39.7% | $386,999 +0.4% |
| 2023 | $4,717 +62.1% | $385,318 +34.1% |
| 2022 | $2,910 -1% | $287,257 +10% |
| 2021 | $2,938 -11.9% | $261,143 +1.9% |
| 2020 | $3,336 -8.2% | $256,281 +2.7% |
| 2019 | $3,635 -3.2% | $249,647 +3.9% |
| 2018 | $3,757 +1.9% | $240,265 -4.4% |
| 2017 | $3,688 | $251,380 +16.8% |
| 2016 | $3,688 | $215,307 +156.1% |
| 2015 | -- | $84,085 +305.4% |
| 2012 | -- | $20,740 +4.2% |
| 2011 | -- | $19,899 +4.4% |
| 2010 | -- | $19,059 |
| 2009 | -- | $19,059 -37.4% |
| 2008 | -- | $30,430 |
Find assessor info on the county website
Neighborhood: Stonebridge Ranch
Nearby homes
- $320,0002 bd2 ba1.2k sqft3075 Willow Grove Blvd APT 403, McKinney, TX 75070For Sale

- $--2 bd2 ba1.1k sqft3075 Willow Grove Blvd APT 504, McKinney, TX 75070Sold

- $--2 bd2 ba1.4k sqft3075 Willow Grove Blvd APT 2502, McKinney, TX 75070Sold

- $400,0002 bd2 ba1.4k sqft3075 Willow Grove Blvd APT 1801, Mckinney, TX 75070For Sale
- $340,0002 bd2 ba1.2k sqft3075 Willow Grove Blvd APT 3302, McKinney, TX 75070Pending
- $--2 bd2 ba1.4k sqft3075 Willow Grove Blvd APT 3804, McKinney, TX 75070Sold
- $335,0002 bd2 ba1.2k sqft3075 Willow Grove Blvd APT 1103, McKinney, TX 75070For Sale
- $--2 bd2 ba1.2k sqft3075 Willow Grove Blvd APT 1703, McKinney, TX 75070Sold
Nearby schools
GreatSchools rating
- 10/10Comstock Elementary SchoolGrades: K-4Distance: 1 mi
- 9/10Scoggins Middle SchoolGrades: 7-8Distance: 1.4 mi
- 8/10Emerson High SchoolGrades: 9-12Distance: 2.1 mi
Schools provided by the listing agent
- Elementary: Comstock
- Middle: Scoggins
- High: Emerson
- District: Frisco ISD
Source: NTREIS. This data may not be complete. We recommend contacting the local school district to confirm school assignments for this home.
Get a cash offer in 3 minutes
Find out how much your home could sell for in as little as 3 minutes with a no-obligation cash offer.
Estimated market value
$368,000
Get a cash offer in 3 minutes
Find out how much your home could sell for in as little as 3 minutes with a no-obligation cash offer.
Estimated market value
$368,000
- Texas
- Collin County
- McKinney
- 75070
- Stonebridge Ranch
- 3075 Willow Grove Blvd Apartment 3602
Nearby cities
Nearby neighborhoods
Nearby zip codes
Other McKinney Topics
