Interior decorator’s dream! This beautifully updated townhouse blends timeless architectural details with stylish modern upgrades. The light-filled floorplan flows effortlessly, highlighted by soaring ceilings in the living room that create an open, airy feel. Designer touches throughout include elegant plantation shutters, custom wood ceiling beams that add warmth and character, and a striking barrel roll ceiling that elevates the sitting area with distinctive charm.
The kitchen is both stylish and functional, featuring a custom built-in hutch, updated finishes, and appliances less than three years old. All appliances are GE Cafe Series featuring a double oven, induction cooktop and modern built-in drawer microwave. The spacious primary suite offers a tranquil retreat with a beautifully renovated bathroom showcasing gorgeous tile and thoughtful upgrades that create a spa-like feel.
Designed for easy living, this home offers a low-maintenance, lock-and-go lifestyle within a gated community, providing both convenience and peace of mind. The property is also economical to maintain, making it ideal for those seeking comfort without the upkeep of a larger home.
Enjoy the added benefit of being within walking distance to several popular restaurants and shops, perfect for casual dining and everyday errands. With its curated upgrades, architectural character, and prime location, this exceptional townhouse offers an elevated yet relaxed lifestyle. Schedule your private showing today and don’t miss this incredible opportunity!
Sold
Price Unknown
3075 Willow Grove Blvd APT 3804, McKinney, TX 75070
2beds
1,458sqft
Condominium
Built in 2015
-- sqft lot
$427,600 Zestimate®
$--/sqft
$2,265 Estimated rent
Home value
$427,600
$406,000 - $453,000
$2,265/mo
Zestimate® history
Owner options
List your home for rent
$2,265/mo
Rent Zestimate®
Find your next renter with Zillow Rental Manager. Plus, with online applications, you can quickly screen prospective tenants – for free.
$2,265/mo
Rent Zestimate®
Refinance and save
$424/mo
Est. payment
Refinancing to a lower rate could help reduce your monthly payments and save thousands over the life of the loan.
$424/mo
Est. payment
Explore your selling options
Work with a Zillow partner agent
Leverage their expertise and Zillow's premium Showcase listings to get your home seen by more buyers.
Get startedList with your own agent
Get your home in front of millions of buyers by listing it on Zillow.
Learn how to do itSell it yourself
Take full control of how buyers see your home on Zillow by listing For Sale by Owner (FSBO).
List your homeWhat's special
Gated communityStylish modern upgradesBeautifully updated townhouseUpdated finishesLight-filled floorplanCustom built-in hutchSpa-like feel
Zillow last checked:
Listing updated:
Listed by:
Mandi Powell 0694335 817-783-4605,
Redfin Corporation 817-783-4605
Bought with:
Christy Oakes
RE/MAX Four Corners
Source: NTREIS,MLS#: 21198104
Facts & features
Interior
Bedrooms & bathrooms
- Bedrooms: 2
- Bathrooms: 2
- Full bathrooms: 2
Primary bedroom
- Features: Walk-In Closet(s)
- Level: First
- Dimensions: 15 x 12
Bedroom
- Features: Ceiling Fan(s), Walk-In Closet(s)
- Level: First
- Dimensions: 13 x 12
Primary bathroom
- Features: Built-in Features, Dual Sinks, En Suite Bathroom, Garden Tub/Roman Tub, Stone Counters, Separate Shower
- Level: First
- Dimensions: 12 x 9
Dining room
- Level: First
- Dimensions: 11 x 10
Other
- Features: Built-in Features, Stone Counters
- Level: First
- Dimensions: 9 x 5
Kitchen
- Features: Built-in Features, Pantry, Stone Counters
- Level: First
- Dimensions: 13 x 11
Living room
- Features: Ceiling Fan(s)
- Level: First
- Dimensions: 17 x 16
Office
- Features: Built-in Features, Other
- Level: First
- Dimensions: 9 x 6
Heating
- Central, Electric
Cooling
- Central Air, Ceiling Fan(s), Electric
Appliances
- Included: Dishwasher, Electric Cooktop, Electric Oven, Electric Water Heater, Disposal, Microwave, Vented Exhaust Fan
- Laundry: Dryer Hookup, ElectricDryer Hookup, Laundry in Utility Room
Features
- Decorative/Designer Lighting Fixtures, Granite Counters, High Speed Internet, Open Floorplan, Other, Pantry, Walk-In Closet(s)
- Flooring: Engineered Hardwood, Tile, Travertine
- Windows: Shutters, Window Coverings
- Has basement: No
- Has fireplace: No
Interior area
- Total interior livable area: 1,458 sqft
Property
Parking
- Total spaces: 2
- Parking features: Enclosed, Garage, Garage Door Opener, Gated, Private, Garage Faces Side, Secured, Storage
- Attached garage spaces: 2
Features
- Levels: One
- Stories: 1
- Patio & porch: Covered, Patio
- Exterior features: Rain Gutters
- Pool features: None
- Fencing: Wrought Iron
Lot
- Size: 20.3 Acres
- Features: Corner Lot, Landscaped, Level, Subdivision, Sprinkler System
- Residential vegetation: Cleared, Grassed
Details
- Parcel number: R935503838041
Construction
Type & style
- Home type: Condo
- Architectural style: Traditional
- Property subtype: Condominium
Materials
- Brick, Rock, Stone
- Foundation: Slab
- Roof: Composition
Condition
- Year built: 2015
Utilities & green energy
- Sewer: Public Sewer
- Water: Public
- Utilities for property: Cable Available, Electricity Available, Electricity Connected, Sewer Available, Separate Meters, Water Available
Community & HOA
Community
- Features: Community Mailbox
- Security: Other
- Subdivision: Villas At Willow Grove
HOA
- Has HOA: Yes
- Amenities included: Maintenance Front Yard
- Services included: All Facilities, Association Management, Maintenance Grounds
- HOA fee: $424 monthly
- HOA name: CMA - Community Management Assoc.
- HOA phone: 972-943-2828
Location
- Region: Mckinney
Financial & listing details
- Tax assessed value: $431,048
- Annual tax amount: $7,165
- Date on market: 3/13/2026
- Cumulative days on market: 13 days
- Listing terms: Cash,Conventional
- Exclusions: None.
- Electric utility on property: Yes
Price history
| Date | Event | Price |
|---|---|---|
| 4/14/2026 | Sold | -- |
Source: NTREIS #21198104 Report a problem | ||
| 4/1/2026 | Pending sale | $439,900$302/sqft |
Source: NTREIS #21198104 Report a problem | ||
| 3/26/2026 | Contingent | $439,900$302/sqft |
Source: NTREIS #21198104 Report a problem | ||
| 3/13/2026 | Listed for sale | $439,900$302/sqft |
Source: NTREIS #21198104 Report a problem | ||
| 7/13/2023 | Sold | -- |
Source: NTREIS #20312916 Report a problem | ||
| 6/16/2023 | Contingent | $439,900$302/sqft |
Source: NTREIS #20312916 Report a problem | ||
| 6/14/2023 | Price change | $439,900-2.2%$302/sqft |
Source: NTREIS #20312916 Report a problem | ||
| 5/5/2023 | Listed for sale | $450,000$309/sqft |
Source: NTREIS #20312916 Report a problem | ||
Public tax history
| Year | Property taxes | Tax assessment |
|---|---|---|
| 2025 | $3,966 -20.7% | $431,048 -0.2% |
| 2024 | $5,004 +42.1% | $432,000 +19% |
| 2023 | $3,521 -31.9% | $363,070 +10% |
| 2022 | $5,173 +0.3% | $330,064 +10% |
| 2021 | $5,159 -1.6% | $300,058 +1.1% |
| 2020 | $5,243 +5.6% | $296,819 +6.6% |
| 2019 | $4,964 -7.3% | $278,318 -1.8% |
| 2018 | $5,356 +15.8% | $283,301 -12.5% |
| 2017 | $4,625 | $323,915 +62.7% |
| 2016 | $4,625 | $199,111 |
Find assessor info on the county website
Neighborhood: Stonebridge Ranch
Nearby homes
- $320,0002 bd2 ba1.2k sqft3075 Willow Grove Blvd APT 403, McKinney, TX 75070For Sale

- $--2 bd2 ba1.1k sqft3075 Willow Grove Blvd APT 504, McKinney, TX 75070Sold

- $--2 bd2 ba1.4k sqft3075 Willow Grove Blvd APT 2502, McKinney, TX 75070Sold

- $400,0002 bd2 ba1.4k sqft3075 Willow Grove Blvd APT 1801, Mckinney, TX 75070For Sale
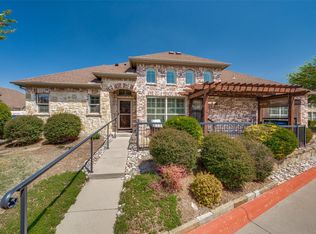
- $340,0002 bd2 ba1.2k sqft3075 Willow Grove Blvd APT 3302, McKinney, TX 75070Pending
- $--2 bd2 ba1.2k sqft3075 Willow Grove Blvd APT 3602, McKinney, TX 75070Sold
- $335,0002 bd2 ba1.2k sqft3075 Willow Grove Blvd APT 1103, McKinney, TX 75070For Sale
- $--2 bd2 ba1.2k sqft3075 Willow Grove Blvd APT 1703, McKinney, TX 75070Sold
Nearby schools
GreatSchools rating
- 10/10Comstock Elementary SchoolGrades: K-4Distance: 1 mi
- 9/10Scoggins Middle SchoolGrades: 7-8Distance: 1.4 mi
- 8/10Emerson High SchoolGrades: 9-12Distance: 2.1 mi
Schools provided by the listing agent
- Elementary: Elliott
- Middle: Scoggins
- High: Emerson
- District: Frisco ISD
Source: NTREIS. This data may not be complete. We recommend contacting the local school district to confirm school assignments for this home.
Get a cash offer in 3 minutes
Find out how much your home could sell for in as little as 3 minutes with a no-obligation cash offer.
Estimated market value
$427,600
Get a cash offer in 3 minutes
Find out how much your home could sell for in as little as 3 minutes with a no-obligation cash offer.
Estimated market value
$427,600
- Texas
- Collin County
- McKinney
- 75070
- Stonebridge Ranch
- 3075 Willow Grove Blvd Apartment 3804
Nearby cities
Nearby neighborhoods
Nearby zip codes
Other McKinney Topics
