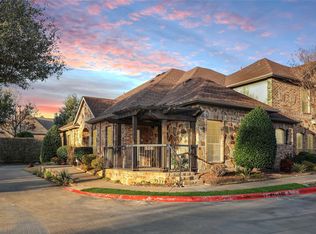
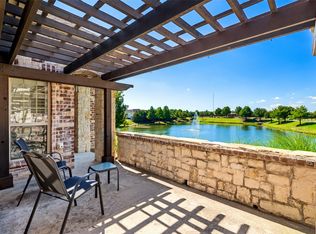
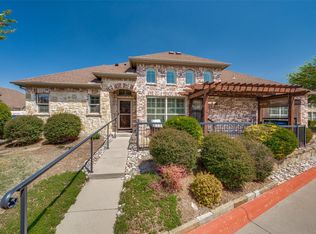
This beautifully maintained single-story 2-bed, 2-bath condo offers the low-maintenance lifestyle that leaves more time for the things you enjoy, all in a prime McKinney location, peacefully tucked behind the neighborhood and security gates and just minutes from the new HEB, Trader Joe's, shopping, dining, and everyday conveniences. Step inside and you'll notice the high ceilings and rich floors that carry through the main living spaces, giving the condo an open, comfortable feel. The kitchen is set up for everyday living with clean white cabinets, sleek granite countertops, a breakfast bar for quick meals or conversation, a pantry for extra storage, and an art or TV niche that brings a little character to the space. The split bedroom design creates welcome separation between the bedrooms, making it easy to enjoy privacy for guests or a home office. In the primary suite, a wall of windows fills the room with natural light while plantation shutters and a charming window seat create the perfect place to unwind with a good book. Plantation shutters are installed throughout the condo, adding privacy and elegance, while also allowing tons of natural light to stream in. Even better, the refrigerator, washer, and dryer are included, making your move that much easier. Step outside to a covered front patio with a view of a greenbelt for morning coffee or a beautiful evening sunset. This condo offers comfort, convenience, privacy, and peace of mind all in a community that includes a gated entry, a pool, a pond, greenbelts, a clubhouse, and a gym.
Pending
$340,000
3075 Willow Grove Blvd APT 3302, McKinney, TX 75070
2beds
1,260sqft
:
Get pre-qualified$2,764/mo
Condominium
Built in 2014
-- sqft lot
$333,200 Zestimate®
$270/sqft
$352/mo HOA
What's special
Open comfortable feelBeautifully maintained single-storyHigh ceilingsTons of natural lightSplit bedroom designSleek granite countertopsRich floors
- 36 days |
- 300 |
- 9 |
Likely to sell faster than
Zillow last checked:
Listing updated:
Listed by:
Todd Tramonte 0515613 214-216-2161,
Market Experts Realty 214-216-2161,
Jeremy Payne 0697384 972-269-5074,
Market Experts Realty
Source: NTREIS,MLS#: 21319475
Facts & features
Interior
Bedrooms & bathrooms
- Bedrooms: 2
- Bathrooms: 2
- Full bathrooms: 2
Primary bedroom
- Features: Ceiling Fan(s), Dual Sinks, En Suite Bathroom, Garden Tub/Roman Tub, Separate Shower, Walk-In Closet(s)
- Level: First
- Dimensions: 13 x 13
Bedroom
- Features: Ceiling Fan(s), Split Bedrooms, Walk-In Closet(s)
- Level: First
- Dimensions: 11 x 11
Dining room
- Level: First
- Dimensions: 13 x 11
Kitchen
- Features: Breakfast Bar, Built-in Features, Granite Counters
- Level: First
- Dimensions: 11 x 13
Living room
- Level: First
- Dimensions: 16 x 14
Utility room
- Level: First
- Dimensions: 3 x 8
Heating
- Central, Electric
Cooling
- Central Air, Ceiling Fan(s), Electric
Appliances
- Included: Dryer, Dishwasher, Electric Range, Electric Water Heater, Disposal, Microwave, Refrigerator, Washer
- Laundry: Washer Hookup, Dryer Hookup, Laundry in Utility Room
Features
- Decorative/Designer Lighting Fixtures, Granite Counters, High Speed Internet, Kitchen Island, Open Floorplan, Cable TV, Walk-In Closet(s)
- Flooring: Ceramic Tile, Luxury Vinyl Plank
- Windows: Shutters, Window Coverings
- Has basement: No
- Has fireplace: No
Interior area
- Total interior livable area: 1,260 sqft
Video & virtual tour
Property
Parking
- Total spaces: 2
- Parking features: Door-Single, Garage, Garage Door Opener, Garage Faces Rear
- Attached garage spaces: 2
Features
- Levels: One
- Stories: 1
- Patio & porch: Front Porch, Patio, Covered
- Exterior features: Rain Gutters
- Pool features: None, Community
Lot
- Size: 20.3 Acres
- Features: Interior Lot, Landscaped, Sprinkler System
Details
- Parcel number: R935503333021
Construction
Type & style
- Home type: Condo
- Architectural style: Traditional
- Property subtype: Condominium
- Attached to another structure: Yes
Materials
- Brick, Rock, Stone
- Foundation: Slab
- Roof: Composition
Condition
- Year built: 2014
Utilities & green energy
- Sewer: Public Sewer
- Water: Public
- Utilities for property: Electricity Available, Sewer Available, Water Available, Cable Available
Community & HOA
Community
- Features: Clubhouse, Curbs, Fitness Center, Fishing, Lake, Playground, Park, Pool, Sidewalks, Trails/Paths, Gated
- Security: Security System, Fire Sprinkler System, Gated Community, Smoke Detector(s)
- Subdivision: Villas At Willow Grove
HOA
- Has HOA: Yes
- Amenities included: Maintenance Front Yard
- Services included: All Facilities, Association Management, Maintenance Grounds
- HOA fee: $352 monthly
- HOA name: Cma
- HOA phone: 972-943-2828
Location
- Region: Mckinney
Financial & listing details
- Price per square foot: $270/sqft
- Tax assessed value: $364,940
- Annual tax amount: $6,066
- Date on market: 7/3/2026
- Cumulative days on market: 26 days
- Listing terms: Cash,Conventional,FHA,VA Loan
Estimated market value
$333,200
$317,000 - $350,000
$1,920/mo
Price history
| Date | Event | Price |
|---|---|---|
| 7/27/2026 | Pending sale | $340,000$270/sqft |
Source: NTREIS #21319475 Report a problem | ||
| 7/21/2026 | Contingent | $340,000$270/sqft |
Source: NTREIS #21319475 Report a problem | ||
| 7/3/2026 | Listed for sale | $340,000-2.9%$270/sqft |
Source: NTREIS #21319475 Report a problem | ||
| 3/20/2026 | Listing removed | $350,000$278/sqft |
Source: NTREIS #21184390 Report a problem | ||
| 3/11/2026 | Price change | $350,000-4.1%$278/sqft |
Source: NTREIS #21184390 Report a problem | ||
| 2/20/2026 | Listed for sale | $365,000$290/sqft |
Source: NTREIS #21184390 Report a problem | ||
Public tax history
| Year | Property taxes | Tax assessment |
|---|---|---|
| 2025 | $1,674 -33.8% | $364,940 +5% |
| 2024 | $2,530 +4.3% | $347,581 +10% |
| 2023 | $2,427 | $315,983 +10% |
| 2022 | -- | $287,257 +10% |
| 2021 | $4,123 +0.1% | $261,143 +1.9% |
| 2020 | $4,120 +0.5% | $256,281 +2.7% |
| 2019 | $4,097 -1% | $249,647 -1.8% |
| 2018 | $4,140 +1.1% | $254,194 +1.1% |
| 2017 | $4,094 | $251,380 +16.8% |
| 2016 | $4,094 | $215,307 +10.5% |
| 2015 | -- | $194,900 +839.7% |
| 2012 | -- | $20,740 +4.2% |
| 2011 | -- | $19,899 +4.4% |
| 2010 | -- | $19,059 |
| 2009 | -- | $19,059 -37.4% |
| 2008 | -- | $30,430 |
Find assessor info on the county website
Monthly payment
Est. payment
Payment breakdown
Explore the cost of this home by adjusting the details. Changes won't be saved.Climate risks
Neighborhood: Stonebridge Ranch
Nearby schools
GreatSchools rating
- 10/10Comstock Elementary SchoolGrades: K-4Distance: 1 mi
- 9/10Scoggins Middle SchoolGrades: 7-8Distance: 1.4 mi
- 8/10Emerson High SchoolGrades: 9-12Distance: 2.1 mi
Schools provided by the listing agent
- Elementary: Comstock
- Middle: Scoggins,Wortham
- High: Emerson
- District: Frisco ISD
Source: NTREIS. This data may not be complete. We recommend contacting the local school district to confirm school assignments for this home.
- $320,0002 bd2 ba1.2k sqft3075 Willow Grove Blvd APT 403, McKinney, TX 75070For Sale

- $--2 bd2 ba1.1k sqft3075 Willow Grove Blvd APT 504, McKinney, TX 75070Sold
- $--2 bd2 ba1.4k sqft3075 Willow Grove Blvd APT 2502, McKinney, TX 75070Sold
- $400,0002 bd2 ba1.4k sqft3075 Willow Grove Blvd APT 1801, Mckinney, TX 75070For Sale
- $--2 bd2 ba1.2k sqft3075 Willow Grove Blvd APT 3602, McKinney, TX 75070Sold
- $--2 bd2 ba1.4k sqft3075 Willow Grove Blvd APT 3804, McKinney, TX 75070Sold
- $335,0002 bd2 ba1.2k sqft3075 Willow Grove Blvd APT 1103, McKinney, TX 75070For Sale
- $--2 bd2 ba1.2k sqft3075 Willow Grove Blvd APT 1703, McKinney, TX 75070Sold
A local agent can set up tours, give advice and negotiate with sellers.
A local lender can help you make sure your offer is ready when you are.
Similar homes
- $335,0002 bd2 ba1.2k sqft3075 Willow Grove Blvd APT 1103, McKinney, TX 75070For Sale
 MLS ID #21072233, Alan Scott. NTREIS
 - $420,0003 bd3 ba1.7k sqft3075 Willow Grove Blvd #402, McKinney, TX 75070For Sale
 MLS ID #21285499, Daniel Harker. NTREIS
 - $435,0003 bd2 ba1.7k sqft5125 Kentwood Dr, McKinney, TX 75070For Sale
 MLS ID #21340414, Heather Tinglov. NTREIS
 - $344,0002 bd3 ba1.5k sqft7200 Huckleberry Dr, McKinney, TX 75070For Sale
 MLS ID #21273800, Kimberly Buchler. NTREIS
 - $325,0002 bd3 ba1.5k sqft7221 Huckleberry Dr, McKinney, TX 75070For SaleMLS ID #21274052, Cindy Schell. NTREIS
- $385,0002 bd2 ba1.5k sqft651 N Watters Rd #2105, Allen, TX 75013For SaleMLS ID #21214931, Toni Wilson. NTREIS
- $415,0002 bd2 ba1.5k sqft651 N Watters Rd #5305, Allen, TX 75013For SaleMLS ID #21269187, Jana Carmichael. NTREIS
- $260,0002 bd2 ba1.2k sqft3033 Stone Forest Cir, McKinney, TX 75070For SaleMLS ID #21330709, Suzanne Athey. NTREIS
- $325,0003 bd2 ba1.4k sqft500 Waters Edge Dr APT 125, Lake Dallas, TX 75065For SaleMLS ID #21324201, Lisa Golding. NTREIS
- $330,0003 bd2 ba1.7k sqft3613 Truman St, McKinney, TX 75071For SaleMLS ID #21346048, Kristi Drayovitch. NTREIS
- $405,0003 bd2 ba1.8k sqft8424 Ontario Dr, McKinney, TX 75072For SaleMLS ID #21335689, Jackie Dorbritz. NTREIS
- $335,0002 bd2 ba1.6k sqft2003 Downing St, Allen, TX 75013For SaleMLS ID #21249203, Sally Morrow. NTREIS
- $415,0003 bd2 ba1.8k sqft2808 Hudson Xing, McKinney, TX 75072For SaleMLS ID #21236341, Kathy Murray. NTREIS
- $439,0002 bd2 ba1.7k sqft651 N Watters Rd #7204, Allen, TX 75013For SaleMLS ID #21257349, Cristina Rosenthal. NTREIS
- $375,0003 bd2 ba1.5k sqft11408 Clover Knoll Dr, Frisco, TX 75035For SaleMLS ID #21281045, Daniel Harker. NTREIS
- $344,9992 bd3 ba1.8k sqft4870 Woodruff Way, Fairview, TX 75069For SaleMLS ID #21182896, Jordan Burks. NTREIS
- $360,0002 bd3 ba1.6k sqft5566 Grosseto Dr, Frisco, TX 75034For SaleMLS ID #21318363, Collin Duke. NTREIS
- $365,0002 bd2 ba1.5k sqft851 Scenic Ranch Cir, Fairview, TX 75069For SaleMLS ID #21301629, Kevin Kernan. NTREIS
- $374,0002 bd3 ba1.8k sqft7350 Sprangletop St, Frisco, TX 75033For SaleMLS ID #21271765, Ashley Sykes. NTREIS
- $339,9004 bd2 ba1.8k sqft3440 Brady Starr Dr, Aubrey, TX 76227For SaleMLS ID #21343948, Nicholas Nordman. NTREIS
