Gorgeous CB Jeni Townhome – 2 Bedrooms + Loft! Welcome to low-maintenance living in this stunning CB Jeni townhome, featuring a charming brick and stone elevation and a rear-facing two-car garage. Step inside to a bright and airy living room with soaring double-height ceilings and beautiful hardwood floors that flow seamlessly through the living, dining, and kitchen areas. The stylish kitchen is both functional and inviting, showcasing granite countertops, a gas cooktop, white shaker-style cabinetry, stainless steel appliances, and a cozy breakfast nook. A convenient half bath is located on the main floor, perfect for guests. Upstairs, you'll find a smart split-bedroom layout offering privacy between the two bedrooms. The spacious Primary Suite boasts high ceilings, a luxurious en-suite bath with dual sinks, a separate shower, and a large walk-in closet. The second bedroom is ideal for guests or a roommate. A dedicated loft area provides the perfect home office setup—quietly tucked away from the main living spaces. The full-size utility room is thoughtfully located between the bedrooms for easy laundry access. Enjoy relaxing evenings on your covered balcony—an ideal spot to unwind after a long day. This move-in-ready townhome is pristine inside and located in a desirable community. Don't miss out on this incredible opportunity!
For sale
$344,000
7200 Huckleberry Dr, McKinney, TX 75070
2beds
1,553sqft
:
Get pre-qualified$2,819/mo
Townhouse
Built in 2017
1,916 Square Feet Lot
$335,800 Zestimate®
$222/sqft
$400/mo HOA
What's special
Beautiful hardwood floorsStainless steel appliancesGranite countertopsLarge walk-in closetStylish kitchenRear-facing two-car garageSoaring double-height ceilings
- 85 days |
- 83 |
- 4 |
Zillow last checked:
Listing updated:
Listed by:
Kimberly Buchler 0624747 214-799-8002,
OnDemand Realty 214-766-5833
Source: NTREIS,MLS#: 21273800
Facts & features
Interior
Bedrooms & bathrooms
- Bedrooms: 2
- Bathrooms: 3
- Full bathrooms: 2
- 1/2 bathrooms: 1
Primary bedroom
- Features: Ceiling Fan(s), Dual Sinks, Double Vanity, En Suite Bathroom, Separate Shower, Walk-In Closet(s)
- Level: Second
- Dimensions: 14 x 14
Bedroom
- Features: Split Bedrooms, Walk-In Closet(s)
- Level: Second
- Dimensions: 11 x 14
Dining room
- Level: First
- Dimensions: 14 x 11
Kitchen
- Features: Breakfast Bar, Built-in Features, Eat-in Kitchen, Pantry, Stone Counters, Walk-In Pantry
- Level: First
- Dimensions: 14 x 11
Living room
- Level: First
- Dimensions: 8 x 15
Heating
- Central, Natural Gas
Cooling
- Central Air, Ceiling Fan(s), Electric
Appliances
- Included: Some Gas Appliances, Dishwasher, Electric Oven, Gas Cooktop, Disposal, Gas Water Heater, Microwave, Plumbed For Gas, Tankless Water Heater, Vented Exhaust Fan
- Laundry: Washer Hookup, Dryer Hookup, ElectricDryer Hookup, In Hall
Features
- Built-in Features, Chandelier, Decorative/Designer Lighting Fixtures, Double Vanity, Eat-in Kitchen, Granite Counters, High Speed Internet, Open Floorplan, Pantry, Cable TV, Vaulted Ceiling(s), Walk-In Closet(s)
- Flooring: Carpet, Ceramic Tile, Hardwood, Tile, Wood
- Has basement: No
- Has fireplace: No
Interior area
- Total interior livable area: 1,553 sqft
Video & virtual tour
Property
Parking
- Total spaces: 2
- Parking features: Alley Access, Concrete, Covered, Direct Access, Door-Single, Driveway, Enclosed, Garage, Garage Door Opener, Inside Entrance, Kitchen Level, Lighted, Garage Faces Rear, Storage
- Attached garage spaces: 2
Features
- Levels: Two
- Stories: 2
- Patio & porch: Front Porch, Patio, Balcony, Covered
- Exterior features: Balcony, Lighting, Rain Gutters
- Pool features: None, Community
Lot
- Size: 1,916 Square Feet
- Features: Interior Lot, Landscaped, Subdivision, Sprinkler System, Few Trees
- Residential vegetation: Grassed
Details
- Parcel number: R1094800A01301
Construction
Type & style
- Home type: Townhouse
- Architectural style: Traditional
- Property subtype: Townhouse
Materials
- Brick, Rock, Stone, Wood Siding
- Foundation: Slab
- Roof: Composition,Shingle
Condition
- Year built: 2017
Utilities & green energy
- Sewer: Public Sewer
- Water: Public
- Utilities for property: Electricity Available, Electricity Connected, Natural Gas Available, Phone Available, Sewer Available, Separate Meters, Water Available, Cable Available
Green energy
- Energy efficient items: Appliances, HVAC, Insulation, Thermostat, Water Heater, Windows
Community & HOA
Community
- Features: Clubhouse, Playground, Park, Pool, Trails/Paths, Curbs, Sidewalks
- Security: Prewired, Security System, Carbon Monoxide Detector(s), Smoke Detector(s), Security Lights
- Subdivision: Greens At Stacy Crossing The
HOA
- Has HOA: Yes
- Services included: All Facilities, Association Management, Maintenance Grounds, Maintenance Structure
- HOA fee: $400 monthly
- HOA name: Associa Principal Mgt Group
- HOA phone: 214-368-4030
Location
- Region: Mckinney
Financial & listing details
- Price per square foot: $222/sqft
- Tax assessed value: $373,946
- Annual tax amount: $5,843
- Date on market: 5/18/2026
- Listing terms: Cash,Conventional,FHA,VA Loan
Estimated market value
$335,800
$319,000 - $353,000
$2,316/mo
Price history
| Date | Event | Price |
|---|---|---|
| 5/18/2026 | Listed for sale | $344,000-8.3%$222/sqft |
Source: NTREIS #21273800 Report a problem | ||
| 9/30/2025 | Listing removed | $374,999$241/sqft |
Source: NTREIS #20920432 Report a problem | ||
| 5/29/2025 | Price change | $374,9990%$241/sqft |
Source: NTREIS #20920432 Report a problem | ||
| 5/12/2025 | Price change | $375,000-1.3%$241/sqft |
Source: NTREIS #20920432 Report a problem | ||
| 5/1/2025 | Listed for sale | $380,000$245/sqft |
Source: NTREIS #20920432 Report a problem | ||
Public tax history
| Year | Property taxes | Tax assessment |
|---|---|---|
| 2025 | -- | $373,946 +7% |
| 2024 | -- | $349,586 +10% |
| 2023 | -- | $317,805 +10% |
| 2022 | $1,915 -54.1% | $288,914 +10% |
| 2021 | $4,174 -0.1% | $262,649 +1.4% |
| 2020 | $4,177 +2.7% | $258,943 +10% |
| 2019 | $4,069 -14.6% | $235,403 +10% |
| 2018 | $4,766 +300.8% | $214,003 +318% |
| 2017 | $1,189 | $51,200 |
| 2016 | $1,189 | $51,200 |
Find assessor info on the county website
Monthly payment
Est. payment
Payment breakdown
Explore the cost of this home by adjusting the details. Changes won't be saved.Climate risks
Neighborhood: Craig Ranch
Nearby schools
GreatSchools rating
- 9/10Wortham Intermediate SchoolGrades: 5-6Distance: 0.2 mi
- 9/10Scoggins Middle SchoolGrades: 7-8Distance: 0.3 mi
- 8/10Emerson High SchoolGrades: 9-12Distance: 0.8 mi
Schools provided by the listing agent
- Elementary: Elliott
- Middle: Scoggins
- High: Emerson
- District: Frisco ISD
Source: NTREIS. This data may not be complete. We recommend contacting the local school district to confirm school assignments for this home.
- $--3 bd3 ba1.9k sqft7204 Huckleberry Dr, McKinney, TX 75070Sold

- $351,8003 bd3 ba1.6k sqft7132 Huckleberry Dr, McKinney, TX 75070Off Market
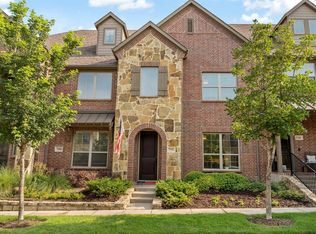
- $389,8003 bd2 ba1.9k sqft7416 Mitchell Dr., McKinney, TX 75070Off Market
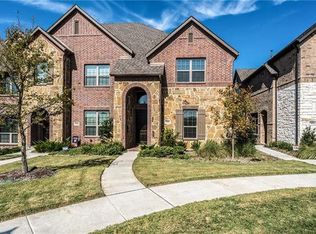
- $317,0002 bd3 ba1.5k sqft7128 Huckleberry Dr, McKinney, TX 75070Off Market

- $409,8003 bd3 ba1.9k sqft7208 Huckleberry Dr, McKinney, TX 75070Off Market
- $389,0003 bd3 ba1.9k sqft7124 Huckleberry Dr, McKinney, TX 75070For Sale
- $330,0002 bd3 ba1.5k sqft7212 Huckleberry Dr, McKinney, TX 75070For Sale
- $317,1003 bd3 ba1.6k sqft7216 Huckleberry Dr, McKinney, TX 75070Off Market
A local agent can set up tours, give advice and negotiate with sellers.
A local lender can help you make sure your offer is ready when you are.
Similar homes
- $339,9002 bd3 ba1.5k sqft7004 Huckleberry Dr, McKinney, TX 75070For Sale
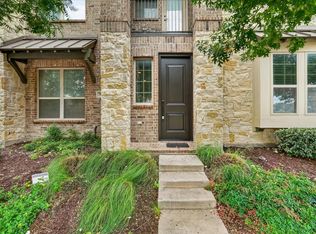 MLS ID #21291170, Shashi Dhingra. NTREIS
 - $325,0002 bd3 ba1.5k sqft7221 Huckleberry Dr, McKinney, TX 75070For Sale
 MLS ID #21274052, Cindy Schell. NTREIS
 - $329,7903 bd3 ba1.5k sqft5500 Conch Train Rd, McKinney, TX 75070For Sale
 MLS ID #21206544, Josh Kesterson. NTREIS
 - $304,9003 bd3 ba1.4k sqft3025 Stone Forest Cir, McKinney, TX 75070For Sale
 MLS ID #21222220, Gabriel Torne Meza. NTREIS
 - $344,9992 bd3 ba1.8k sqft4870 Woodruff Way, Fairview, TX 75069For SaleMLS ID #21182896, Jordan Burks. NTREIS
- $332,5002 bd3 ba1.9k sqft1619 Southwestern Dr, Allen, TX 75013For SaleMLS ID #21248645, Michelle Jones. NTREIS
- $450,0003 bd3 ba2k sqft3709 Cliffstone Way, McKinney, TX 75070For SaleMLS ID #21273958, Jack Duvall. NTREIS
- $333,0002 bd3 ba1.7k sqft834 Apple Hill Dr, Allen, TX 75013For SaleMLS ID #21171232, Irina Kremen. NTREIS
- $375,0003 bd3 ba1.7k sqft575 S Virginia Hills Dr Unit 2404, McKinney, TX 75072For SaleMLS ID #21301211, Derek Dean. NTREIS
- $374,0002 bd3 ba1.8k sqft7350 Sprangletop St, Frisco, TX 75033For SaleMLS ID #21271765, Ashley Sykes. NTREIS
- $334,9002 bd3 ba1.8k sqft397 Hamilton St, Lewisville, TX 75067For SaleMLS ID #21343645, Korey Benton. NTREIS
- $385,0002 bd2 ba1.5k sqft651 N Watters Rd #2105, Allen, TX 75013For SaleMLS ID #21214931, Toni Wilson. NTREIS
- $415,0002 bd2 ba1.5k sqft651 N Watters Rd #5305, Allen, TX 75013For SaleMLS ID #21269187, Jana Carmichael. NTREIS
- $374,9993 bd3 ba1.8k sqft400 Blue Creek Cv, McKinney, TX 75071For SaleMLS ID #21167344, Jolene Ducommun. NTREIS
- $415,0003 bd3 ba2.2k sqft1224 Wiltshire Dr, Allen, TX 75013For SaleMLS ID #21153381, Neimon Beavers. NTREIS
- $360,0003 bd3 ba1.8k sqft313 Sugarmaple Ln, McKinney, TX 75071For SaleMLS ID #21096974, Christie Cannon. NTREIS
- $399,0002 bd2 ba1.8k sqft651 N Watters Rd #1101, Allen, TX 75013For SaleMLS ID #21213268, Kristin Palacios. NTREIS
- $399,0002 bd3 ba1.8k sqft7215 Switchgrass Rd, Frisco, TX 75033For SaleMLS ID #21188632, Alexander Taylor. NTREIS
- $422,0004 bd2 ba1.9k sqft7716 Val Verde Dr, McKinney, TX 75071For SaleMLS ID #21263836, Frank Lu. NTREIS
- $405,0002 bd3 ba1.8k sqft7247 Panicum Dr, Frisco, TX 75033For SaleMLS ID #21217025, Stacey Feltman. NTREIS
