Corner unit. Prime location. The kind of opportunity buyers wait for.
Welcome to this beautifully positioned townhome in the heart of McKinney, where you’re just minutes from everything that matters — Highway 75, Sam Rayburn Tollway (121), Allen Premium Outlets, The Village at Allen, and top dining and shopping options.
This corner unit gives you what most don’t: more privacy, more windows, and more natural light — creating a bright, inviting space from the moment you walk in.
The open-concept layout flows effortlessly, making the living, dining, and kitchen areas feel connected and spacious — perfect for hosting or just enjoying your everyday routine. The kitchen offers plenty of cabinet space and functionality, all overlooking the main living area.
Upstairs, you’ll find generously sized bedrooms with updated flooring and a layout that just makes sense. Whether it’s a home office, guest room, or personal retreat — the flexibility is there.
Step outside and enjoy a low-maintenance lifestyle with HOA-covered exterior upkeep, giving you more time and less stress.
Corner units in this community are rare — and they go fast.
You’re not just buying a home here, you’re locking in location, convenience, and long-term value.
If you’ve been waiting for the right one… this is the one you don’t hesitate on.
For sale
Price cut: $10K (5/24)
$304,900
3025 Stone Forest Cir, McKinney, TX 75070
3beds
1,497sqft
:
Get pre-qualified$2,420/mo
Townhouse, Duplex
Built in 2005
1,742 Square Feet Lot
$-- Zestimate®
$204/sqft
$275/mo HOA
What's special
Corner unitUpdated flooringMore natural lightMore windowsBright inviting spaceGenerously sized bedroomsOpen-concept layout
- 120 days |
- 214 |
- 5 |
Zillow last checked:
Listing updated:
Listed by:
Gabriel Torne Meza 0804927 469-602-1382,
EXP REALTY 888-519-7431
Source: NTREIS,MLS#: 21222220
Facts & features
Interior
Bedrooms & bathrooms
- Bedrooms: 3
- Bathrooms: 3
- Full bathrooms: 2
- 1/2 bathrooms: 1
Primary bedroom
- Level: Second
- Dimensions: 13 x 15
Bedroom
- Level: Second
- Dimensions: 10 x 12
Bedroom
- Level: Second
- Dimensions: 10 x 14
Kitchen
- Level: First
- Dimensions: 8 x 11
Laundry
- Level: Second
- Dimensions: 6 x 6
Living room
- Level: First
- Dimensions: 13 x 15
Heating
- Central
Cooling
- Central Air
Appliances
- Included: Dryer, Dishwasher
Features
- High Speed Internet, Kitchen Island, Pantry
- Has basement: No
- Has fireplace: No
Interior area
- Total interior livable area: 1,497 sqft
Video & virtual tour
Property
Parking
- Total spaces: 2
- Parking features: Covered, Door-Single, Garage
- Attached garage spaces: 2
Features
- Levels: One
- Stories: 1
- Pool features: None
Lot
- Size: 1,742 Square Feet
Details
- Parcel number: R836300C06301
Construction
Type & style
- Home type: Townhouse
- Architectural style: Traditional
- Property subtype: Townhouse, Duplex
Materials
- Brick
- Foundation: Slab
- Roof: Shingle
Condition
- Year built: 2005
Utilities & green energy
- Sewer: Public Sewer
- Water: Public
- Utilities for property: Electricity Available, Sewer Available, Water Available
Community & HOA
Community
- Subdivision: Pasquinellis Village On The Green
HOA
- Has HOA: Yes
- Amenities included: Maintenance Front Yard
- Services included: Maintenance Grounds
- HOA fee: $275 monthly
- HOA name: Assured Management
- HOA phone: 469-480-8000
Location
- Region: Mckinney
Financial & listing details
- Price per square foot: $204/sqft
- Tax assessed value: $327,654
- Annual tax amount: $5,725
- Date on market: 3/29/2026
- Cumulative days on market: 121 days
- Listing terms: Cash,Conventional,FHA,VA Loan
Estimated market value
Not available
Estimated sales range
Not available
$2,089/mo
Price history
| Date | Event | Price |
|---|---|---|
| 5/24/2026 | Price change | $304,900-3.2%$204/sqft |
Source: NTREIS #21222220 Report a problem | ||
| 3/29/2026 | Listed for sale | $314,900$210/sqft |
Source: NTREIS #21222220 Report a problem | ||
Public tax history
| Year | Property taxes | Tax assessment |
|---|---|---|
| 2025 | $4,101 -2.1% | $327,654 +7.6% |
| 2024 | $4,188 +12.1% | $304,443 +10% |
| 2023 | $3,736 -16.8% | $276,766 +10% |
| 2022 | $4,492 +0% | $251,605 +10% |
| 2021 | $4,490 +1.5% | $228,732 +6.3% |
| 2020 | $4,422 -1.4% | $215,154 -0.4% |
| 2019 | $4,486 +5.6% | $215,984 +10% |
| 2018 | $4,247 +17.8% | $196,349 -4.4% |
| 2017 | $3,604 | $205,491 +11.4% |
| 2016 | $3,604 +13.3% | $184,493 +20.5% |
| 2015 | $3,180 | $153,068 +12.3% |
| 2014 | $3,180 | $136,327 +11.8% |
| 2013 | -- | $121,917 +1.8% |
| 2012 | -- | $119,737 +1.8% |
| 2011 | -- | $117,645 -5.8% |
| 2010 | -- | $124,934 +1% |
| 2009 | -- | $123,746 -9.4% |
| 2008 | -- | $136,542 +2.8% |
| 2007 | -- | $132,821 +195.3% |
| 2006 | -- | $44,977 +68.5% |
| 2005 | -- | $26,694 |
Find assessor info on the county website
Monthly payment
Est. payment
Payment breakdown
Explore the cost of this home by adjusting the details. Changes won't be saved.Climate risks
Neighborhood: Eldorado Heights
Nearby schools
GreatSchools rating
- 5/10Reuben Johnson Elementary SchoolGrades: K-5Distance: 0.4 mi
- 7/10Leonard Evans Jr Middle SchoolGrades: 6-8Distance: 1.5 mi
- 7/10McKinney High SchoolGrades: 9-12Distance: 3.1 mi
Schools provided by the listing agent
- Elementary: Johnson
- Middle: Evans
- High: Mckinney
- District: McKinney ISD
Source: NTREIS. This data may not be complete. We recommend contacting the local school district to confirm school assignments for this home.
- $287,2003 bd1 ba1.4k sqft3021 Stone Forest Cir, McKinney, TX 75070Off Market
- $285,1003 bd1 ba1.4k sqft3017 Stone Forest Cir, McKinney, TX 75070Off Market
- $255,3002 bd2 ba1.2k sqft3041 Stone Forest Cir, McKinney, TX 75070Off Market
- $292,3003 bd3 ba1.4k sqft3001 Stone Forest Cir, McKinney, TX 75070Off Market
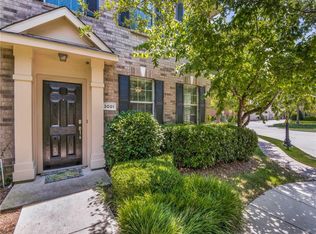
- $274,4003 bd3 ba1.4k sqft3032 Stone Forest Cir, McKinney, TX 75070Off Market
- $339,000-- bd-- ba-- sqft3032 Stone Forest Cir, McKinney, TX 75070Off Market
- $281,5003 bd3 ba1.4k sqft3013 Stone Forest Cir, McKinney, TX 75070Off Market
- $284,9003 bd3 ba1.4k sqft3037 Stone Forest Cir, McKinney, TX 75070Off Market
A local agent can set up tours, give advice and negotiate with sellers.
A local lender can help you make sure your offer is ready when you are.
Similar homes
- $279,9003 bd3 ba1.4k sqft4949 Stone Gate Trl, McKinney, TX 75070For Sale
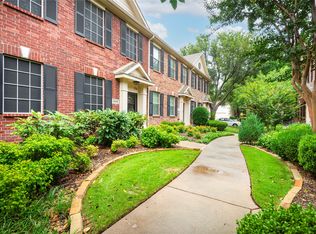 MLS ID #21220682, Maureen Tedesco. NTREIS
 - $279,0003 bd3 ba1.4k sqft4844 Heather Glen Trl, McKinney, TX 75070For Sale
 MLS ID #21224887, Walker Rodas. NTREIS
 - $285,0002 bd3 ba1.4k sqft4857 Stone Gate Trl, McKinney, TX 75070For Sale
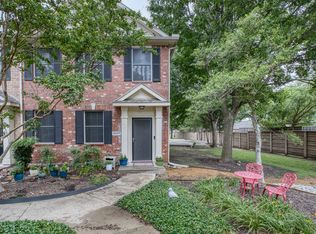 MLS ID #21272048, Lisa Allen. NTREIS
 - $260,0002 bd2 ba1.2k sqft3033 Stone Forest Cir, McKinney, TX 75070For Sale
 MLS ID #21330709, Suzanne Athey. NTREIS
 - $304,0002 bd3 ba1.5k sqft3704 Lantern Ln, McKinney, TX 75070For SaleMLS ID #21324329, Kendall Appling. NTREIS
- $320,0002 bd2 ba1.2k sqft3075 Willow Grove Blvd APT 403, McKinney, TX 75070For SaleMLS ID #21341300, Melanie Spurrier. NTREIS
- $295,0002 bd3 ba1.2k sqft2209 Stonepark Pl, McKinney, TX 75071For SaleMLS ID #21333368, Arielle Martin. NTREIS
- $329,7903 bd3 ba1.5k sqft5500 Conch Train Rd, McKinney, TX 75070For SaleMLS ID #21206544, Josh Kesterson. NTREIS
- $335,0002 bd2 ba1.2k sqft3075 Willow Grove Blvd APT 1103, McKinney, TX 75070For SaleMLS ID #21072233, Alan Scott. NTREIS
- $344,0002 bd3 ba1.5k sqft7200 Huckleberry Dr, McKinney, TX 75070For SaleMLS ID #21273800, Kimberly Buchler. NTREIS
- $339,9992 bd3 ba1.6k sqft5504 Conch Train Rd, McKinney, TX 75070For SaleMLS ID #21294375, Cheng Lu. NTREIS
- $351,9003 bd3 ba2k sqft5605 Cojimar Dr, McKinney, TX 75070For SaleMLS ID #21289678, Amyn Ahmed. NTREIS
- $310,0002 bd2 ba1.4k sqft2905 Percey Ln, Plano, TX 75025For SaleMLS ID #21336963, Heather Poehler. NTREIS
- $375,0003 bd3 ba2.2k sqft8609 Trolley Trl, McKinney, TX 75070For SaleMLS ID #21188498, Jill Lee. NTREIS
- $359,0003 bd2 ba1.3k sqft6925 Wind Row Dr, McKinney, TX 75070For SaleMLS ID #21186944, Matthew Braun. NTREIS
- $309,9903 bd3 ba1.8k sqft341 Regency Dr, Allen, TX 75002For SaleMLS ID #21306514, Peace Essien. NTREIS
- $373,7003 bd2 ba1.7k sqft7004 Cotton Seed Dr, McKinney, TX 75070For SaleMLS ID #21309611, Chaz Cameli. NTREIS
- $320,0002 bd2 ba1.2k sqft5802 Antique Rose Trl, Fairview, TX 75069For SaleMLS ID #21268252, Cary Macey. NTREIS
- $300,0002 bd3 ba1.6k sqft706 S Jupiter Rd APT 1202, Allen, TX 75002For SaleMLS ID #21304206, Daniel Young. NTREIS
- $415,0004 bd2 ba1.7k sqft6257 Dark Forest Dr, McKinney, TX 75070For SaleMLS ID #21274791, Nita Advani. NTREIS
