MOVE-IN READY! Welcome home to this beautifully maintained townhome in the highly sought-after Village on the Green in the heart of McKinney. Offering the perfect blend of style, comfort, and low-maintenance, lock-and-leave living, this home is ideal for busy professionals, first-time buyers, downsizers, or anyone seeking an easy-care lifestyle. As soon as you step in, the light-filled, open-concept floor plan with soaring ceilings, sets the tone. Featuring attractive wood-look laminate flooring throughout, creating a warm and inviting atmosphere that's perfect for everyday living and entertaining. The thoughtfully designed, functional kitchen is equipped with a built-in microwave, range, dishwasher, disposal, and abundant workspace, making cooking both convenient and enjoyable. A conveniently located powder bath completes the main level. Upstairs, you'll find a versatile second living area—ideal as a home office, reading retreat, media room, playroom, or game room. The spacious primary suite provides a relaxing escape with a large walk-in closet and an adjoining full bath. A generously sized full-size laundry room with an attached walk-in storage closet offers exceptional storage rarely found in townhome living. Outside your door, enjoy beautifully maintained landscaping, scenic walking paths, lush green spaces, and a sparkling community pool, giving you all the benefits of resort-style amenities without the maintenance. Spend your weekends relaxing instead of mowing the lawn, thanks to the home's desirable lock-and-leave lifestyle. Perfectly positioned just minutes from US-75 and SH-121, this exceptional home offers easy access to Historic Downtown McKinney, premier shopping, dining, entertainment, parks, and highly rated schools. Combining an unbeatable location.
For sale
$260,000
3033 Stone Forest Cir, McKinney, TX 75070
2beds
1,234sqft
Townhouse
Built in 2005
1,306 Square Feet Lot
$-- Zestimate®
$211/sqft
$275/mo HOA
What's special
Wood-look laminate flooring throughoutLush green spacesBuilt-in microwaveBeautifully maintained landscapingScenic walking pathsLarge walk-in closetAttached walk-in storage closet
- 51 days
- 476
- 35
Zillow last checked:
Listing updated:
Listed by:
Suzanne Athey 0387765 469-916-1222,
RE/MAX Dallas Suburbs PM 469-916-1222
Source: NTREIS,MLS#: 21330709
Facts & features
Interior
Bedrooms & bathrooms
- Bedrooms: 2
- Bathrooms: 2
- Full bathrooms: 1
- 1/2 bathrooms: 1
Primary bedroom
- Features: Ceiling Fan(s), En Suite Bathroom, Garden Tub/Roman Tub, Walk-In Closet(s)
- Level: Second
- Dimensions: 15 x 11
Bedroom
- Features: Ceiling Fan(s)
- Level: Second
- Dimensions: 11 x 10
Breakfast room nook
- Level: First
- Dimensions: 9 x 8
Kitchen
- Features: Breakfast Bar, Built-in Features, Granite Counters
- Level: First
- Dimensions: 9 x 8
Living room
- Features: Ceiling Fan(s)
- Level: First
- Dimensions: 17 x 13
Living room
- Level: Second
- Dimensions: 17 x 10
Utility room
- Features: Closet
- Level: Second
- Dimensions: 6 x 5
Heating
- Central
Cooling
- Central Air, Ceiling Fan(s)
Appliances
- Included: Dishwasher, Electric Range, Disposal, Microwave
- Laundry: Washer Hookup, Dryer Hookup, ElectricDryer Hookup
Features
- Decorative/Designer Lighting Fixtures, Granite Counters, Open Floorplan, Cable TV, Walk-In Closet(s)
- Flooring: Carpet, Laminate
- Windows: Window Coverings
- Has basement: No
- Has fireplace: No
Interior area
- Total interior livable area: 1,234 sqft
Video & virtual tour
Property
Parking
- Total spaces: 2
- Parking features: Door-Single, Epoxy Flooring, Garage, Garage Faces Rear
- Attached garage spaces: 2
Features
- Levels: Two
- Stories: 2
- Patio & porch: Covered
- Pool features: None, Community
- Fencing: None
Lot
- Size: 1,306 Square Feet
- Features: Interior Lot, Landscaped, Subdivision, Sprinkler System, Few Trees
Details
- Parcel number: R836300C06101
Construction
Type & style
- Home type: Townhouse
- Architectural style: Traditional
- Property subtype: Townhouse
Materials
- Brick
- Foundation: Slab
- Roof: Composition
Condition
- Resale
- Year built: 2005
Utilities & green energy
- Sewer: Public Sewer
- Water: Public
- Utilities for property: Sewer Available, Water Available, Cable Available
Community & HOA
Community
- Features: Pool, Curbs
- Security: Smoke Detector(s)
- Subdivision: Pasquinellis Village On The Green
HOA
- Has HOA: Yes
- Amenities included: Maintenance Front Yard
- Services included: Association Management, Maintenance Grounds
- HOA fee: $275 monthly
- HOA name: Village On The Green
- HOA phone: 469-480-8000
Location
- Region: Mckinney
Financial & listing details
- Price per square foot: $211/sqft
- Tax assessed value: $278,378
- Annual tax amount: $4,864
- Date on market: 7/20/2026
- Cumulative days on market: 52 days
- Listing terms: Cash,Conventional
- Exclusions: Staging
Estimated market value
Not available
Estimated sales range
Not available
Not available
Price history
| Date | Event | Price |
|---|---|---|
| 7/20/2026 | Listed for sale | $260,000+108%$211/sqft |
Source: NTREIS #21330709 Report a problem | ||
| 5/28/2026 | Listing removed | $1,850$1/sqft |
Source: Zillow Rentals Report a problem | ||
| 5/14/2026 | Listed for rent | $1,850$1/sqft |
Source: Zillow Rentals Report a problem | ||
| 8/5/2025 | Listing removed | $1,850$1/sqft |
Source: Zillow Rentals Report a problem | ||
| 7/30/2025 | Listed for rent | $1,850$1/sqft |
Source: Zillow Rentals Report a problem | ||
| 8/26/2023 | Listing removed | -- |
Source: Zillow Rentals Report a problem | ||
| 7/18/2023 | Price change | $1,850-3.9%$1/sqft |
Source: Zillow Rentals Report a problem | ||
| 3/31/2023 | Listed for rent | $1,925+30.5%$2/sqft |
Source: Zillow Rentals Report a problem | ||
| 2/14/2020 | Listing removed | $1,475$1/sqft |
Source: Remarkable Property Management Report a problem | ||
| 2/13/2020 | Price change | $1,475-1.7%$1/sqft |
Source: Remarkable Property Management Report a problem | ||
| 12/31/2019 | Listed for rent | $1,500$1/sqft |
Source: Zillow Rental Network Report a problem | ||
| 8/13/2019 | Listing removed | $1,500$1/sqft |
Source: Team Athey of Re/Max Dallas Suburbs Report a problem | ||
| 7/29/2019 | Listed for rent | $1,500+7.1%$1/sqft |
Source: Zillow Rental Network Report a problem | ||
| 8/22/2018 | Listing removed | $1,400$1/sqft |
Source: Remarkable Property Management Report a problem | ||
| 7/28/2018 | Price change | $1,400-3.4%$1/sqft |
Source: Remarkable Property Management Report a problem | ||
| 6/26/2018 | Listed for rent | $1,450+7.4%$1/sqft |
Source: RE/MAX DALLAS SUBURBS II #13875274 Report a problem | ||
| 6/26/2016 | Listing removed | $1,350+1.9%$1/sqft |
Source: Remarkable Property Management Report a problem | ||
| 5/21/2015 | Listing removed | $1,325$1/sqft |
Source: Remarkable Property Management Report a problem | ||
| 4/24/2015 | Price change | $1,325-1.9%$1/sqft |
Source: RE/MAX Dallas Suburbs PM #13106290 Report a problem | ||
| 3/7/2015 | Listed for rent | $1,350+3.8%$1/sqft |
Source: RE/MAX Dallas Suburbs PM #13106290 Report a problem | ||
| 4/27/2014 | Listing removed | $1,300$1/sqft |
Source: Btm Inc #12113424 Report a problem | ||
| 3/28/2014 | Listed for rent | $1,300$1/sqft |
Source: RE/MAX Select Homes #12113424 Report a problem | ||
| 3/25/2014 | Listing removed | $125,000$101/sqft |
Source: Sackborn Corp, LLC #12109695 Report a problem | ||
| 3/21/2014 | Listed for sale | $125,000$101/sqft |
Source: Sackborn Corp, LLC #12109695 Report a problem | ||
Public tax history
| Year | Property taxes | Tax assessment |
|---|---|---|
| 2025 | $4,864 -7% | $278,378 -5.7% |
| 2024 | $5,228 +0.5% | $295,170 +1.3% |
| 2023 | $5,204 +5.3% | $291,453 +18.2% |
| 2022 | $4,941 +16.5% | $246,563 +23.5% |
| 2021 | $4,240 +0.8% | $199,651 +6.2% |
| 2020 | $4,205 -4.6% | $187,952 -3.7% |
| 2019 | $4,410 -0.7% | $195,103 +4.5% |
| 2018 | $4,440 +11.3% | $186,784 +4.1% |
| 2017 | $3,988 | $179,399 +11.7% |
| 2016 | $3,988 +30.5% | $160,628 +20.3% |
| 2015 | $3,055 | $133,555 +12.3% |
| 2014 | $3,055 | $118,885 +11.7% |
| 2013 | -- | $106,476 +1.8% |
| 2012 | -- | $104,598 +1.8% |
| 2011 | -- | $102,795 -5.8% |
| 2010 | -- | $109,177 +0.9% |
| 2009 | -- | $108,154 -9.2% |
| 2008 | -- | $119,174 +4.6% |
| 2007 | -- | $113,980 +175.1% |
| 2006 | -- | $41,438 +70.8% |
| 2005 | -- | $24,268 |
Find assessor info on the county website
Monthly payment
Est. payment
Payment breakdown
Explore the cost of this home by adjusting the details. Changes won't be saved.Climate risks
Neighborhood: Eldorado Heights
Nearby schools
Schools provided by the listing agent
- Elementary: Johnson
- Middle: Evans
- High: Mckinney
- District: McKinney ISD
Source: NTREIS. This data may not be complete. We recommend contacting the local school district to confirm school assignments for this home.
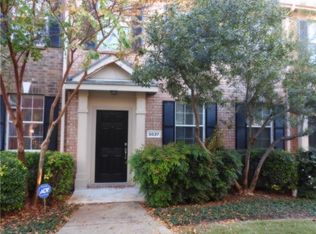
- $280,0003 bd3 ba1.4k sqft3037 Stone Forest Cir, McKinney, TX 75070Off Market
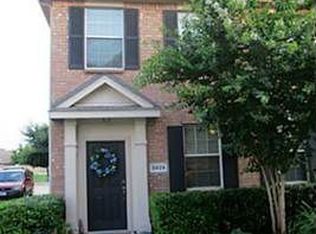
- $276,4003 bd3 ba1.4k sqft3029 Stone Forest Cir, McKinney, TX 75070Off Market
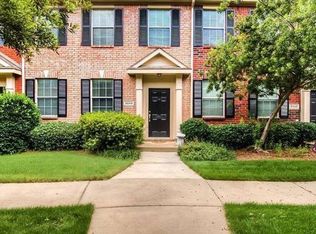
- $251,6002 bd2 ba1.2k sqft3041 Stone Forest Cir, McKinney, TX 75070Off Market
- $1,9953 bd3 ba1.5k sqft3049 Stone Forest Cir, McKinney, TX 75070For Rent
Similar homes
- $269,0002 bd3 ba1.4k sqft4921 Stone Gate Trl, McKinney, TX 75070For Sale
 MLS ID #21224868, Christine Hogan. NTREIS
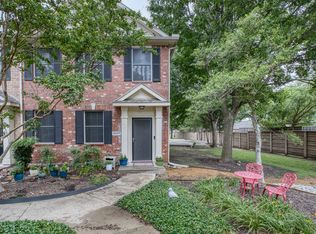
 - $280,0002 bd3 ba1.4k sqft4857 Stone Gate Trl, McKinney, TX 75070For Sale
 MLS ID #21272048, Lisa Allen. NTREIS
 - $270,0003 bd3 ba1.4k sqft4844 Heather Glen Trl, McKinney, TX 75070For Sale
 MLS ID #21224887, Walker Rodas. NTREIS
 - $280,0003 bd3 ba1.4k sqft3025 Stone Forest Cir, McKinney, TX 75070For Sale
 MLS ID #21222220, Gabriel Torne Meza. NTREIS
