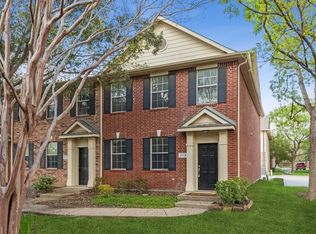
Welcome to this beautifully maintained home located in the heart of Richardson! Nestled in a quiet and desirable neighborhood, 4116 Kyndra Circle offers the perfect blend of comfort, style, and convenience. This spacious residence features an inviting open-concept layout with abundant natural light, generously sized living areas, and a thoughtfully designed floor plan ideal for both everyday living and entertaining.
The kitchen is equipped with ample cabinetry, quality finishes, and plenty of counter space, flowing seamlessly into the dining and family areas. The primary suite provides a relaxing retreat with a private bath and spacious closet space, while additional bedrooms offer flexibility for family, guests, or a home office.
Step outside to enjoy a private backyard perfect for gatherings, relaxing evenings, or creating your own outdoor oasis. Conveniently located near major highways, shopping, dining, and highly rated schools, this home offers exceptional accessibility to everything Richardson and the DFW metroplex have to offer.
A wonderful opportunity to own a charming home in an established community — schedule your private showing today!
For sale
Price increase: $257.7K (7/18)
$260,000
4116 Kyndra Cir, Richardson, TX 75082
2beds
1,234sqft
Townhouse
Built in 2005
1,232 Square Feet Lot
$257,300 Zestimate®
$211/sqft
$305/mo HOA
What's special
Quality finishesAbundant natural lightThoughtfully designed floor planSpacious closet spaceInviting open-concept layout
- 125 days
- 461
- 14
Zillow last checked:
Listing updated:
Listed by:
Nurma Naser-Eddin 0719401 469-254-1397,
Keller Williams Frisco Stars 972-712-9898
Source: NTREIS,MLS#: 21259962
Facts & features
Interior
Bedrooms & bathrooms
- Bedrooms: 2
- Bathrooms: 2
- Full bathrooms: 1
- 1/2 bathrooms: 1
Primary bedroom
- Features: Garden Tub/Roman Tub, Walk-In Closet(s)
- Level: Second
- Dimensions: 15 x 11
Bedroom
- Level: Second
- Dimensions: 11 x 10
Den
- Level: First
- Dimensions: 11 x 8
Family room
- Level: Second
- Dimensions: 17 x 10
Kitchen
- Features: Breakfast Bar
- Level: First
- Dimensions: 11 x 11
Living room
- Level: First
- Dimensions: 17 x 15
Utility room
- Level: Second
- Dimensions: 6 x 6
Heating
- Central, Electric, Heat Pump
Cooling
- Central Air, Ceiling Fan(s), Electric, Heat Pump
Appliances
- Included: Dishwasher, Electric Cooktop, Electric Oven, Electric Range, Electric Water Heater, Disposal, Microwave
- Laundry: Dryer Hookup, ElectricDryer Hookup, In Hall
Features
- Decorative/Designer Lighting Fixtures, High Speed Internet, Cable TV
- Flooring: Carpet, Laminate, Vinyl
- Has basement: No
- Has fireplace: No
Interior area
- Total interior livable area: 1,234 sqft
Video & virtual tour
Property
Parking
- Total spaces: 2
- Parking features: Garage, Garage Door Opener
- Attached garage spaces: 2
Features
- Levels: Two
- Stories: 2
- Pool features: None
Lot
- Size: 1,232 Square Feet
Details
- Parcel number: R823500A03401
Construction
Type & style
- Home type: Townhouse
- Property subtype: Townhouse
- Attached to another structure: Yes
Materials
- Foundation: Slab
- Roof: Composition
Condition
- Year built: 2005
Utilities & green energy
- Sewer: Public Sewer
- Utilities for property: Sewer Available, Cable Available
Community & HOA
Community
- Security: Smoke Detector(s)
- Subdivision: Pasquinellis Morningstar Meadow
HOA
- Has HOA: Yes
- Services included: All Facilities, Association Management, Maintenance Structure
- HOA fee: $305 monthly
- HOA name: Morning Star Homeowners Association
- HOA phone: 855-289-6007
Location
- Region: Richardson
Financial & listing details
- Price per square foot: $211/sqft
- Tax assessed value: $312,707
- Annual tax amount: $5,667
- Date on market: 5/7/2026
- Cumulative days on market: 125 days
- Listing terms: Cash,Conventional,FHA
- Exclusions: Furniture, washer
Estimated market value
$257,300
$244,000 - $270,000
$1,932/mo
Price history
| Date | Event | Price |
|---|---|---|
| 7/18/2026 | Price change | $260,000+11204.3%$211/sqft |
Source: NTREIS #21259962 Report a problem | ||
| 7/6/2026 | Price change | $2,300-99.1%$2/sqft |
Source: NTREIS #21321379 Report a problem | ||
| 5/13/2026 | Price change | $264,900-1.9%$215/sqft |
Source: NTREIS #21259962 Report a problem | ||
| 5/7/2026 | Listed for sale | $269,900-11.5%$219/sqft |
Source: NTREIS #21259962 Report a problem | ||
| 7/11/2024 | Listing removed | -- |
Source: NTREIS #20521988 Report a problem | ||
| 3/16/2024 | Price change | $305,000-1.6%$247/sqft |
Source: NTREIS #20521988 Report a problem | ||
| 2/8/2024 | Listed for sale | $310,000+24%$251/sqft |
Source: NTREIS #20521988 Report a problem | ||
| 1/4/2022 | Sold | -- |
Source: Ebby Halliday solds #14702100_75082 Report a problem | ||
| 11/17/2021 | Pending sale | $250,000$203/sqft |
Source: NTREIS #14702100 Report a problem | ||
| 11/11/2021 | Contingent | $250,000$203/sqft |
Source: NTREIS #14702100 Report a problem | ||
| 11/5/2021 | Listed for sale | $250,000+25%$203/sqft |
Source: NTREIS #14702100 Report a problem | ||
| 8/28/2018 | Sold | -- |
Source: Agent Provided Report a problem | ||
| 8/6/2018 | Pending sale | $200,000$162/sqft |
Source: Berkshire HathawayHS PenFed TX #13849534 Report a problem | ||
| 7/11/2018 | Price change | $200,000-3.8%$162/sqft |
Source: Berkshire HathawayHS PenFed TX #13849534 Report a problem | ||
| 7/4/2018 | Price change | $208,000-1%$169/sqft |
Source: Berkshire HathawayHS PenFed TX #13849534 Report a problem | ||
| 6/26/2018 | Listed for sale | $210,000$170/sqft |
Source: Berkshire HathawayHS PenFed TX #13849534 Report a problem | ||
| 6/8/2018 | Pending sale | $210,000$170/sqft |
Source: Berkshire HathawayHS PenFed TX #13849534 Report a problem | ||
| 5/24/2018 | Listed for sale | $210,000$170/sqft |
Source: Berkshire HathawayHS PenFed TX #13849534 Report a problem | ||
Public tax history
| Year | Property taxes | Tax assessment |
|---|---|---|
| 2025 | $5,667 -0.5% | $312,707 -0.3% |
| 2024 | $5,695 +12.5% | $313,755 +15.8% |
| 2023 | $5,063 +29% | $270,857 +25.1% |
| 2022 | $3,924 -7.4% | $216,528 +3.1% |
| 2021 | $4,237 -5.6% | $209,989 +3.1% |
| 2020 | $4,488 -0.4% | $203,762 +0.4% |
| 2019 | $4,504 +15.1% | $203,018 +9.9% |
| 2018 | $3,914 +21.8% | $184,668 +0.6% |
| 2017 | $3,215 | $183,617 +8.1% |
| 2016 | $3,215 +12.9% | $169,874 +22.4% |
| 2015 | $2,847 | $138,744 +8.1% |
| 2014 | $2,847 | $128,296 +4.8% |
| 2013 | -- | $122,417 +0.4% |
| 2012 | -- | $121,953 +0.4% |
| 2011 | -- | $121,463 -1.3% |
| 2010 | -- | $123,073 -3% |
| 2009 | -- | $126,854 -5.4% |
| 2008 | -- | $134,030 +2.5% |
| 2007 | -- | $130,805 |
| 2006 | -- | $130,805 +361.4% |
| 2005 | -- | $28,350 |
Find assessor info on the county website
Monthly payment
Est. payment
Payment breakdown
Explore the cost of this home by adjusting the details. Changes won't be saved.Climate risks
Neighborhood: Morningstar Meadows
Nearby schools
Schools provided by the listing agent
- Elementary: Schell
- Middle: Otto
- High: Williams,Plano East
- District: Richardson ISD
Source: NTREIS. This data may not be complete. We recommend contacting the local school district to confirm school assignments for this home.
Similar homes
- $260,0002 bd2 ba1.2k sqft3033 Stone Forest Cir, McKinney, TX 75070For Sale
 MLS ID #21330709, Suzanne Athey. NTREIS
 - $265,0002 bd3 ba1.6k sqft2614 Custer Pkwy APT A, Richardson, TX 75080For Sale
 MLS ID #21230501, Rose Perry. NTREIS
 - $223,0002 bd3 ba1.5k sqft511 Towne House Ln, Richardson, TX 75081For Sale
 MLS ID #21361646, Lisa Woulard. NTREIS
 - $249,0003 bd3 ba1.1k sqft17490 Meandering Way APT 2203, Dallas, TX 75252For Sale
 MLS ID #21318696, Tray Morgan. NTREIS
