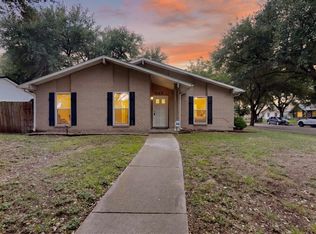
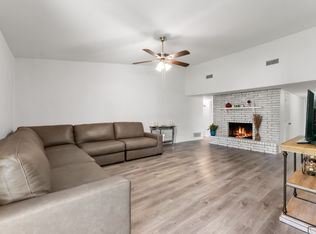
This home qualifies for a limited-time lender-paid 2-1 buydown— reduced monthly payments for the first 2 years at no cost to the buyer or seller. Ask listing agent for details! Recently updated throughout, this reimagined townhome offers a thoughtful blend of style and substance, including new luxury hardwood laminate flooring (2023), a recently installed HVAC system (2023), a new water heater, and energy efficient windows. The roof was replaced in 2019, adding long-term value and peace of mind. Updated finishes, enhanced lighting, and additional cabinetry bring both style and function into focus. Inside, clean lines and an airy, open layout create effortless flow, with an overall feel that leans into a refined mid-century modern aesthetic. A working fireplace adds warmth and balance to the space, while the open and expansive kitchen connects seamlessly to the main living areas, ideal for both everyday living and entertaining. Upstairs, two well-appointed bedrooms offer privacy and comfort, complemented by updated bathrooms with a fresh, cohesive feel. The secondary bathroom’s plumbing was replaced with PVC in 2023. Outdoors, a newly installed back porch deck extends the living space, creating the perfect setting for entertaining or unwinding in a private, fenced backyard. Two covered parking spaces and an enclosed storage closet add everyday convenience. Tucked into a lush, tree-filled setting in front of the Gatewood community pool, the home offers a quiet, established backdrop with convenient access to neighborhood amenities.
For sale
$269,000
4921 Rollingwood Ct, Garland, TX 75043
2beds
1,622sqft
:
Get pre-qualified$2,738/mo
Townhouse
Built in 1973
2,700 Square Feet Lot
$262,300 Zestimate®
$166/sqft
$395/mo HOA
What's special
Working fireplaceRefined mid-century modern aestheticRecently updated throughoutNew water heaterUpdated finishesTwo well-appointed bedroomsEnhanced lighting
- 22 days |
- 210 |
- 8 |
Zillow last checked:
Listing updated:
Listed by:
Anthony Cedano 0706650 214-369-6000,
Dave Perry Miller Real Estate 214-369-6000
Source: NTREIS,MLS#: 21323702
Facts & features
Interior
Bedrooms & bathrooms
- Bedrooms: 2
- Bathrooms: 3
- Full bathrooms: 2
- 1/2 bathrooms: 1
Primary bedroom
- Features: Ceiling Fan(s), En Suite Bathroom, Walk-In Closet(s)
- Level: Second
- Dimensions: 17 x 13
Bedroom
- Features: En Suite Bathroom
- Level: Second
- Dimensions: 16 x 9
Primary bathroom
- Features: Built-in Features
- Level: Second
- Dimensions: 8 x 5
Dining room
- Features: Fireplace
- Level: First
- Dimensions: 13 x 12
Other
- Features: Built-in Features
- Level: Second
- Dimensions: 7 x 5
Great room
- Level: First
- Dimensions: 12 x 10
Half bath
- Level: First
- Dimensions: 7 x 2
Kitchen
- Features: Built-in Features
- Level: First
- Dimensions: 16 x 12
Living room
- Features: Ceiling Fan(s), Fireplace
- Level: First
- Dimensions: 14 x 13
Utility room
- Features: Closet
- Level: First
- Dimensions: 5 x 2
Heating
- Central, Electric
Cooling
- Central Air, Ceiling Fan(s), Electric
Appliances
- Included: Dishwasher, Electric Oven, Disposal
Features
- Eat-in Kitchen, Open Floorplan, Walk-In Closet(s)
- Flooring: Luxury Vinyl Plank
- Has basement: No
- Number of fireplaces: 1
- Fireplace features: Living Room, Masonry, Wood Burning
Interior area
- Total interior livable area: 1,622 sqft
Video & virtual tour
Property
Parking
- Total spaces: 2
- Parking features: Assigned, Carport, Guest
- Carport spaces: 2
Features
- Levels: Two
- Stories: 2
- Exterior features: Lighting, Private Yard, Storage
- Pool features: In Ground, Pool
- Fencing: Wood
Lot
- Size: 2,700 Square Feet
- Features: Interior Lot, Landscaped, Many Trees
Details
- Parcel number: 26232500110030000
Construction
Type & style
- Home type: Townhouse
- Property subtype: Townhouse
- Attached to another structure: Yes
Materials
- Foundation: Slab
- Roof: Other
Condition
- Year built: 1973
Utilities & green energy
- Sewer: Public Sewer
- Water: Public
- Utilities for property: Sewer Available, Water Available
Community & HOA
Community
- Security: Carbon Monoxide Detector(s), Smoke Detector(s)
- Subdivision: Gatewood #3 2nd Instl
HOA
- Has HOA: Yes
- Services included: All Facilities, Insurance, Maintenance Grounds, Maintenance Structure
- HOA fee: $395 monthly
- HOA name: Gatewood Hoa
- HOA phone: 214-265-6446
Location
- Region: Garland
Financial & listing details
- Price per square foot: $166/sqft
- Tax assessed value: $245,290
- Annual tax amount: $5,874
- Date on market: 7/23/2026
- Cumulative days on market: 22 days
- Listing terms: Cash,Conventional,FHA,VA Loan
- Exclusions: All personal items.
Estimated market value
$262,300
$249,000 - $275,000
$1,893/mo
Price history
| Date | Event | Price |
|---|---|---|
| 7/23/2026 | Listed for sale | $269,000$166/sqft |
Source: NTREIS #21323702 Report a problem | ||
| 6/23/2026 | Listing removed | $269,000$166/sqft |
Source:  Dave Perry Miller & Associates - An Ebby Halliday Company #21249920 Report a problem Dave Perry Miller & Associates - An Ebby Halliday Company #21249920 Report a problem | ||
| 5/22/2026 | Price change | $269,000-2.2%$166/sqft |
Source: NTREIS #21249920 Report a problem | ||
| 4/30/2026 | Listed for sale | $275,000+8.7%$170/sqft |
Source: NTREIS #21249920 Report a problem | ||
| 3/24/2023 | Sold | -- |
Source: NTREIS #20259307 Report a problem | ||
| 3/3/2023 | Pending sale | $253,000$156/sqft |
Source: NTREIS #20259307 Report a problem | ||
| 2/28/2023 | Contingent | $253,000$156/sqft |
Source: NTREIS #20259307 Report a problem | ||
| 2/22/2023 | Listed for sale | $253,000$156/sqft |
Source: NTREIS #20259307 Report a problem | ||
| 2/21/2023 | Contingent | $253,000$156/sqft |
Source: NTREIS #20259307 Report a problem | ||
| 2/17/2023 | Listed for sale | $253,000+1.2%$156/sqft |
Source: NTREIS #20259307 Report a problem | ||
| 12/20/2022 | Listing removed | $249,900$154/sqft |
Source: NTREIS #20122602 Report a problem | ||
| 11/19/2022 | Price change | $249,900-2%$154/sqft |
Source: NTREIS #20122602 Report a problem | ||
| 10/12/2022 | Price change | $254,900-3.4%$157/sqft |
Source: NTREIS #20122602 Report a problem | ||
| 8/8/2022 | Price change | $264,000-1.9%$163/sqft |
Source: NTREIS #20122602 Report a problem | ||
| 7/25/2022 | Listed for sale | $269,000$166/sqft |
Source: NTREIS #20122602 Report a problem | ||
| 1/21/2003 | Sold | -- |
Source: Public Record Report a problem | ||
Public tax history
| Year | Property taxes | Tax assessment |
|---|---|---|
| 2025 | $1,048 +0.5% | $245,290 +0.3% |
| 2024 | $1,043 +36% | $244,570 +73.9% |
| 2023 | $767 +357% | $140,620 |
| 2022 | $168 -12.2% | $140,620 +11.1% |
| 2021 | $191 -3.8% | $126,520 |
| 2020 | $199 -67.7% | $126,520 |
| 2019 | $614 +8.3% | $126,520 +9.9% |
| 2018 | $567 -74.5% | $115,160 +7.6% |
| 2017 | $2,219 +11.9% | $107,050 +20% |
| 2016 | $1,983 +19% | $89,210 +10% |
| 2015 | $1,666 | $81,100 +6.4% |
| 2014 | $1,666 | $76,230 |
| 2013 | -- | -- |
| 2012 | -- | -- |
| 2011 | -- | -- |
| 2010 | -- | -- |
| 2009 | -- | -- |
| 2008 | -- | -- |
| 2007 | -- | -- |
| 2005 | -- | -- |
| 2004 | -- | -- |
| 2003 | -- | -- |
| 2002 | -- | -- |
| 2001 | -- | -- |
Find assessor info on the county website
Monthly payment
Est. payment
Payment breakdown
Explore the cost of this home by adjusting the details. Changes won't be saved.Climate risks
Neighborhood: Duck Creek
Nearby schools
GreatSchools rating
- 10/10Classical Center At Vial Elementary SchoolGrades: K-5Distance: 0.3 mi
- 7/10Classical Center At BrandenburgGrades: 6-8Distance: 0.9 mi
- 2/10South Garland High SchoolGrades: 8-12Distance: 1.4 mi
Schools provided by the listing agent
- District: Garland ISD
Source: NTREIS. This data may not be complete. We recommend contacting the local school district to confirm school assignments for this home.
- $190,3003 bd2 ba1.7k sqft4919 Rollingwood Ct, Garland, TX 75043Off Market

- $209,0003 bd2 ba1.2k sqft4923 Rollingwood Ct, Garland, TX 75043Off Market
- $177,1002 bd2 ba1.1k sqft4917 Rollingwood Ct, Garland, TX 75043Off Market
- $249,200-- bd-- ba1 sqft4925 Rollingwood Ct, Garland, TX 75043Off Market
- $204,300-- bd2 ba1.2k sqft4915 Rollingwood Ct, Garland, TX 75043Off Market
- $234,3002 bd3 ba1.6k sqft4913 Rollingwood Ct, Garland, TX 75043Off Market
- $270,900-- bd2 ba1.4k sqft4922 Cliffwood Dr, Garland, TX 75043Off Market
- $271,000-- bd2 ba1.5k sqft4926 Cliffwood Dr, Garland, TX 75043Off Market
A local agent can set up tours, give advice and negotiate with sellers.
A local lender can help you make sure your offer is ready when you are.
Similar homes
- $280,0003 bd2 ba1.6k sqft433 Solitude Dr, Garland, TX 75043For Sale
 MLS ID #21335618, Teresa Lively Riney. NTREIS
 - $278,0003 bd2 ba1.4k sqft4222 Foliage Dr, Garland, TX 75043For Sale
 MLS ID #21300106, Cinthya Chavarria. NTREIS
 - $169,0002 bd3 ba1.5k sqft4803 Rollingwood Ct, Garland, TX 75043For Sale
 MLS ID #21285802, Annie Anderson. NTREIS
 - $284,9953 bd2 ba1.6k sqft2617 Emberwood Dr, Garland, TX 75043For Sale
 MLS ID #21299491, Phillip Jackson. NTREIS
 - $285,0003 bd2 ba1.9k sqft2834 Dove Meadow Dr, Garland, TX 75043For SaleMLS ID #21296807, Daniel Harker. NTREIS
- $230,0003 bd2 ba1.7k sqft4324 Mesaview Dr, Mesquite, TX 75150For SaleMLS ID #21357719, Robin Mccoy. NTREIS
- $267,0003 bd4 ba1.6k sqft12823 Burninglog Ln, Dallas, TX 75243For SaleMLS ID #21350705, Kristen Bangs. NTREIS
- $274,9003 bd3 ba1.1k sqft6017 Milton St #137, Dallas, TX 75206For SaleMLS ID #21301694, Kelvin Bredehoeft. NTREIS
- $279,0003 bd2 ba1.4k sqft3008 Albany Dr, Mesquite, TX 75150For SaleMLS ID #21200597, Brent King. NTREIS
- $255,0003 bd2 ba976 sqft1809 Homestead Pl, Garland, TX 75044For SaleMLS ID #21330596, Marshall McCormack. NTREIS
- $275,0003 bd2 ba1.2k sqft1216 Bluebird Ln, Garland, TX 75042For SaleMLS ID #21284403, Alex Aguilar. NTREIS
- $274,0002 bd2 ba971 sqft5200 Martel Ave APT 24B, Dallas, TX 75206For SaleMLS ID #21341348, Kelvin Bredehoeft. NTREIS
- $264,9994 bd3 ba1.1k sqft1706 Summit St, Mesquite, TX 75149For SaleMLS ID #21329027, Bren Paniagua. NTREIS
- $254,5002 bd3 ba1.6k sqft10578 High Hollows Dr APT 268, Dallas, TX 75230For SaleMLS ID #21313047, Christie Cannon. NTREIS
- $250,0002 bd2 ba1k sqft5832 Sandhurst Ln #B, Dallas, TX 75206For SaleMLS ID #21336533, Kendall McIlhenny. NTREIS
- $239,0002 bd2 ba1.2k sqft311 Towne House Ln, Richardson, TX 75081For SaleMLS ID #21341815, Sandi Tijerina. NTREIS
- $240,0003 bd2 ba1.7k sqft1625 Meadowbrook Dr, Garland, TX 75042For SaleMLS ID #21315697, Tricia Spurrier. NTREIS
- $319,0003 bd2 ba1.2k sqft1913 Mission Dr, Garland, TX 75042For SaleMLS ID #21320532, Ari Tesfay. NTREIS
- $245,0003 bd3 ba1.8k sqft527 Towne House Ln, Richardson, TX 75081For SaleMLS ID #21319754, Elena Garrett. NTREIS
- $279,9002 bd2 ba925 sqft5740 Martel Ave APT A13, Dallas, TX 75206For SaleMLS ID #21306946, Elliot Dodson. NTREIS
