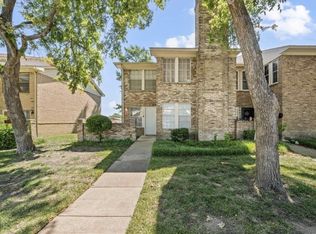
Looking for a home that actually fits modern life? This spacious Richardson ISD townhome offers something rare in this price range: two separate living rooms, a dedicated office or flex space, lots of living space, and a beautiful greenbelt with sunset views.
Inside, the first floor features two generous living areas, a large dining room, and an open-concept kitchen that feels bright, inviting, and perfect for gatherings of any size. Upstairs, the impressive master suite includes an ensuite bath with a walk-in shower, a roomy walk-in closet, and a bonus flex space just outside the bedroom that works well as a home office, extra storage area, or a kids’ play nook. All additional bedrooms are comfortably sized.
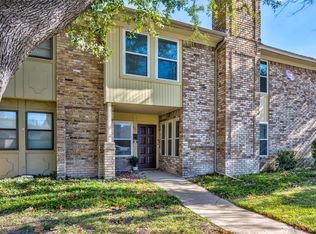
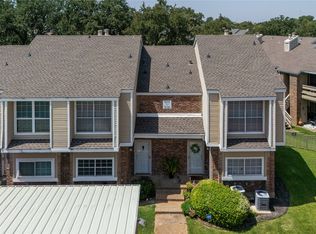
Outside, the backyard showcases a large covered patio combined with an open-sky extension that spans nearly the entire yard, offering an exceptional space for grilling, outdoor dining, and hosting friends and family. The HOA maintains the front yards, exterior structures, fences, walls, and roofs, giving you a low-maintenance lifestyle and added peace of mind.
Live just minutes from US-75, I-635, and George Bush Turnpike, while still coming home to one of Richardson's most established tree-lined communities. Mature trees, open greenspace, and peaceful views create an atmosphere that's increasingly difficult to find.
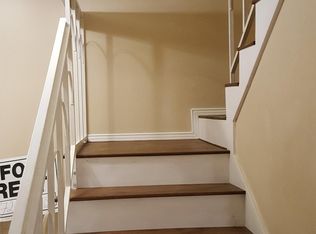
The home has been thoughtfully maintained with numerous updates, including the AC >8 years old, water heater >2 years old, fridge and stove less than 2 years old, wood flooring >5 years old, recent interior paint, and newly installed windows. The foundation was repaired in 2016 and is under a lifetime warranty. Ask the agent for recent foundation evaluation paperwork by a certified engineer showing no additional movement. All appliances are included, making this property truly move-in ready with a modern yet warm design throughout.
For sale
Price cut: $5K (7/27)
$245,000
527 Towne House Ln, Richardson, TX 75081
3beds
1,817sqft
:
Get pre-qualified$2,310/mo
Townhouse
Built in 1973
2,744 Square Feet Lot
$237,300 Zestimate®
$135/sqft
$281/mo HOA
What's special
Recent interior paintLarge covered patioLarge dining roomLots of living spaceNewly installed windowsPeaceful viewsRoomy walk-in closet
- 31 days |
- 773 |
- 30 |
Zillow last checked:
Listing updated:
Listed by:
Elena Garrett 0729617 469-371-4961,
Keller Williams Central 469-467-7755
Source: NTREIS,MLS#: 21319754
Facts & features
Interior
Bedrooms & bathrooms
- Bedrooms: 3
- Bathrooms: 3
- Full bathrooms: 2
- 1/2 bathrooms: 1
Primary bedroom
- Features: En Suite Bathroom, Walk-In Closet(s)
- Level: Second
- Dimensions: 0 x 0
Family room
- Level: First
- Dimensions: 0 x 0
Living room
- Features: Fireplace
- Level: First
- Dimensions: 0 x 0
Office
- Level: Second
- Dimensions: 0 x 0
Heating
- Central, Electric
Cooling
- Central Air, Ceiling Fan(s), Electric
Appliances
- Included: Dishwasher, Electric Oven, Electric Range, Microwave
Features
- High Speed Internet, Open Floorplan, Pantry, Cable TV
- Flooring: Carpet, Luxury Vinyl Plank
- Has basement: No
- Number of fireplaces: 1
- Fireplace features: Electric
Interior area
- Total interior livable area: 1,817 sqft
Video & virtual tour
Property
Parking
- Total spaces: 2
- Parking features: Detached Carport
- Carport spaces: 2
Features
- Levels: Two
- Stories: 2
- Pool features: None
- Fencing: Wood
Lot
- Size: 2,744 Square Feet
Details
- Parcel number: 42274500060450000
Construction
Type & style
- Home type: Townhouse
- Property subtype: Townhouse
- Attached to another structure: Yes
Materials
- Brick
- Foundation: Slab
- Roof: Composition
Condition
- Year built: 1973
Utilities & green energy
- Sewer: Public Sewer
- Water: Public
- Utilities for property: Sewer Available, Water Available, Cable Available
Community & HOA
Community
- Subdivision: Woodhaven Twnhse Rev
HOA
- Has HOA: Yes
- Amenities included: Maintenance Front Yard
- Services included: Maintenance Grounds, Maintenance Structure
- HOA fee: $281 monthly
- HOA name: Woodhaven Townhouse Association Inc
- HOA phone: 469-371-4961
Location
- Region: Richardson
Financial & listing details
- Price per square foot: $135/sqft
- Tax assessed value: $249,470
- Annual tax amount: $5,440
- Date on market: 7/2/2026
- Cumulative days on market: 265 days
- Listing terms: Cash,Conventional
Estimated market value
$237,300
$225,000 - $249,000
$2,469/mo
Price history
| Date | Event | Price |
|---|---|---|
| 7/27/2026 | Price change | $245,000-2%$135/sqft |
Source: NTREIS #21319754 Report a problem | ||
| 7/2/2026 | Listed for sale | $250,000$138/sqft |
Source: NTREIS #21319754 Report a problem | ||
| 7/1/2026 | Listing removed | $250,000$138/sqft |
Source: NTREIS #21129495 Report a problem | ||
| 5/8/2026 | Price change | $250,000-3.8%$138/sqft |
Source: NTREIS #21129495 Report a problem | ||
| 12/10/2025 | Listed for sale | $260,000$143/sqft |
Source: NTREIS #21129495 Report a problem | ||
| 12/9/2025 | Listing removed | $260,000$143/sqft |
Source: NTREIS #21106815 Report a problem | ||
| 11/7/2025 | Listed for sale | $260,000+333.3%$143/sqft |
Source: NTREIS #21106815 Report a problem | ||
| 12/17/2009 | Listing removed | $60,000$33/sqft |
Source: Ebby Halliday Realtors #11304872 Report a problem | ||
| 11/16/2009 | Listed for sale | $60,000-20%$33/sqft |
Source: Ebby Halliday Realtors #11304872 Report a problem | ||
| 11/9/2009 | Sold | -- |
Source: Public Record Report a problem | ||
| 9/26/2009 | Listed for sale | $75,000-5.1%$41/sqft |
Source: Keller Williams, North Dallas #11279018 Report a problem | ||
| 5/15/2009 | Listing removed | $79,000$43/sqft |
Source: Active Website #11123998 Report a problem | ||
| 3/21/2009 | Listed for sale | $79,000$43/sqft |
Source: Active Website #11123998 Report a problem | ||
Public tax history
| Year | Property taxes | Tax assessment |
|---|---|---|
| 2025 | $1,782 +10.1% | $249,470 |
| 2024 | $1,618 +6.9% | $249,470 +6.1% |
| 2023 | $1,515 +7% | $235,210 |
| 2022 | $1,415 +1.7% | $235,210 +29.4% |
| 2021 | $1,391 +7.2% | $181,700 |
| 2020 | $1,298 +9.5% | $181,700 |
| 2019 | $1,185 +9.2% | $181,700 +11.1% |
| 2018 | $1,085 -36.6% | $163,530 +38.5% |
| 2017 | $1,712 +12.4% | $118,110 +44.4% |
| 2016 | $1,523 +11.6% | $81,770 +15.4% |
| 2015 | $1,365 | $70,860 |
| 2014 | $1,365 | $70,860 |
| 2013 | -- | -- |
| 2012 | -- | -- |
| 2011 | -- | -- |
| 2010 | -- | -- |
| 2009 | -- | -- |
| 2008 | -- | -- |
| 2007 | -- | -- |
| 2005 | -- | -- |
| 2004 | -- | -- |
| 2003 | -- | -- |
| 2002 | -- | -- |
| 2001 | -- | -- |
Find assessor info on the county website
Monthly payment
Est. payment
Payment breakdown
Explore the cost of this home by adjusting the details. Changes won't be saved.Climate risks
Neighborhood: Highland Terrace
Nearby schools
GreatSchools rating
- 8/10Richardson Terrace Elementary SchoolGrades: PK-6Distance: 0.8 mi
- 5/10Apollo Junior High SchoolGrades: 7-8Distance: 1.4 mi
- 4/10Berkner High SchoolGrades: 9-12Distance: 1.3 mi
Schools provided by the listing agent
- Elementary: Richardson Terrace
- Middle: Apollo
- High: Berkner
- District: Richardson ISD
Source: NTREIS. This data may not be complete. We recommend contacting the local school district to confirm school assignments for this home.
- $3,6953 bd3 ba1.6k sqft525 Towne House Ln, Richardson, TX 75081For Rent
- $200,2003 bd2 ba1.6k sqft529 Towne House Ln, Richardson, TX 75081Off Market
- $100-- bd-- ba-- sqft900047 Towne House Ln, Richardson, TX 75081Off Market
- $--4 bd3 ba1.8k sqft531 Towne House Ln, Richardson, TX 75081Sold
- $240,8003 bd2 ba1.8k sqft523 Towne House Ln, Richardson, TX 75081Off Market
- $236,8003 bd2 ba1.8k sqft533 Towne House Ln, Richardson, TX 75081Off Market
- $211,4003 bd3 ba1.6k sqft521 Towne House Ln, Richardson, TX 75081Off Market
- $216,0003 bd3 ba1.6k sqft535 Towne House Ln, Richardson, TX 75081Off Market
A local agent can set up tours, give advice and negotiate with sellers.
Similar homes
- $238,0002 bd3 ba1.2k sqft3550 Country Square Dr APT 505, Carrollton, TX 75006For Sale
 MLS ID #21344536, Marissa Tah. NTREIS
 - $229,9003 bd2 ba1.3k sqft9319 Chimney Corner Ln, Dallas, TX 75243For Sale
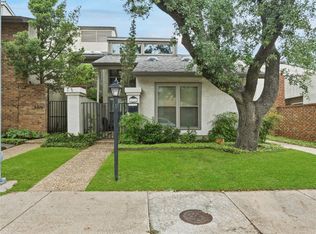 MLS ID #21252187, David DeVries. NTREIS
 - $295,0003 bd3 ba1.7k sqft3102 Eastpark Dr, Garland, TX 75044For Sale
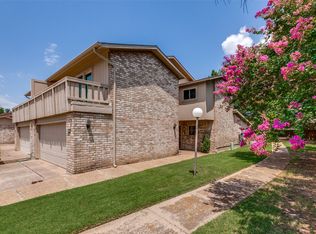 MLS ID #21337031, Susan Petty. NTREIS
 - $--3 bd2 ba1.7k sqft609 Kingsbridge Dr, Garland, TX 75040Auction
 Auction.com 2
 - $200,0003 bd2 ba1.2k sqft13899 Brookgreen Dr, Dallas, TX 75240For SaleMLS ID #21339875, Farlene Powell. NTREIS
- $249,0003 bd3 ba1.1k sqft17490 Meandering Way APT 2203, Dallas, TX 75252For SaleMLS ID #21318696, Tray Morgan. NTREIS
- $214,9992 bd2 ba1.2k sqft9149 Emberglow Ln, Dallas, TX 75243For SaleMLS ID #21322214, Latif Khromachou. NTREIS
- $250,0002 bd2 ba1k sqft5832 Sandhurst Ln #B, Dallas, TX 75206For SaleMLS ID #21336533, Kendall McIlhenny. NTREIS
- $294,9003 bd3 ba1.7k sqft14370 Haymeadow Cir, Dallas, TX 75254For SaleMLS ID #21239677, Harun Hersi. NTREIS
- $254,5002 bd3 ba1.6k sqft10578 High Hollows Dr APT 268, Dallas, TX 75230For SaleMLS ID #21313047, Christie Cannon. NTREIS
- $240,0003 bd2 ba2k sqft4115 Greenway Dr, Garland, TX 75041For SaleMLS ID #21340425, Nicole Donaho. NTREIS
- $250,0002 bd2 ba1.1k sqft5616 Preston Oaks Rd APT 1506, Dallas, TX 75254For SaleMLS ID #21277145, Ellie Askarpour Emamcha. NTREIS
- $309,0002 bd2 ba1.2k sqft9629 Highland View Dr, Dallas, TX 75238For SaleMLS ID #21343158, Carla Hollis. NTREIS
- $205,0002 bd3 ba1.5k sqft11940 Leisure Dr, Dallas, TX 75243For SaleMLS ID #21242765, Devon Mitchell. NTREIS
- $320,0002 bd3 ba1.3k sqft7618 Pebblestone Dr, Dallas, TX 75230For SaleMLS ID #21337509, Kasey Coats. NTREIS
- $184,0002 bd2 ba1k sqft9910 Royal Ln APT 505, Dallas, TX 75231For SaleMLS ID #21305725, Amanda Gadison. NTREIS
- $269,0002 bd3 ba1.6k sqft4921 Rollingwood Ct, Garland, TX 75043For SaleMLS ID #21323702, Anthony Cedano. NTREIS
- $185,0002 bd3 ba1.1k sqft877 Dublin Dr #1, Richardson, TX 75080For SaleMLS ID #21323068, Donna Leibow. NTREIS
- $234,9992 bd3 ba1.3k sqft7450 Holly Hill Dr APT 108, Dallas, TX 75231For SaleMLS ID #21311156, Kelly Fassett. NTREIS
- $239,9003 bd2 ba1.4k sqft1732 Alameda Dr, Mesquite, TX 75150For SaleMLS ID #21340520, Tommy McMahan. NTREIS
