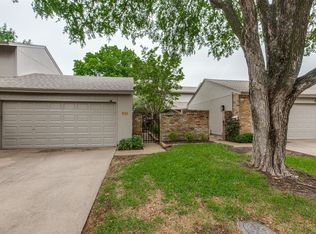
Exceptional Townhome in Pristine condition! Situated in sought after Royal Highlands Village in Lake Highlands. Conveniently located with easy access to all parts of the Metroplex. Pretty sprinklered Courtyard welcomes you to this light and bright townhome that includes many recent upgrades. 2024 New HVAC, tankless hot water heater and garage door opener. New roof in 2019! Spacious living-dining with vaulted ceiling and warm fireplace all open to the light and bright kitchen that features a warm breakfast room with easy access to the oversized two car attached garage. The split bedroom arrangement each with their own bath offers wonderful privacy. Roomy primary bedroom overlooks the pretty backyard that features a handsome flagstone patio. The back yard is sprinklered as well. This property will please your most discerning buyers!
Pending
$309,000
9629 Highland View Dr, Dallas, TX 75238
2beds
1,255sqft
Townhouse, Duplex
Built in 1973
3,571 Square Feet Lot
$304,100 Zestimate®
$246/sqft
$205/mo HOA
What's special
Warm fireplaceSprinklered courtyardWarm breakfast roomLight and bright townhomeHandsome flagstone patioRoomy primary bedroomLight and bright kitchen
- 84 days
- 16
- 0
Zillow last checked:
Listing updated:
Listed by:
Carla Hollis 0361582 214-392-4000,
Allie Beth Allman & Assoc. 214-521-7355
Source: NTREIS,MLS#: 21343158
Facts & features
Interior
Bedrooms & bathrooms
- Bedrooms: 2
- Bathrooms: 2
- Full bathrooms: 2
Primary bedroom
- Level: First
- Dimensions: 20 x 14
Bedroom
- Level: First
- Dimensions: 14 x 11
Breakfast room nook
- Features: Eat-in Kitchen
- Level: First
- Dimensions: 9 x 9
Dining room
- Level: First
- Dimensions: 10 x 8
Kitchen
- Features: Pantry
- Level: First
- Dimensions: 12 x 9
Living room
- Features: Fireplace
- Level: First
- Dimensions: 15 x 14
Appliances
- Included: Dishwasher, Electric Cooktop, Electric Oven, Electric Water Heater, Disposal, Tankless Water Heater
Features
- Chandelier, Decorative/Designer Lighting Fixtures, Eat-in Kitchen, Open Floorplan, Pantry, Cable TV, Vaulted Ceiling(s)
- Has basement: No
- Number of fireplaces: 1
- Fireplace features: Electric
Interior area
- Total interior livable area: 1,255 sqft
Video & virtual tour
Property
Parking
- Total spaces: 2
- Parking features: Garage Faces Front, Garage, Garage Door Opener
- Attached garage spaces: 2
Features
- Levels: One
- Stories: 1
- Pool features: Pool
Lot
- Size: 3,571 Square Feet
Details
- Parcel number: 00000791111200000
Construction
Type & style
- Home type: Townhouse
- Property subtype: Townhouse, Duplex
- Attached to another structure: Yes
Condition
- Year built: 1973
Utilities & green energy
- Sewer: Public Sewer
- Water: Public
- Utilities for property: Sewer Available, Water Available, Cable Available
Community & HOA
Community
- Subdivision: Royal Highlands Village Rev
HOA
- Has HOA: Yes
- Amenities included: Maintenance Front Yard
- Services included: All Facilities, Maintenance Grounds
- HOA fee: $205 monthly
- HOA name: Royal Highlands Village
- HOA phone: 214-477-3413
Location
- Region: Dallas
Financial & listing details
- Price per square foot: $246/sqft
- Tax assessed value: $313,280
- Annual tax amount: $7,325
- Date on market: 7/28/2026
- Cumulative days on market: 84 days
Estimated market value
$304,100
$289,000 - $319,000
$2,021/mo
Price history
| Date | Event | Price |
|---|---|---|
| 8/5/2026 | Pending sale | $309,000$246/sqft |
Source: NTREIS #21343158 Report a problem | ||
| 7/28/2026 | Listed for sale | $309,000$246/sqft |
Source: NTREIS #21343158 Report a problem | ||
Public tax history
| Year | Property taxes | Tax assessment |
|---|---|---|
| 2025 | $689 +6.9% | $313,280 +4.7% |
| 2024 | $645 +10.4% | $299,350 +35.5% |
| 2023 | $584 -18.4% | $220,880 |
| 2022 | $715 +9.8% | $220,880 +21.4% |
| 2021 | $651 -9% | $181,980 |
| 2020 | $715 +9.1% | $181,980 |
| 2019 | $656 +10% | $181,980 |
| 2018 | $596 -34% | $181,980 +20.8% |
| 2017 | $904 -10% | $150,600 +14.3% |
| 2016 | $1,004 -4.4% | $131,780 +8.2% |
| 2015 | $1,050 | $121,740 |
| 2014 | $1,050 | $121,740 |
| 2013 | -- | -- |
| 2012 | -- | -- |
| 2011 | -- | -- |
| 2010 | -- | -- |
| 2009 | -- | -- |
| 2008 | -- | -- |
| 2007 | -- | -- |
| 2005 | -- | -- |
| 2004 | -- | -- |
| 2003 | -- | -- |
| 2002 | -- | -- |
| 2001 | -- | -- |
Find assessor info on the county website
Monthly payment
Est. payment
Payment breakdown
Explore the cost of this home by adjusting the details. Changes won't be saved.Climate risks
Neighborhood: 75238
Nearby schools
Schools provided by the listing agent
- Elementary: Northlake
- Middle: Lake Highlands
- High: Lake Highlands
- District: Richardson ISD
Source: NTREIS. This data may not be complete. We recommend contacting the local school district to confirm school assignments for this home.
Similar homes
- $279,0002 bd2 ba1.4k sqft8434 Towneship Ln, Dallas, TX 75243For Sale
 MLS ID #21360089, Ezekiel Snyder. NTREIS
 - $184,0002 bd2 ba1k sqft9910 Royal Ln APT 505, Dallas, TX 75231For Sale
 MLS ID #21305725, Amanda Gadison. NTREIS
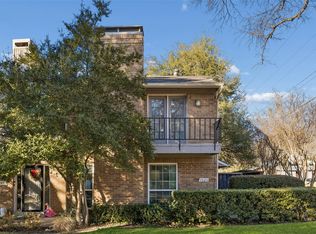
 - $330,0002 bd3 ba1.5k sqft7623 Riverbrook Dr #17, Dallas, TX 75230For Sale
 MLS ID #21309624, Rachel Pennant. NTREIS
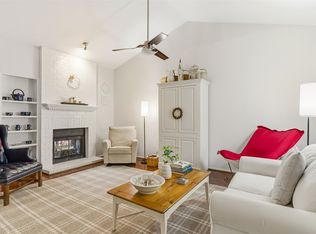
 - $272,0002 bd2 ba1.1k sqft12660 Hillcrest Rd APT 3205, Dallas, TX 75230For Sale
 MLS ID #21396509, Lauren McCullough. NTREIS
