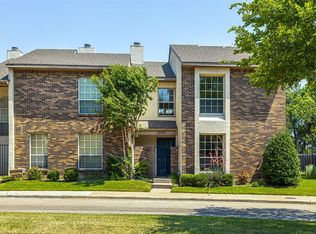
*Motivated Seller* Gorgeous Updates! Move-In Ready! Incredible location just minutes from both US-75 and I-635, providing easy access to Downtown Dallas, suburbs and the area's premier dining, shopping, and entertainment destinations. This ideal location is also near the planned Dallas Mavericks arena and entertainment district! Get ready for low maintenance, lock-and-leave, effortless living. Nestled in a well-maintained community complete with a sparkling swimming pool and tennis courts. Step inside to a dramatic main living space featuring soaring two-story vaulted ceilings and a cozy fireplace. Floor-to-ceiling windows flood the home with natural light, creating an open and airy atmosphere perfect for both quiet relaxation and hosting guests. The updated kitchen showcases ample storage, quartz counters and a full suite of upgraded appliances. A peninsula provides additional eating space next to the dedicated dining area. The thoughtful floor plan offers a quiet retreat separate from the main living areas allowing everyone their own space. Rooms are oversized and include big windows, large WIC, and tall ceilings. Extend your living space into a private, fully fenced outdoor retreat. The covered patio comes outfitted with a ceiling fan, creating an ideal shade canopy for dining or relaxing outdoors amidst low-maintenance landscaping. Prefer grass or turf? Go for it and turn this space into your dream backyard. Just beyond your private fence, step out to your attached covered carport featuring a built-in storage closet. Beautifully updated and thoughtfully appointed, this townhome offers an unbeatable blend of comfort, style, and community lifestyle. ROOF replaced by the HOA in 2024. FLOORING has been upgraded! $35K in recent updates include: KITCHEN was gutted in Feb 2021 for all new cabinets, backsplash, flooring, walls, and all new appliances. June 2026, both FULL BATHS, showers and commodes were replaced! New carpet upstairs. Interior painted.
For sale
Price cut: $5K (9/17)
$262,000
12823 Burninglog Ln, Dallas, TX 75243
3beds
1,636sqft
Townhouse
Built in 1983
1,960 Square Feet Lot
$258,300 Zestimate®
$160/sqft
$277/mo HOA
What's special
Sparkling swimming poolCozy fireplaceInterior paintedTennis courtsNew carpet upstairsLow-maintenance landscapingBig windows
- 64 days
- 606
- 46
Zillow last checked:
Listing updated:
Listed by:
Kristen Bangs 0713634 469-774-3965,
Coldwell Banker Apex, REALTORS 972-208-8797
Source: NTREIS,MLS#: 21350705
Facts & features
Interior
Bedrooms & bathrooms
- Bedrooms: 3
- Bathrooms: 3
- Full bathrooms: 2
- 1/2 bathrooms: 1
Primary bedroom
- Features: Ceiling Fan(s), En Suite Bathroom, Linen Closet, Walk-In Closet(s)
- Level: First
- Dimensions: 13 x 12
Bedroom
- Features: Ceiling Fan(s), Split Bedrooms, Walk-In Closet(s)
- Level: Second
- Dimensions: 13 x 12
Bedroom
- Features: Ceiling Fan(s), Split Bedrooms, Walk-In Closet(s)
- Level: Second
- Dimensions: 12 x 12
Breakfast room nook
- Features: Ceiling Fan(s), Eat-in Kitchen
- Level: First
- Dimensions: 10 x 9
Kitchen
- Features: Breakfast Bar, Built-in Features, Ceiling Fan(s), Eat-in Kitchen, Stone Counters
- Level: First
- Dimensions: 10 x 10
Living room
- Features: Ceiling Fan(s), Fireplace
- Level: First
- Dimensions: 17 x 16
Heating
- Central
Cooling
- Central Air, Ceiling Fan(s)
Appliances
- Included: Dishwasher, Electric Range, Electric Water Heater, Disposal, Microwave
- Laundry: Washer Hookup, Dryer Hookup, ElectricDryer Hookup
Features
- Cable TV
- Flooring: Carpet, Ceramic Tile
- Has basement: No
- Number of fireplaces: 1
- Fireplace features: Living Room, Wood Burning
Interior area
- Total interior livable area: 1,636 sqft
Video & virtual tour
Property
Parking
- Total spaces: 2
- Parking features: Carport
- Carport spaces: 2
Features
- Levels: Two
- Stories: 2
- Patio & porch: Rear Porch, Covered
- Exterior features: Rain Gutters
- Pool features: In Ground, Pool, Community
Lot
- Size: 1,960 Square Feet
- Features: Interior Lot, Sprinkler System
Details
- Parcel number: 0084220A000220000
Construction
Type & style
- Home type: Townhouse
- Architectural style: Traditional
- Property subtype: Townhouse
- Attached to another structure: Yes
Materials
- Foundation: Slab
- Roof: Composition
Condition
- Resale
- Year built: 1983
Utilities & green energy
- Utilities for property: Cable Available
Community & HOA
Community
- Features: Clubhouse, Pool, Tennis Court(s)
- Subdivision: Creekbend Twnhm Add
HOA
- Has HOA: Yes
- Services included: Association Management
- HOA fee: $277 monthly
- HOA name: Creekbend Townhomes Assoc
- HOA phone: 214-553-1579
Location
- Region: Dallas
Financial & listing details
- Price per square foot: $160/sqft
- Tax assessed value: $271,220
- Annual tax amount: $6,341
- Date on market: 8/8/2026
- Cumulative days on market: 65 days
Estimated market value
$258,300
$245,000 - $271,000
$2,240/mo
Price history
| Date | Event | Price |
|---|---|---|
| 9/17/2026 | Price change | $262,000-1.9%$160/sqft |
Source: NTREIS #21350705 Report a problem | ||
| 8/8/2026 | Listed for sale | $267,000$163/sqft |
Source: NTREIS #21350705 Report a problem | ||
Public tax history
| Year | Property taxes | Tax assessment |
|---|---|---|
| 2025 | $515 +6.5% | $271,220 -5.5% |
| 2024 | $484 +12.5% | $287,070 +10.9% |
| 2023 | $430 -24.3% | $258,740 +39% |
| 2022 | $568 -6.7% | $186,210 +3.5% |
| 2021 | $609 +3.5% | $179,960 |
| 2020 | $589 +32.5% | $179,960 +15.8% |
| 2019 | $444 +10.3% | $155,420 +5.6% |
| 2018 | $403 -64.7% | $147,240 +5.9% |
| 2017 | $1,142 -9.1% | $139,060 +10.4% |
| 2016 | $1,257 +7.6% | $125,970 +18.5% |
| 2015 | $1,168 | $106,340 +3.2% |
| 2014 | $1,168 | $103,070 |
| 2013 | -- | -- |
| 2012 | -- | -- |
| 2011 | -- | -- |
| 2010 | -- | -- |
| 2009 | -- | -- |
| 2008 | -- | -- |
| 2007 | -- | -- |
| 2005 | -- | -- |
| 2004 | -- | -- |
| 2003 | -- | -- |
| 2002 | -- | -- |
| 2001 | -- | -- |
Find assessor info on the county website
Monthly payment
Est. payment
Payment breakdown
Explore the cost of this home by adjusting the details. Changes won't be saved.Climate risks
Neighborhood: 75243
Nearby schools
Schools provided by the listing agent
- Elementary: Aikin
- Middle: Forest Meadow
- High: Lake Highlands
- District: Richardson ISD
Source: NTREIS. This data may not be complete. We recommend contacting the local school district to confirm school assignments for this home.
Similar homes
- $329,0004 bd3 ba2.1k sqft9707 Smokefeather Ln, Dallas, TX 75243For Sale
 MLS ID #21382461, Matt Templeton. NTREIS
 - $299,9003 bd3 ba2k sqft9480 Timberleaf Dr, Dallas, TX 75243For Sale
 MLS ID #21346202, Pamela Boronski. NTREIS
 - $279,0002 bd2 ba1.4k sqft8434 Towneship Ln, Dallas, TX 75243For Sale
 MLS ID #21360089, Ezekiel Snyder. NTREIS
 - $208,9992 bd2 ba1.2k sqft9149 Emberglow Ln, Dallas, TX 75243For Sale
 MLS ID #21322214, Latif Khromachou. NTREIS
