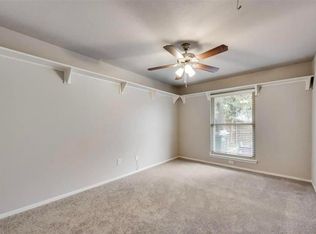
More than just a beautiful home, this is a place you'll love coming home to. Enjoy an unbeatable location with quick access to I-635 and US-75, putting some of Dallas' best shopping, dining, and entertainment just minutes away. The neighborhood is lined with magnificent, mature trees that make evening walks especially enjoyable. Residents also enjoy access to two community pools and a community room, adding to the welcoming lifestyle. Inside, you'll find spacious living areas, a beautifully updated kitchen, and stylishly renovated bathrooms that blend comfort with modern design. It's the perfect combination of a great home, a fantastic location, and a community you'll enjoy year round. Information provided is believed to be accurate but is not guaranteed. Buyers are encouraged to verify all measurements, school information, and available amenities prior to purchase.
For sale
Price cut: $10K (9/17)
$214,900
13719 Flagstone Ln, Dallas, TX 75240
2beds
1,208sqft
Townhouse
Built in 1970
3,397 Square Feet Lot
$207,300 Zestimate®
$178/sqft
$460/mo HOA
What's special
Beautifully updated kitchenComfort with modern designStylishly renovated bathroomsMagnificent mature trees
- 72 days
- 269
- 36
Zillow last checked:
Listing updated:
Listed by:
Wesson Assefa 0506165 469-450-7037,
AssetlyOne LLC 469-450-7037
Source: NTREIS,MLS#: 21350133
Facts & features
Interior
Bedrooms & bathrooms
- Bedrooms: 2
- Bathrooms: 2
- Full bathrooms: 2
Primary bedroom
- Features: Ceiling Fan(s)
- Level: First
- Dimensions: 15 x 12
Bedroom
- Features: Ceiling Fan(s)
- Level: First
- Dimensions: 12 x 11
Dining room
- Level: First
- Dimensions: 12 x 10
Living room
- Features: Fireplace
- Level: First
- Dimensions: 1 x 1
Heating
- Central
Cooling
- Central Air
Appliances
- Included: Dishwasher, Electric Cooktop, Electric Oven, Electric Water Heater, Disposal, Microwave
Features
- Open Floorplan
- Has basement: No
- Number of fireplaces: 1
- Fireplace features: Other
Interior area
- Total interior livable area: 1,208 sqft
Video & virtual tour
Property
Parking
- Total spaces: 2
- Parking features: Attached Carport, Alley Access
- Carport spaces: 2
Features
- Levels: One
- Stories: 1
- Pool features: None
Lot
- Size: 3,397 Square Feet
Details
- Parcel number: 00000768260420000
Construction
Type & style
- Home type: Townhouse
- Property subtype: Townhouse
- Attached to another structure: Yes
Condition
- Year built: 1970
Utilities & green energy
- Sewer: Public Sewer
- Water: Public
- Utilities for property: Sewer Available, Water Available
Community & HOA
Community
- Subdivision: Brookgreen Twnhs 03
HOA
- Has HOA: Yes
- Amenities included: Maintenance Front Yard
- Services included: All Facilities, Maintenance Grounds
- HOA fee: $460 monthly
- HOA name: Cma Management
- HOA phone: 972-738-0168
Location
- Region: Dallas
Financial & listing details
- Price per square foot: $178/sqft
- Tax assessed value: $264,300
- Annual tax amount: $6,180
- Date on market: 8/4/2026
- Cumulative days on market: 73 days
- Listing terms: Cash,Conventional,FHA,VA Loan
Estimated market value
$207,300
$197,000 - $218,000
$1,797/mo
Price history
| Date | Event | Price |
|---|---|---|
| 9/17/2026 | Price change | $214,900-4.4%$178/sqft |
Source: NTREIS #21350133 Report a problem | ||
| 8/4/2026 | Listed for sale | $224,900+147.1%$186/sqft |
Source: NTREIS #21350133 Report a problem | ||
| 8/3/2026 | Listing removed | $1,995$2/sqft |
Source: Zillow Rentals Report a problem | ||
| 7/26/2026 | Listed for rent | $1,995-5%$2/sqft |
Source: Zillow Rentals Report a problem | ||
| 1/24/2024 | Listing removed | -- |
Source: Zillow Rentals Report a problem | ||
| 11/21/2023 | Listed for rent | $2,100+61.5%$2/sqft |
Source: Zillow Rentals Report a problem | ||
| 12/22/2018 | Listing removed | $1,300$1/sqft |
Source: T. Custom Realty #13981894 Report a problem | ||
| 12/17/2018 | Listed for rent | $1,300$1/sqft |
Source: T. Custom Realty #13981894 Report a problem | ||
| 8/8/2009 | Listing removed | $91,000$75/sqft |
Source: NRT Dallas #11236040 Report a problem | ||
| 7/12/2009 | Listed for sale | $91,000$75/sqft |
Source: NRT Dallas #11236040 Report a problem | ||
Public tax history
| Year | Property taxes | Tax assessment |
|---|---|---|
| 2025 | $2,925 +63% | $264,300 -3% |
| 2024 | $1,795 +6.3% | $272,430 |
| 2023 | $1,689 +6.3% | $272,430 +23.8% |
| 2022 | $1,588 +4.9% | $219,980 +24.3% |
| 2021 | $1,514 +8% | $176,930 |
| 2020 | $1,403 +9.5% | $176,930 +17.2% |
| 2019 | $1,281 +9.2% | $151,000 |
| 2018 | $1,173 -37.8% | $151,000 +38.9% |
| 2017 | $1,886 +12.1% | $108,720 +28.6% |
| 2016 | $1,683 -2.2% | $84,560 |
| 2015 | $1,721 | $84,560 +4.5% |
| 2014 | $1,721 | $80,940 |
| 2013 | -- | -- |
| 2012 | -- | -- |
| 2011 | -- | -- |
| 2010 | -- | -- |
| 2009 | -- | -- |
| 2008 | -- | -- |
| 2007 | -- | -- |
| 2005 | -- | -- |
| 2004 | -- | -- |
| 2003 | -- | -- |
| 2002 | -- | -- |
| 2001 | -- | -- |
Find assessor info on the county website
Monthly payment
Est. payment
Payment breakdown
Explore the cost of this home by adjusting the details. Changes won't be saved.Climate risks
Neighborhood: 75240
Nearby schools
Schools provided by the listing agent
- Elementary: RISD Academy
- Middle: Parkhill
- High: Pearce
- District: Richardson ISD
Source: NTREIS. This data may not be complete. We recommend contacting the local school district to confirm school assignments for this home.

Similar homes
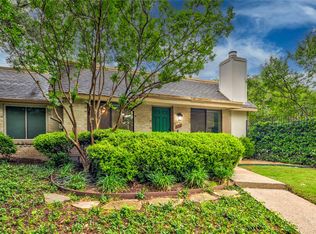
- $235,0003 bd2 ba1.3k sqft13571 Waterfall Way, Dallas, TX 75240For Sale
 MLS ID #21255897, JD Tomlin. NTREIS
 - $180,0003 bd2 ba1.2k sqft13899 Brookgreen Dr, Dallas, TX 75240For Sale
 MLS ID #21339875, Farlene Powell. NTREIS
 - $219,0002 bd2 ba1.1k sqft9142 Emberglow Ln, Dallas, TX 75243For Sale
 MLS ID #21245946, Carie Dallmann. NTREIS
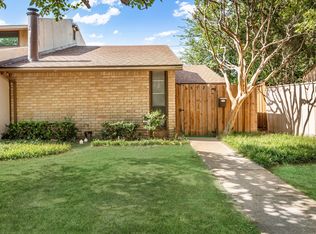
 - $229,9002 bd2 ba1.1k sqft5612 Harvest Hill Rd, Dallas, TX 75230For Sale
 MLS ID #21336689, Franceanna Campagna. NTREIS
