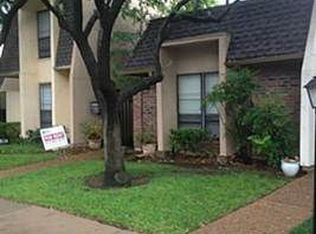
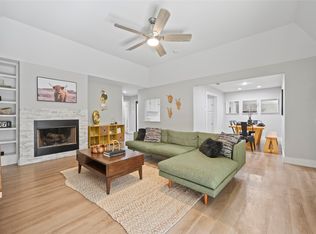
Welcome to this charming single-story townhome, offering a blend of comfort and modern elegance. Located in a desirable, gated community, this residence features a delightful gated porch, perfect for relaxing outdoors in your own privacy. Step inside to discover beautiful wood-style flooring that extends throughout the common areas, adding a touch of sophistication and warmth. The inviting living room boasts a classic wood-burning fireplace, ideal for cozy evenings and built-in shelving provides both functionality and style. The kitchen is a chef’s dream, equipped with sleek SS appliances and an abundance of cabinet space to keep your culinary essentials organized. The bedrooms are thoughtfully designed with plush carpeting for a cozy, restful retreat. Additional highlights include covered parking with convenient storage. This townhome combines practical features with stylish finishes, offering a perfect blend of comfort and convenience. Residents also enjoy fantastic community amenities, including access to a sparkling swimming pool, tennis courts, and a dedicated dog park, perfect for staying active and giving your four-legged friends room to play.
For sale
Price cut: $6K (7/2)
$219,000
9142 Emberglow Ln, Dallas, TX 75243
2beds
1,123sqft
Townhouse
Built in 1972
2,787 Square Feet Lot
$213,300 Zestimate®
$195/sqft
$385/mo HOA
What's special
Classic wood-burning fireplaceBeautiful wood-style flooringDelightful gated porchBuilt-in shelvingSleek ss appliancesAbundance of cabinet space
- 83 days |
- 489 |
- 39 |
Zillow last checked:
Listing updated:
Listed by:
Carie Dallmann 0714878 972-396-9100,
RE/MAX Four Corners 972-396-9100
Source: NTREIS,MLS#: 21245946
Facts & features
Interior
Bedrooms & bathrooms
- Bedrooms: 2
- Bathrooms: 2
- Full bathrooms: 2
Primary bedroom
- Level: First
- Dimensions: 0 x 0
Living room
- Level: First
- Dimensions: 0 x 0
Heating
- Central, Electric
Cooling
- Central Air, Ceiling Fan(s), Electric
Appliances
- Included: Dishwasher, Electric Range, Electric Water Heater, Disposal, Microwave, Vented Exhaust Fan
Features
- High Speed Internet, Cable TV, Vaulted Ceiling(s)
- Flooring: Carpet, Ceramic Tile, Wood
- Has basement: No
- Number of fireplaces: 1
- Fireplace features: Masonry, Wood Burning
Interior area
- Total interior livable area: 1,123 sqft
Video & virtual tour
Property
Parking
- Total spaces: 2
- Parking features: Carport
- Carport spaces: 2
Features
- Levels: One
- Stories: 1
- Exterior features: Rain Gutters
- Pool features: None
Lot
- Size: 2,787 Square Feet
- Features: Interior Lot, Landscaped, Few Trees
Details
- Parcel number: 00000811093470000
Construction
Type & style
- Home type: Townhouse
- Architectural style: Traditional
- Property subtype: Townhouse
Materials
- Brick
- Foundation: Slab
- Roof: Composition
Condition
- Year built: 1972
Utilities & green energy
- Sewer: Public Sewer
- Water: Public
- Utilities for property: Sewer Available, Water Available, Cable Available
Community & HOA
Community
- Subdivision: Chimney Hill 1st Inst
HOA
- Has HOA: Yes
- Services included: Association Management
- HOA fee: $385 monthly
- HOA name: Chimneyhill Homeowners
- HOA phone: 972-736-5248
Location
- Region: Dallas
Financial & listing details
- Price per square foot: $195/sqft
- Tax assessed value: $220,110
- Annual tax amount: $5,336
- Date on market: 4/29/2026
- Cumulative days on market: 84 days
- Listing terms: Cash,Conventional,VA Loan
Estimated market value
$213,300
$203,000 - $224,000
$1,771/mo
Price history
| Date | Event | Price |
|---|---|---|
| 7/2/2026 | Price change | $219,000-2.7%$195/sqft |
Source: NTREIS #21245946 Report a problem | ||
| 4/29/2026 | Listed for sale | $225,000+1.4%$200/sqft |
Source: NTREIS #21245946 Report a problem | ||
| 2/24/2026 | Listing removed | $222,000$198/sqft |
Source: NTREIS #21129362 Report a problem | ||
| 12/30/2025 | Listed for sale | $222,000-14.3%$198/sqft |
Source: NTREIS #21129362 Report a problem | ||
| 11/12/2024 | Listing removed | $259,000-1.9%$231/sqft |
Source: NTREIS #20724633 Report a problem | ||
| 10/15/2024 | Price change | $264,000-1.9%$235/sqft |
Source: NTREIS #20724633 Report a problem | ||
| 10/1/2024 | Listed for sale | $269,000-3.6%$240/sqft |
Source: NTREIS #20724633 Report a problem | ||
| 9/20/2024 | Listing removed | $279,000-2.1%$248/sqft |
Source: NTREIS #20724633 Report a problem | ||
| 9/12/2024 | Listed for sale | $285,000+42.5%$254/sqft |
Source: NTREIS #20724633 Report a problem | ||
| 9/6/2024 | Listing removed | $2,000$2/sqft |
Source: Zillow Rentals Report a problem | ||
| 9/2/2024 | Price change | $2,000-4.8%$2/sqft |
Source: Zillow Rentals Report a problem | ||
| 8/25/2024 | Price change | $2,100-6.7%$2/sqft |
Source: Zillow Rentals Report a problem | ||
| 7/31/2024 | Price change | $2,250-6.3%$2/sqft |
Source: Zillow Rentals Report a problem | ||
| 7/3/2024 | Listed for rent | $2,400+20%$2/sqft |
Source: Zillow Rentals Report a problem | ||
| 7/11/2023 | Listing removed | -- |
Source: Zillow Rentals Report a problem | ||
| 7/7/2023 | Listed for rent | $2,000$2/sqft |
Source: Zillow Rentals Report a problem | ||
| 4/11/2022 | Sold | -- |
Source: NTREIS #14766815 Report a problem | ||
| 3/14/2022 | Pending sale | $200,000$178/sqft |
Source: NTREIS #14766815 Report a problem | ||
| 3/8/2022 | Listed for sale | $200,000+25%$178/sqft |
Source: NTREIS #14766815 Report a problem | ||
| 2/28/2020 | Sold | -- |
Source: Agent Provided Report a problem | ||
| 2/10/2020 | Pending sale | $160,000$142/sqft |
Source: Berkshire HathawayHS PenFed TX #14253152 Report a problem | ||
| 1/17/2020 | Listed for sale | $160,000$142/sqft |
Source: Berkshire HathawayHS PenFed TX #14253152 Report a problem | ||
Public tax history
| Year | Property taxes | Tax assessment |
|---|---|---|
| 2025 | $2,714 -0.4% | $220,110 |
| 2024 | $2,725 -3.4% | $220,110 |
| 2023 | $2,819 +48% | $220,110 +22.5% |
| 2022 | $1,905 +1.7% | $179,680 +6.7% |
| 2021 | $1,873 -9.4% | $168,450 +15.4% |
| 2020 | $2,067 +1573.8% | $145,990 +18.2% |
| 2019 | $124 -14% | $123,530 |
| 2018 | $144 -80% | $123,530 +15.8% |
| 2017 | $720 -12.8% | $106,690 +5.6% |
| 2016 | $825 +24.3% | $101,070 +12.5% |
| 2015 | $664 | $89,840 +11.1% |
| 2014 | $664 | $80,860 |
| 2013 | -- | -- |
| 2012 | -- | -- |
| 2011 | -- | -- |
| 2010 | -- | -- |
| 2009 | -- | -- |
| 2008 | -- | -- |
| 2007 | -- | -- |
| 2005 | -- | -- |
| 2004 | -- | -- |
| 2003 | -- | -- |
| 2002 | -- | -- |
| 2001 | -- | -- |
Find assessor info on the county website
Monthly payment
Est. payment
Payment breakdown
Explore the cost of this home by adjusting the details. Changes won't be saved.Climate risks
Neighborhood: 75243
Nearby schools
GreatSchools rating
- 3/10Stults Road Elementary SchoolGrades: PK-5Distance: 1.2 mi
- 4/10Forest Meadow Junior High SchoolGrades: 6-8Distance: 1.1 mi
- 5/10Lake Highlands High SchoolGrades: 9-12Distance: 2.1 mi
Schools provided by the listing agent
- Elementary: Aikin,Dobie
- Middle: Forest Meadow
- High: Berkner
- District: Richardson ISD
Source: NTREIS. This data may not be complete. We recommend contacting the local school district to confirm school assignments for this home.
- $225,7003 bd3 ba1.9k sqft9138 Emberglow Ln, Dallas, TX 75243Off Market

- $247,600-- bd3 ba1.9k sqft9146 Emberglow Ln, Dallas, TX 75243Off Market
- $159,6002 bd2 ba1.1k sqft9134 Emberglow Ln, Dallas, TX 75243Off Market
- $--3 bd2 ba1.4k sqft9150 Emberglow Ln, Dallas, TX 75243Sold
- $232,7003 bd2 ba1.5k sqft9130 Emberglow Ln, Dallas, TX 75243Off Market
- $258,7003 bd3 ba1.9k sqft9126 Emberglow Ln, Dallas, TX 75243Off Market
- $331,4004 bd3 ba2.1k sqft9202 Emberglow Ln, Dallas, TX 75243Off Market
- $206,5002 bd2 ba1.2k sqft9122 Emberglow Ln, Dallas, TX 75243Off Market
A local agent can set up tours, give advice and negotiate with sellers.
Similar homes
- $185,0002 bd2 ba1k sqft8600 Coppertowne Ln APT 1601, Dallas, TX 75243For Sale
 MLS ID #21305316, Ji Hwang. NTREIS
 - $150,0002 bd3 ba1.2k sqft9623 Walnut St APT 8102, Dallas, TX 75243For Sale
 MLS ID #21325610, Laura Barragan. NTREIS
 - $223,9002 bd2 ba1.2k sqft14277 Preston Rd APT 823, Dallas, TX 75254For Sale
 MLS ID #21221430, Mina Hemani. NTREIS
 - $300,0002 bd3 ba1.3k sqft8418 Towneship Ln, Dallas, TX 75243For Sale
 MLS ID #21208093, Christina Han. NTREIS
 - $199,5002 bd2 ba964 sqft6900 Skillman St APT 305, Dallas, TX 75231For SaleMLS ID #21313316, Lin Xu. NTREIS
- $200,0002 bd3 ba1.2k sqft8750 Park Ln APT 111, Dallas, TX 75231For SaleMLS ID #21310796, Kristen Jackson. NTREIS
- $149,0002 bd2 ba1k sqft9254 Forest Ln APT 801, Dallas, TX 75243For SaleMLS ID #21187814, Lola Carey. NTREIS
- $195,0002 bd2 ba1.2k sqft821 Dublin Dr APT 211, Richardson, TX 75080For SaleMLS ID #21330193, Rick Barrera. NTREIS
- $139,9002 bd3 ba1.2k sqft9607 Walnut St APT 11107, Dallas, TX 75243For SaleMLS ID #21271836, Steven Nieves. NTREIS
- $240,0003 bd2 ba1.3k sqft333 Melrose Dr APT 5B, Richardson, TX 75080For SaleMLS ID #21331498, Tim Wang. NTREIS
- $185,0002 bd3 ba1.1k sqft7510 Holly Hill Dr APT 150, Dallas, TX 75231For SaleMLS ID #21247307, Jason Miller. NTREIS
- $179,5002 bd2 ba1k sqft9910 Royal Ln APT 1006, Dallas, TX 75231For SaleMLS ID #21246179, Donald Wright. NTREIS
- $182,5002 bd2 ba1k sqft9910 Royal Ln APT 1202, Dallas, TX 75231For SaleMLS ID #21225880, Ken Bennett. NTREIS
- $239,9502 bd2 ba1.2k sqft5565 Preston Oaks Rd #237, Dallas, TX 75254For SaleMLS ID #21244067, Ron Hernandez. NTREIS
- $175,0002 bd2 ba1.3k sqft10556 High Hollows Dr APT 239, Dallas, TX 75230For SaleMLS ID #21228104, Laura Nelson. NTREIS
- $190,0002 bd3 ba1.3k sqft5325 Bent Tree Forest Dr APT 2248, Dallas, TX 75248For SaleMLS ID #21268191, Kimberly Logan. NTREIS
- $292,0002 bd2 ba1.2k sqft12660 Hillcrest Rd APT 3206, Dallas, TX 75230For SaleMLS ID #21234430, Mary Poss. NTREIS
- $229,9002 bd2 ba955 sqft17490 Meandering Way APT 1102, Dallas, TX 75252For SaleMLS ID #21226062, Oleg Sedletsky. NTREIS
- $215,0002 bd2 ba1k sqft5626 Preston Oaks Rd APT 36B, Dallas, TX 75254For SaleMLS ID #21273304, Gloria Guajardo. NTREIS
- $159,0002 bd3 ba1k sqft11655 Audelia Rd APT 803, Dallas, TX 75243For SaleMLS ID #21299905, Emily Huynh. NTREIS
