Move-in ready single-story end-unit townhome offering 1,150 square feet, 2 bedrooms, 2 full baths, 2 covered parking spaces, and 1 additional uncovered parking space. Perfect for a first-time homebuyer or anyone seeking low-maintenance living, this home provides the peace of mind of knowing the major capital improvements have already been completed. The functional floor plan features spacious living and dining areas with, a cozy fireplace, generously sized bedrooms, and a washer and dryer that convey with the sale. Laminate wood-like flooring in the Living, Dining and both bedrooms. Major updates include new PVC plumbing (July 2025), a new 3-ton Trane 16 SEER HVAC system (March 2023), a new roof with 30-year shingles (November 2024), and an updated electrical panel (October 2021)—saving the next owner thousands in future replacement costs. Ideally located near the Dallas North Tollway and LBJ Freeway (I-635), with convenient access to Addison, Galleria Dallas, Midtown, Medical City, shopping, dining, parks, and entertainment. This is an exceptional opportunity to own a thoughtfully updated home in an established North Dallas community. Great opportunity to own in North Dallas either as an owner occupied unit or investment property.
For sale
Price cut: $5.1K (9/25)
$229,900
5612 Harvest Hill Rd, Dallas, TX 75230
2beds
1,150sqft
Townhouse
Built in 1970
3,179 Square Feet Lot
$219,000 Zestimate®
$200/sqft
$75/mo HOA
What's special
Cozy fireplaceFunctional floor planGenerously sized bedrooms
- 63 days
- 688
- 59
Zillow last checked:
Listing updated:
Listed by:
Franceanna Campagna 0509493 214-427-8401,
Campagna Real Estate Corp. 972-588-8863
Source: NTREIS,MLS#: 21336689
Facts & features
Interior
Bedrooms & bathrooms
- Bedrooms: 2
- Bathrooms: 2
- Full bathrooms: 2
Primary bedroom
- Features: En Suite Bathroom
- Level: First
- Dimensions: 13 x 12
Bedroom
- Level: First
- Dimensions: 10 x 12
Primary bathroom
- Level: First
- Dimensions: 4 x 8
Dining room
- Level: First
- Dimensions: 11 x 14
Other
- Level: First
- Dimensions: 5 x 8
Kitchen
- Features: Built-in Features, Galley Kitchen, Granite Counters
- Level: First
- Dimensions: 13 x 7
Laundry
- Level: First
- Dimensions: 5 x 5
Living room
- Level: First
- Dimensions: 13 x 17
Heating
- Central, Natural Gas
Cooling
- Electric
Appliances
- Included: Electric Cooktop, Electric Oven, Disposal, Microwave, Refrigerator
- Laundry: Washer Hookup, Dryer Hookup, ElectricDryer Hookup, In Hall
Features
- Granite Counters, High Speed Internet, Walk-In Closet(s)
- Flooring: Laminate, Tile
- Windows: Window Coverings
- Has basement: No
- Number of fireplaces: 1
- Fireplace features: Masonry, Wood Burning
Interior area
- Total interior livable area: 1,150 sqft
Video & virtual tour
Property
Parking
- Total spaces: 2
- Parking features: Additional Parking, Assigned, Covered, Carport
- Carport spaces: 2
Features
- Levels: One
- Stories: 1
- Pool features: None
- Fencing: Wood
Lot
- Size: 3,179 Square Feet
Details
- Parcel number: 00000662159040000
Construction
Type & style
- Home type: Townhouse
- Architectural style: Traditional
- Property subtype: Townhouse
- Attached to another structure: Yes
Materials
- Brick, Frame
- Foundation: Slab
- Roof: Composition
Condition
- Resale
- Year built: 1970
Utilities & green energy
- Sewer: Public Sewer
- Water: Public
- Utilities for property: Electricity Available, Natural Gas Available, Sewer Available, Separate Meters, Water Available
Community & HOA
Community
- Subdivision: Preston Place Twnhms
HOA
- Has HOA: Yes
- Services included: Maintenance Grounds
- HOA fee: $75 monthly
- HOA name: Townhomes Of Preston Pl Mgmt
- HOA phone: 214-823-9080
Location
- Region: Dallas
Financial & listing details
- Price per square foot: $200/sqft
- Tax assessed value: $225,470
- Annual tax amount: $6,000
- Date on market: 7/30/2026
- Cumulative days on market: 63 days
- Listing terms: Cash,Conventional
Estimated market value
$219,000
$208,000 - $230,000
$1,828/mo
Price history
| Date | Event | Price |
|---|---|---|
| 9/25/2026 | Price change | $229,900-2.2%$200/sqft |
Source: NTREIS #21336689 Report a problem | ||
| 8/22/2026 | Price change | $235,000-7.8%$204/sqft |
Source: NTREIS #21336689 Report a problem | ||
| 7/30/2026 | Listed for sale | $255,000+133.9%$222/sqft |
Source: NTREIS #21336689 Report a problem | ||
| 5/25/2022 | Listing removed | -- |
Source: Zillow Rental Manager Report a problem | ||
| 5/23/2022 | Listed for rent | $1,600+60.8%$1/sqft |
Source: Zillow Rental Manager Report a problem | ||
| 1/21/2012 | Listing removed | $995$1/sqft |
Source: Get There First Realty Services Report a problem | ||
| 12/2/2011 | Listed for rent | $995$1/sqft |
Source: Get There First Realty Services Report a problem | ||
| 2/1/2011 | Listing removed | $109,000$95/sqft |
Source: Keller Williams - Plano #11449181 Report a problem | ||
| 9/10/2010 | Price change | $109,000-2.2%$95/sqft |
Source: Keller Williams - Plano #11449181 Report a problem | ||
| 7/31/2010 | Listed for sale | $111,500$97/sqft |
Source: Keller Williams Realty Plano #11449181 Report a problem | ||
Public tax history
| Year | Property taxes | Tax assessment |
|---|---|---|
| 2025 | $92 +68% | $225,470 +11% |
| 2024 | $55 +150.3% | $203,080 |
| 2023 | $22 -89.1% | $203,080 +29.9% |
| 2022 | $201 +12.4% | $156,330 |
| 2021 | $179 +20% | $156,330 |
| 2020 | $149 +20.7% | $156,330 +72.8% |
| 2019 | $123 -3.5% | $90,450 |
| 2018 | $128 | $90,450 |
| 2017 | $128 -32% | $90,450 +3.4% |
| 2016 | $188 -92.2% | $87,450 |
| 2015 | $2,399 | $87,450 |
| 2014 | $2,399 | $87,450 |
| 2013 | -- | -- |
| 2012 | -- | -- |
| 2011 | -- | -- |
| 2010 | -- | -- |
| 2009 | -- | -- |
| 2008 | -- | -- |
| 2007 | -- | -- |
| 2005 | -- | -- |
| 2004 | -- | -- |
| 2003 | -- | -- |
| 2002 | -- | -- |
| 2001 | -- | -- |
Find assessor info on the county website
Monthly payment
Est. payment
Payment breakdown
Explore the cost of this home by adjusting the details. Changes won't be saved.Climate risks
Neighborhood: 75230
Nearby schools
Schools provided by the listing agent
- Elementary: Nathan Adams
- Middle: Walker
- High: White
- District: Dallas ISD
Source: NTREIS. This data may not be complete. We recommend contacting the local school district to confirm school assignments for this home.

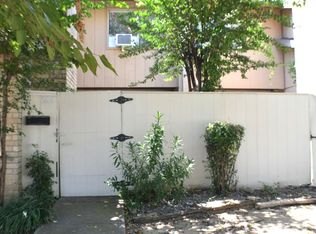
Similar homes
- $214,9002 bd2 ba1.2k sqft13719 Flagstone Ln, Dallas, TX 75240For Sale
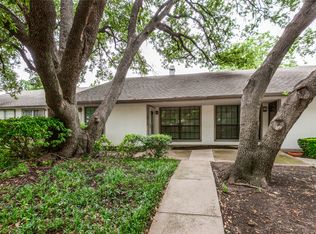 MLS ID #21350133, Wesson Assefa. NTREIS
 - $229,0002 bd1 ba980 sqft2800 Keller Springs Rd APT 1D, Carrollton, TX 75006For Sale
 MLS ID #21395478, Sara Mason. NTREIS
 - $249,0002 bd2 ba1.2k sqft12550 Fireglow Walk, Dallas, TX 75243For Sale
 MLS ID #21376013, Debra Rice. NTREIS
 - $235,0003 bd2 ba1.3k sqft13571 Waterfall Way, Dallas, TX 75240For Sale
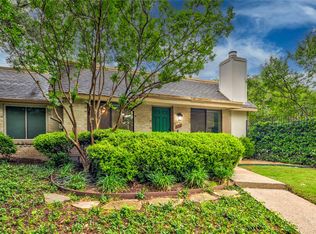 MLS ID #21255897, JD Tomlin. NTREIS
