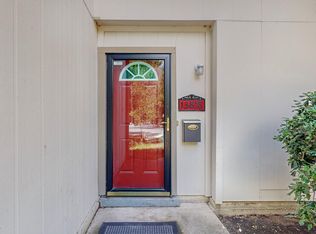
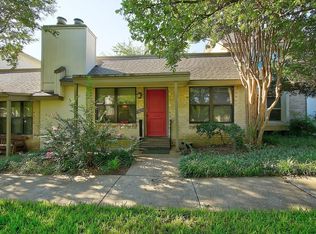
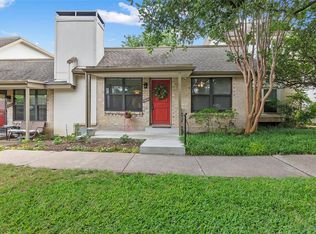
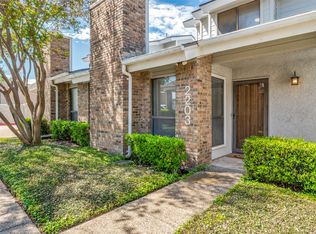
Welcome to the largest available townhome in Brookgreen! Its spacious, its cute and its perfect for easy commutes to the Campus, Hospital and even Downtown Dallas. This spacious three bedroom works for all lifestyles. Whether you're looking for roommates or space to grow... the layout is versatile with open spaces, good size patio area and covered parking. Large living & dining combo with lots of natural lighting and bamboo flooring, open kitchen with granite tops and built in window seat that overlooks the patio area. Upstairs are three large bedrooms, the primary with a full bath and walk in closet. The secondary rooms with good size closets also and full bath in hallway with lots of storage spaces. Electrical system completely redone in 2023 through out entire unit. Take advantage of this great property centrally located just minutes from UTA, Richardson college all three airports and not to mention 15 minutes from downtown Dallas!
For sale
$265,000
13818 Methuen Green Ln, Dallas, TX 75240
3beds
1,651sqft
Townhouse
Built in 1969
3,092 Square Feet Lot
$256,400 Zestimate®
$161/sqft
$433/mo HOA
What's special
Spacious three bedroomGood size patio areaBamboo flooringThree large bedroomsCovered parking
- 26 days
- 187
- 2
Zillow last checked:
Listing updated:
Listed by:
Laura Suarez 0467435 214-828-4300,
Coldwell Banker Realty 214-828-4300
Source: NTREIS,MLS#: 21350339
Facts & features
Interior
Bedrooms & bathrooms
- Bedrooms: 3
- Bathrooms: 3
- Full bathrooms: 2
- 1/2 bathrooms: 1
Primary bedroom
- Features: Ceiling Fan(s), Walk-In Closet(s)
- Level: Second
- Dimensions: 16 x 14
Bedroom
- Features: Ceiling Fan(s)
- Level: Second
- Dimensions: 11 x 11
Bedroom
- Features: Built-in Features
- Level: Second
- Dimensions: 12 x 11
Breakfast room nook
- Features: Eat-in Kitchen
- Level: First
- Dimensions: 8 x 5
Dining room
- Level: First
- Dimensions: 13 x 11
Kitchen
- Features: Built-in Features, Eat-in Kitchen
- Level: First
- Dimensions: 11 x 10
Living room
- Features: Ceiling Fan(s)
- Level: First
- Dimensions: 15 x 13
Heating
- Central, Electric
Cooling
- Central Air, Ceiling Fan(s), Electric
Appliances
- Included: Dishwasher, Electric Range
Features
- Decorative/Designer Lighting Fixtures, Eat-in Kitchen, Granite Counters, Cable TV
- Flooring: Carpet, Hardwood
- Has basement: No
- Has fireplace: No
Interior area
- Total interior livable area: 1,651 sqft
Video & virtual tour
Property
Parking
- Total spaces: 2
- Parking features: Detached Carport, On Street
- Carport spaces: 2
Features
- Levels: Two
- Stories: 2
- Pool features: None, Community
- Fencing: Fenced,Wood
Lot
- Size: 3,092 Square Feet
- Features: Few Trees
Details
- Parcel number: 00000768259620000
Construction
Type & style
- Home type: Townhouse
- Architectural style: Traditional
- Property subtype: Townhouse
Materials
- Brick
- Foundation: Slab
- Roof: Composition
Condition
- Resale
- Year built: 1969
Utilities & green energy
- Sewer: Public Sewer
- Water: Public
- Utilities for property: Sewer Available, Water Available, Cable Available
Community & HOA
Community
- Features: Pool, Sidewalks, Trails/Paths
- Subdivision: Brookgreen Twnhs 01
HOA
- Has HOA: Yes
- Amenities included: Maintenance Front Yard
- Services included: All Facilities, Association Management, Maintenance Grounds
- HOA fee: $433 monthly
- HOA name: Cma Management
- HOA phone: 972-943-2828
Location
- Region: Dallas
Financial & listing details
- Price per square foot: $161/sqft
- Tax assessed value: $284,720
- Annual tax amount: $6,657
- Date on market: 8/14/2026
- Cumulative days on market: 292 days
- Listing terms: Cash,Conventional,FHA,Owner Will Carry,VA Loan
Estimated market value
$256,400
$244,000 - $269,000
$1,937/mo
Price history
| Date | Event | Price |
|---|---|---|
| 8/14/2026 | Listed for sale | $265,000-7%$161/sqft |
Source: NTREIS #21350339 Report a problem | ||
| 6/26/2025 | Listing removed | $285,000$173/sqft |
Source: NTREIS #20745041 Report a problem | ||
| 3/4/2025 | Price change | $285,000-1.4%$173/sqft |
Source: NTREIS #20745041 Report a problem | ||
| 1/24/2025 | Price change | $289,000-3.6%$175/sqft |
Source: NTREIS #20745041 Report a problem | ||
| 10/3/2024 | Listed for sale | $299,900+87.4%$182/sqft |
Source: NTREIS #20745041 Report a problem | ||
| 10/5/2016 | Sold | -- |
Source: Agent Provided Report a problem | ||
| 9/8/2016 | Pending sale | $160,000$97/sqft |
Source: Ultima Real Estate #13390588 Report a problem | ||
| 8/3/2016 | Price change | $160,000+0.1%$97/sqft |
Source: Ultima Real Estate #13390588 Report a problem | ||
| 7/19/2016 | Price change | $159,900-3%$97/sqft |
Source: Ultima Real Estate #13390588 Report a problem | ||
| 7/14/2016 | Price change | $164,900-2.9%$100/sqft |
Source: Ultima Real Estate #13390588 Report a problem | ||
| 6/10/2016 | Listed for sale | $169,900$103/sqft |
Source: Ultima Real Estate #13390588 Report a problem | ||
| 6/5/2016 | Pending sale | $169,900$103/sqft |
Source: Ultima Real Estate #13390588 Report a problem | ||
| 6/2/2016 | Listed for sale | $169,900$103/sqft |
Source: Ultima Real Estate #13390588 Report a problem | ||
Public tax history
| Year | Property taxes | Tax assessment |
|---|---|---|
| 2025 | $3,095 +9.6% | $284,720 +1.1% |
| 2024 | $2,825 +6.3% | $281,730 |
| 2023 | $2,658 +6.3% | $281,730 +23.5% |
| 2022 | $2,500 +4.9% | $228,140 +24.3% |
| 2021 | $2,383 -0.8% | $183,590 |
| 2020 | $2,402 +9.5% | $183,590 +11.2% |
| 2019 | $2,195 -0.7% | $165,100 |
| 2018 | $2,210 -46.1% | $165,100 +5.3% |
| 2017 | $4,099 +25.5% | $156,850 +35.7% |
| 2016 | $3,267 +15.8% | $115,570 +7.7% |
| 2015 | $2,821 | $107,320 +6.6% |
| 2014 | $2,821 | $100,710 |
| 2013 | -- | -- |
| 2012 | -- | -- |
| 2011 | -- | -- |
| 2010 | -- | -- |
| 2009 | -- | -- |
| 2008 | -- | -- |
| 2007 | -- | -- |
| 2005 | -- | -- |
| 2004 | -- | -- |
| 2003 | -- | -- |
| 2002 | -- | -- |
| 2001 | -- | -- |
Find assessor info on the county website
Monthly payment
Est. payment
Payment breakdown
Explore the cost of this home by adjusting the details. Changes won't be saved.Climate risks
Neighborhood: 75240
Nearby schools
Schools provided by the listing agent
- Elementary: Dover
- Middle: Westwood
- High: Richardson
- District: Richardson ISD
Source: NTREIS. This data may not be complete. We recommend contacting the local school district to confirm school assignments for this home.
Similar homes
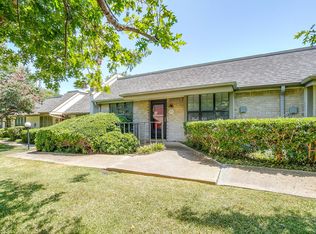
- $165,0003 bd2 ba1.1k sqft13845 Leinsper Green St, Dallas, TX 75240For Sale
 MLS ID #21348688, Davin Sanders. NTREIS
 - $350,0004 bd3 ba1.4k sqft13105 Blossomheath Ln, Dallas, TX 75240For Sale
 MLS ID #21371565, Sonya Martinez. NTREIS
 - $249,0003 bd3 ba1.1k sqft17490 Meandering Way APT 2203, Dallas, TX 75252For Sale
 MLS ID #21318696, Tray Morgan. NTREIS
 - $249,9002 bd2 ba1.3k sqft6035 Sandhurst Ln APT B, Dallas, TX 75206For Sale
 MLS ID #21363434, Tony Nuncio. NTREIS
