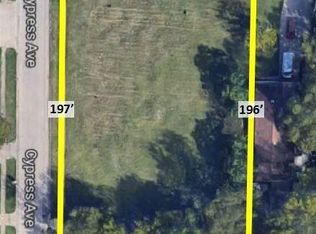
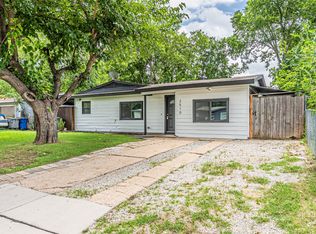
Room to Live, Space to Dream! This inviting 3-bedroom, 2-bath home offers a comfortable layout, generous living spaces, and a backyard that truly stands out. Inside, you'll find bright, spacious rooms, neutral finishes, abundant natural light, and a functional kitchen with plenty of cabinetry. The primary bedroom offers a private retreat with its own bath and ample closet space. Step outside and discover the real surprise—a large backyard with plenty of room to create the outdoor space you've been dreaming about, whether that means entertaining, gardening, play space, or simply enjoying the open air. A carport provides covered parking, while the driveway offers convenient access to the backyard—an uncommon feature that adds flexibility for vehicles, recreational equipment, or future outdoor projects. With its spacious lot, practical layout, and inviting indoor-outdoor possibilities, this home is ready for its next chapter. **Come see the space, possibilities, and potential for yourself!**
Pending
Price cut: $10K (9/4)
$250,000
2932 Cypress Ave, Dallas, TX 75227
3beds
1,276sqft
Single Family Residence
Built in 2010
10,497 Square Feet Lot
$245,100 Zestimate®
$196/sqft
$-- HOA
What's special
Spacious lotAbundant natural lightGenerous living spacesComfortable layoutBright spacious roomsNeutral finishesAmple closet space
- 64 days
- 186
- 11
Zillow last checked:
Listing updated:
Listed by:
Steven Nieves 0564807 469-360-3088,
Real Estate Market Experts 469-360-3088
Source: NTREIS,MLS#: 21360109
Facts & features
Interior
Bedrooms & bathrooms
- Bedrooms: 3
- Bathrooms: 2
- Full bathrooms: 2
Primary bedroom
- Features: Ceiling Fan(s), En Suite Bathroom, Walk-In Closet(s)
- Level: First
- Dimensions: 14 x 12
Bedroom
- Features: Ceiling Fan(s)
- Level: First
- Dimensions: 12 x 11
Bedroom
- Features: Ceiling Fan(s)
- Level: First
- Dimensions: 13 x 12
Dining room
- Features: Ceiling Fan(s)
- Level: First
- Dimensions: 10 x 9
Laundry
- Features: Built-in Features
- Level: First
- Dimensions: 5 x 8
Living room
- Features: Ceiling Fan(s)
- Level: First
- Dimensions: 16 x 15
Appliances
- Included: Dishwasher, Electric Range
Features
- Eat-in Kitchen, Walk-In Closet(s)
- Has basement: No
- Has fireplace: No
Interior area
- Total interior livable area: 1,276 sqft
Video & virtual tour
Property
Parking
- Total spaces: 1
- Parking features: Detached Carport, Driveway, No Garage
- Carport spaces: 1
Accessibility
- Accessibility features: Accessible Doors
Features
- Levels: One
- Stories: 1
- Pool features: None
Lot
- Size: 10,497 Square Feet
Details
- Parcel number: 00000630100000000
Construction
Type & style
- Home type: SingleFamily
- Architectural style: Detached
- Property subtype: Single Family Residence
Materials
- Brick
Condition
- Year built: 2010
Utilities & green energy
- Sewer: Public Sewer
- Water: Public
- Utilities for property: Sewer Available, Water Available
Community & HOA
Community
- Subdivision: C A Londenberg Blk 6746 Lt 3
HOA
- Has HOA: No
Location
- Region: Dallas
Financial & listing details
- Price per square foot: $196/sqft
- Tax assessed value: $294,020
- Annual tax amount: $6,547
- Date on market: 8/14/2026
- Cumulative days on market: 58 days
- Listing terms: Cash,Conventional,FHA,VA Loan
Estimated market value
$245,100
$233,000 - $257,000
$1,952/mo
Price history
| Date | Event | Price |
|---|---|---|
| 10/9/2026 | Pending sale | $250,000$196/sqft |
Source: NTREIS #21360109 Report a problem | ||
| 10/2/2026 | Contingent | $250,000$196/sqft |
Source: NTREIS #21360109 Report a problem | ||
| 9/4/2026 | Price change | $250,000-3.8%$196/sqft |
Source: NTREIS #21360109 Report a problem | ||
| 8/14/2026 | Listed for sale | $260,000$204/sqft |
Source: NTREIS #21360109 Report a problem | ||
Public tax history
| Year | Property taxes | Tax assessment |
|---|---|---|
| 2025 | $65 +117.4% | $294,020 |
| 2024 | $30 | $294,020 -2.8% |
| 2023 | -- | $302,580 +39.5% |
| 2022 | $116 +26.8% | $216,950 +80.8% |
| 2021 | $91 +44.3% | $120,000 |
| 2020 | $63 +33.1% | $120,000 -3.7% |
| 2019 | $48 | $124,580 +61.4% |
| 2018 | -- | $77,170 |
| 2017 | -- | $77,170 |
| 2016 | $14 -67.5% | $77,170 +5.1% |
| 2015 | $44 | $73,420 +5.1% |
| 2014 | $44 | $69,880 |
| 2013 | -- | -- |
| 2012 | -- | -- |
| 2011 | -- | -- |
| 2010 | -- | -- |
| 2009 | -- | -- |
| 2008 | -- | -- |
| 2007 | -- | -- |
| 2004 | -- | -- |
| 2003 | -- | -- |
| 2002 | -- | -- |
| 2001 | -- | -- |
Find assessor info on the county website
Monthly payment
Est. payment
Payment breakdown
Explore the cost of this home by adjusting the details. Changes won't be saved.Climate risks
Neighborhood: 75227
Nearby schools
Schools provided by the listing agent
- Elementary: Blanton
- Middle: Piedmont Global Academy
- High: Samuell
- District: Dallas ISD
Source: NTREIS. This data may not be complete. We recommend contacting the local school district to confirm school assignments for this home.
Similar homes
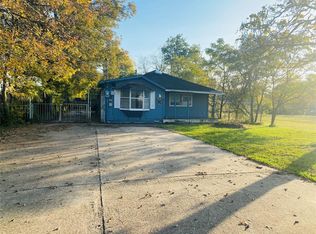
- $250,0003 bd2 ba1.2k sqft2428 Summit Ln, Dallas, TX 75227For Sale
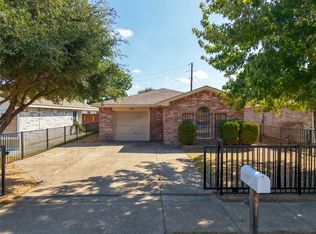 MLS ID #21312353, Maria Cepeda. NTREIS
 - $232,0004 bd2 ba1.4k sqft8533 Blossom Ln, Dallas, TX 75227For Sale
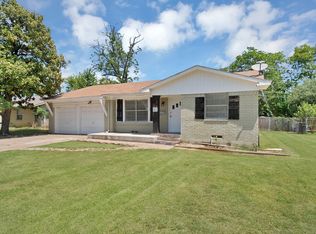 MLS ID #21342821, Bryan Alvidrez. NTREIS
 - $245,0003 bd2 ba1.1k sqft9319 Rutherglen Dr, Dallas, TX 75227For Sale
 MLS ID #21117573, Liz Llamas. NTREIS
 - $245,0004 bd2 ba1.2k sqft2510 Bluffton Dr, Dallas, TX 75228For Sale
 MLS ID #21411338, Lindsay Casco. NTREIS
