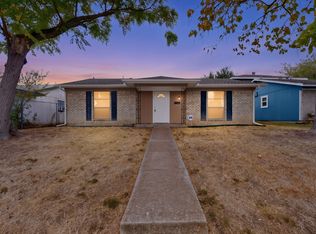
Welcome to an excellent opportunity for new homeowners. This well-maintained property offers a spacious and functional layout with bright living areas, a comfortable kitchen, and inviting bedrooms that suit a variety of needs.
One of the standout features of this home is the garage conversion, now a fully functional small apartment complete with its own private entrance. This space is ideal for generating additional income, accommodating extended family, or using as a guest suite.
Step outside to the backyard featuring a sparkling pool, perfect for entertaining, relaxing during the summer months, or creating your own outdoor oasis. The layout of the yard offers plenty of room for gatherings while still maintaining privacy.
Located in an established neighborhood with convenient access to major roads, shopping, schools, and dining, this home combines comfort, versatility, and great investment potential.
For sale
$245,000
9319 Rutherglen Dr, Dallas, TX 75227
3beds
1,188sqft
Single Family Residence
Built in 1985
5,532 Square Feet Lot
$242,100 Zestimate®
$206/sqft
$-- HOA
What's special
Sparkling poolInviting bedroomsComfortable kitchenSpacious and functional layout
- 320 days
- 74
- 7
Zillow last checked:
Listing updated:
Listed by:
Liz Llamas 0725138 214-757-9670,
Ultima Real Estate 972-980-9393
Source: NTREIS,MLS#: 21117573
Facts & features
Interior
Bedrooms & bathrooms
- Bedrooms: 3
- Bathrooms: 2
- Full bathrooms: 2
Primary bedroom
- Level: First
- Dimensions: 10 x 10
Bedroom
- Level: First
- Dimensions: 10 x 10
Bedroom
- Level: First
- Dimensions: 10 x 10
Living room
- Level: First
- Dimensions: 10 x 10
Appliances
- Included: Electric Range
Features
- Other
- Has basement: No
- Has fireplace: No
Interior area
- Total interior livable area: 1,188 sqft
Video & virtual tour
Property
Parking
- Parking features: None
- Has attached garage: Yes
Features
- Levels: One
- Stories: 1
- Pool features: Pool
Lot
- Size: 5,532 Square Feet
Details
- Parcel number: 0067870H000010000
Construction
Type & style
- Home type: SingleFamily
- Architectural style: Detached
- Property subtype: Single Family Residence
Condition
- Year built: 1985
Utilities & green energy
- Sewer: Public Sewer
- Water: Public
- Utilities for property: Electricity Available, Sewer Available, Water Available
Community & HOA
Community
- Subdivision: Cedar Run Add
HOA
- Has HOA: No
Location
- Region: Dallas
Financial & listing details
- Price per square foot: $206/sqft
- Tax assessed value: $208,630
- Annual tax amount: $4,663
- Date on market: 11/21/2025
- Cumulative days on market: 320 days
- Listing terms: Cash,Conventional,FHA
Estimated market value
$242,100
$230,000 - $254,000
$1,980/mo
Price history
| Date | Event | Price |
|---|---|---|
| 5/22/2026 | Price change | $245,000-9.3%$206/sqft |
Source: NTREIS #21117573 Report a problem | ||
| 2/9/2026 | Price change | $270,000-1.8%$227/sqft |
Source: NTREIS #21117573 Report a problem | ||
| 11/21/2025 | Listed for sale | $275,000+773%$231/sqft |
Source: NTREIS #21117573 Report a problem | ||
| 9/1/2012 | Sold | -- |
Source: Agent Provided Report a problem | ||
| 6/3/2012 | Listing removed | $31,500$27/sqft |
Source: BSA Realty #11775217 Report a problem | ||
| 5/23/2012 | Listed for sale | $31,500$27/sqft |
Source: BSA Realty #11775217 Report a problem | ||
| 4/12/2012 | Sold | -- |
Source: Public Record Report a problem | ||
| 8/16/1995 | Sold | -- |
Source: Public Record Report a problem | ||
| 3/13/1995 | Sold | -- |
Source: Public Record Report a problem | ||
Public tax history
| Year | Property taxes | Tax assessment |
|---|---|---|
| 2025 | $4,548 +19.6% | $208,630 |
| 2024 | $3,804 +16.9% | $208,630 +47.1% |
| 2023 | $3,255 -8.6% | $141,850 |
| 2022 | $3,561 +19.6% | $141,850 +25.7% |
| 2021 | $2,978 -2.8% | $112,890 |
| 2020 | $3,063 +18.7% | $112,890 +19.6% |
| 2019 | $2,580 +40.6% | $94,370 +46.3% |
| 2018 | $1,835 +4.6% | $64,500 |
| 2017 | $1,754 +11.3% | $64,500 +11.3% |
| 2016 | $1,576 +14.7% | $57,960 +9% |
| 2015 | $1,374 | $53,160 +6.1% |
| 2014 | $1,374 | $50,100 |
| 2013 | -- | -- |
| 2012 | -- | -- |
| 2011 | -- | -- |
| 2010 | -- | -- |
| 2009 | -- | -- |
| 2008 | -- | -- |
| 2007 | -- | -- |
| 2005 | -- | -- |
| 2004 | -- | -- |
| 2003 | -- | -- |
| 2002 | -- | -- |
| 2001 | -- | -- |
Find assessor info on the county website
Monthly payment
Est. payment
Payment breakdown
Explore the cost of this home by adjusting the details. Changes won't be saved.Climate risks
Neighborhood: 75227
Nearby schools
Schools provided by the listing agent
- Elementary: C A Tatum Jr
- Middle: Ann Richards
- High: Skyline
- District: Dallas ISD
Source: NTREIS. This data may not be complete. We recommend contacting the local school district to confirm school assignments for this home.
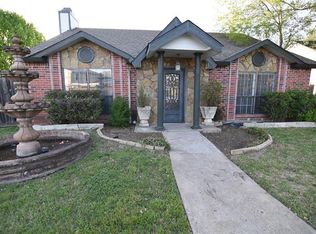
Similar homes
- $250,0003 bd2 ba1.2k sqft2428 Summit Ln, Dallas, TX 75227For Sale
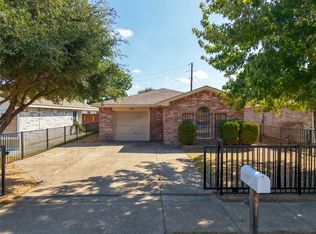 MLS ID #21312353, Maria Cepeda. NTREIS
 - $239,9993 bd2 ba1.5k sqft206 Southerland Ave, Mesquite, TX 75150For Sale
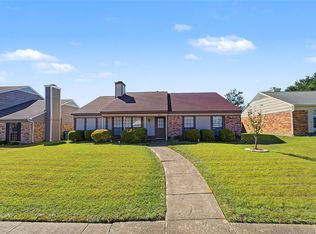 MLS ID #21401113, Miguel Valdez. NTREIS
 - $240,0004 bd2 ba1.3k sqft9620 Dale Glade Dr, Dallas, TX 75217For Sale
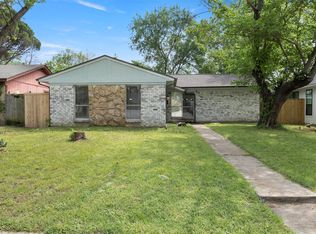 MLS ID #21227883, Liz Torres. NTREIS
 - $220,0003 bd2 ba1.5k sqft9839 Glengreen Dr, Dallas, TX 75217For Sale
 MLS ID #21399481, Teresa Lively Riney. NTREIS
