Vaulted ceiling. Corner brick wood-burning fireplace. A separate dining space, and
mature shade trees in a fully fenced yard. Roof replaced 2017. HVAC replaced 2020.
No HOA.
Single-story all brick in Casa Loma Estates. 1,575 square feet, 3 bedrooms, 2 baths,
2-car garage on 0.172 acres. The primary bedroom has a walk-in closet, and the
primary bath has two separate showers. Kitchen has oak cabinetry, a pantry,
stainless range, vent hood and dishwasher. Tile through the main areas, wood-look
flooring in the bedrooms. Separate utility room with washer and dryer connections,
a utility sink and shelving. Wood privacy fencing with a double drive-through gate,
so a truck, trailer or boat pulls straight into the back yard. Seller is providing
the existing survey.
Now the part most listings leave out. This home has foundation movement. It is
disclosed, and there is a written repair estimate on file that goes out the same day
it is requested, before anyone spends a dollar on an inspection. You will know the
number before you write the offer instead of after. Seller is conveying as-is and is
not completing that repair.
That is the whole story on this house. Roof done, HVAC done, survey in hand, and one
known item with a number already attached to it.
Ask your lender about renovation financing that covers the purchase and the repair in
a single loan. It does not fit every buyer and it is worth the question.
Come see it in person. Buyer to verify all information and inspect.
Se habla espanol. Servicio completo en espanol, de principio a fin.
For sale
Price cut: $10K (10/6)
$239,900
12215 Ortega St, Dallas, TX 75253
3beds
1,575sqft
Single Family Residence
Built in 1995
7,492 Square Feet Lot
$234,600 Zestimate®
$152/sqft
$-- HOA
What's special
Corner brick wood-burning fireplaceSingle-story all brickSeparate dining spaceVaulted ceiling
- 46 days
- 397
- 42
Likely to sell faster than
Zillow last checked:
Listing updated:
Listed by:
Veronica Yeary 0611553 469-441-8890,
All City 866-277-6005
Source: NTREIS,MLS#: 21366711
Facts & features
Interior
Bedrooms & bathrooms
- Bedrooms: 3
- Bathrooms: 2
- Full bathrooms: 2
Primary bedroom
- Level: First
- Dimensions: 16 x 11
Bedroom
- Level: First
- Dimensions: 10 x 10
Bedroom
- Level: First
- Dimensions: 10 x 9
Primary bathroom
- Features: Built-in Features, Multiple Shower Heads
- Level: First
- Dimensions: 0 x 0
Dining room
- Level: First
- Dimensions: 10 x 9
Other
- Level: First
- Dimensions: 0 x 0
Kitchen
- Features: Breakfast Bar
- Level: First
- Dimensions: 12 x 10
Living room
- Level: First
- Dimensions: 15 x 12
Heating
- Central, Electric
Cooling
- Central Air, Electric
Appliances
- Included: Dishwasher, Electric Oven, Disposal
- Laundry: Laundry in Utility Room
Features
- Decorative/Designer Lighting Fixtures, Cable TV
- Flooring: Ceramic Tile
- Windows: Window Coverings
- Has basement: No
- Number of fireplaces: 1
- Fireplace features: Masonry
Interior area
- Total interior livable area: 1,575 sqft
Video & virtual tour
Property
Parking
- Total spaces: 2
- Parking features: Driveway, Garage
- Attached garage spaces: 2
Features
- Levels: One
- Stories: 1
- Pool features: None
- Fencing: Wood
Lot
- Size: 7,492 Square Feet
- Features: Back Yard, Lawn
Details
- Parcel number: 00883300030140000
Construction
Type & style
- Home type: SingleFamily
- Architectural style: Traditional,Detached
- Property subtype: Single Family Residence
Materials
- Brick
- Foundation: Slab
- Roof: Composition
Condition
- Resale
- Year built: 1995
Utilities & green energy
- Sewer: Public Sewer
- Water: Public
- Utilities for property: Sewer Available, Water Available, Cable Available
Community & HOA
Community
- Features: Sidewalks
- Security: Security System Owned, Security System, Smoke Detector(s)
- Subdivision: Casa Loma Estates Rep
HOA
- Has HOA: No
Location
- Region: Dallas
Financial & listing details
- Price per square foot: $152/sqft
- Tax assessed value: $240,690
- Annual tax amount: $5,359
- Date on market: 8/22/2026
- Cumulative days on market: 47 days
- Listing terms: Cash,Conventional,FHA
Estimated market value
$234,600
$223,000 - $246,000
$1,937/mo
Price history
| Date | Event | Price |
|---|---|---|
| 10/6/2026 | Price change | $239,900-4%$152/sqft |
Source: NTREIS #21366711 Report a problem | ||
| 9/14/2026 | Price change | $249,900-3.8%$159/sqft |
Source: NTREIS #21366711 Report a problem | ||
| 8/22/2026 | Listed for sale | $259,900+162.5%$165/sqft |
Source: NTREIS #21366711 Report a problem | ||
| 5/2/2014 | Listing removed | $99,000$63/sqft |
Source: Haute Realty #12040997 Report a problem | ||
| 11/11/2013 | Price change | $99,000-9.2%$63/sqft |
Source: Haute Realty #12040997 Report a problem | ||
| 10/18/2013 | Listed for sale | $109,000-4.8%$69/sqft |
Source: Haute Realty #12040997 Report a problem | ||
| 8/2/2011 | Listing removed | $1,000$1/sqft |
Source: Elle Realty #11612534 Report a problem | ||
| 7/17/2011 | Price change | $1,000-21.6%$1/sqft |
Source: Elle Realty #11612534 Report a problem | ||
| 6/19/2011 | Listed for rent | $1,275$1/sqft |
Source: Elle Realty #11612534 Report a problem | ||
| 1/10/2010 | Listing removed | $114,500$73/sqft |
Source: Regal Realtors? #11173567 Report a problem | ||
| 12/12/2009 | Listed for sale | $114,500$73/sqft |
Source: Regal Realtors? #11173567 Report a problem | ||
| 11/13/2009 | Listing removed | $114,500$73/sqft |
Source: Sweetwater Mortgage Commpany #11173567 Report a problem | ||
| 5/13/2009 | Listed for sale | $114,500$73/sqft |
Source: Sweetwater Mortgage Commpany #11173567 Report a problem | ||
| 3/10/2006 | Sold | -- |
Source: Public Record Report a problem | ||
Public tax history
| Year | Property taxes | Tax assessment |
|---|---|---|
| 2025 | $5,359 -6% | $240,690 -5.6% |
| 2024 | $5,699 +3.6% | $254,980 +6.3% |
| 2023 | $5,503 -8.6% | $239,810 |
| 2022 | $6,020 +57.4% | $239,810 +65.4% |
| 2021 | $3,825 | $145,000 |
Find assessor info on the county website
Monthly payment
Est. payment
Payment breakdown
Explore the cost of this home by adjusting the details. Changes won't be saved.Climate risks
Neighborhood: Rylie
Nearby schools
Schools provided by the listing agent
- Elementary: Kleberg
- Middle: Seagoville
- High: Seagoville
- District: Dallas ISD
Source: NTREIS. This data may not be complete. We recommend contacting the local school district to confirm school assignments for this home.


Similar homes
- $239,9993 bd2 ba1.5k sqft206 Southerland Ave, Mesquite, TX 75150For Sale
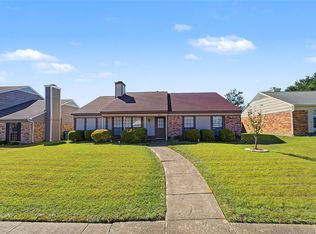 MLS ID #21401113, Miguel Valdez. NTREIS
 - $210,0003 bd2 ba1.4k sqft11820 Amberly Ln, Balch Springs, TX 75180For Sale
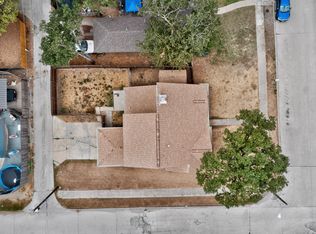 MLS ID #21402755, Michael Unuigbey. NTREIS
 - $237,5003 bd2 ba1.5k sqft1825 Bette Dr, Mesquite, TX 75149For Sale
 MLS ID #21290994, Alex Doubet. NTREIS
 - $250,0004 bd2 ba1.5k sqft10311 Budtime Ln, Dallas, TX 75217For Sale
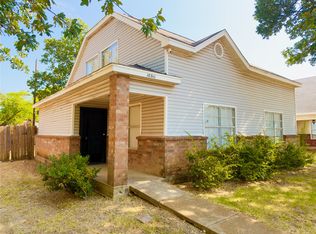 MLS ID #21357660, Rose Ruiz. NTREIS
