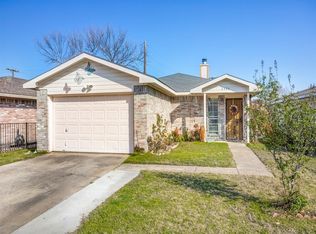
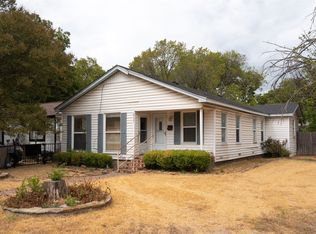
Welcome to your home sweet home! This beautiful 3-bedroom, 2 full baths. Patio in the backyard, and the sitting area makes it great for BBQs!
Don't miss a great opportunity to own instead of rent. Whether you’re a first-time buyer, investor, or looking to personalize your next home, this property offers incredible potential and value. Buyer will need to buy new survey. No HOA! Please CLOSE the ENTRANCE GATE when you left.
For sale
$250,000
2428 Summit Ln, Dallas, TX 75227
3beds
1,233sqft
Single Family Residence
Built in 1999
4,181 Square Feet Lot
$245,300 Zestimate®
$203/sqft
$-- HOA
What's special
Patio in the backyard
- 35 days
- 333
- 13
Zillow last checked:
Listing updated:
Listed by:
Maria Cepeda 0719625 972-365-5681,
Local Realty Agency 972-800-1733
Source: NTREIS,MLS#: 21312353
Facts & features
Interior
Bedrooms & bathrooms
- Bedrooms: 3
- Bathrooms: 2
- Full bathrooms: 2
Primary bedroom
- Features: Ceiling Fan(s), Walk-In Closet(s)
- Level: First
- Dimensions: 13 x 11
Bedroom
- Features: Ceiling Fan(s)
- Level: First
- Dimensions: 13 x 10
Bedroom
- Features: Ceiling Fan(s)
- Level: First
- Dimensions: 10 x 9
Primary bathroom
- Level: First
- Dimensions: 10 x 4
Dining room
- Level: First
- Dimensions: 10 x 5
Other
- Level: First
- Dimensions: 11 x 5
Kitchen
- Level: First
- Dimensions: 16 x 11
Laundry
- Level: First
- Dimensions: 7 x 5
Living room
- Features: Ceiling Fan(s)
- Level: First
- Dimensions: 16 x 13
Heating
- Central, Electric
Cooling
- Central Air
Appliances
- Included: Dishwasher, Electric Oven, Electric Water Heater, Disposal, Microwave
- Laundry: Washer Hookup, Dryer Hookup, Laundry in Utility Room
Features
- Walk-In Closet(s)
- Flooring: Carpet, Tile
- Has basement: No
- Has fireplace: No
Interior area
- Total interior livable area: 1,233 sqft
Video & virtual tour
Property
Parking
- Total spaces: 1
- Parking features: Door-Single, Driveway, Garage Faces Front, Garage, Garage Door Opener
- Attached garage spaces: 1
Features
- Levels: One
- Stories: 1
- Patio & porch: Covered, Patio
- Pool features: None
- Fencing: Back Yard,Metal
Lot
- Size: 4,181 Square Feet
- Dimensions: 42 x 100
- Features: Few Trees
Details
- Additional structures: None
- Parcel number: 00676400051330000
- Other equipment: None
Construction
Type & style
- Home type: SingleFamily
- Architectural style: Traditional,Detached
- Property subtype: Single Family Residence
Materials
- Brick
- Foundation: Slab
- Roof: Composition
Condition
- Resale
- Year built: 1999
Utilities & green energy
- Sewer: Public Sewer
- Water: Public
- Utilities for property: Electricity Available, Sewer Available, Water Available
Community & HOA
Community
- Security: Smoke Detector(s)
- Subdivision: Hillside Oakls Ph 05 01
HOA
- Has HOA: No
Location
- Region: Dallas
Financial & listing details
- Price per square foot: $203/sqft
- Tax assessed value: $240,040
- Annual tax amount: $5,345
- Date on market: 9/5/2026
- Cumulative days on market: 36 days
- Listing terms: Cash,Conventional,FHA,VA Loan
Estimated market value
$245,300
$233,000 - $258,000
$1,778/mo
Price history
| Date | Event | Price |
|---|---|---|
| 9/5/2026 | Listed for sale | $250,000+525%$203/sqft |
Source: NTREIS #21312353 Report a problem | ||
| 5/20/2012 | Listing removed | $40,000$32/sqft |
Source: Dunamis Realty Group #11767405 Report a problem | ||
| 5/10/2012 | Listed for sale | $40,000$32/sqft |
Source: Dunamis Realty Group #11767405 Report a problem | ||
Public tax history
| Year | Property taxes | Tax assessment |
|---|---|---|
| 2025 | $5,345 +3.8% | $240,040 |
| 2024 | $5,149 +16.9% | $240,040 +25% |
| 2023 | $4,406 -8.6% | $191,990 |
| 2022 | $4,820 +63.7% | $191,990 +31.8% |
| 2021 | $2,945 -2.7% | $145,710 |
| 2020 | $3,027 +5.7% | $145,710 +5.9% |
| 2019 | $2,863 +6.5% | $137,640 +9.4% |
| 2018 | $2,689 +4.3% | $125,840 |
| 2017 | $2,578 +14.3% | $125,840 +51.7% |
| 2016 | $2,256 +74% | $82,980 +11.5% |
| 2015 | $1,297 | $74,400 +57.4% |
| 2014 | $1,297 | $47,270 |
| 2013 | -- | -- |
| 2012 | -- | -- |
| 2011 | -- | -- |
| 2010 | -- | -- |
| 2009 | -- | -- |
| 2008 | -- | -- |
| 2007 | -- | -- |
| 2005 | -- | -- |
| 2004 | -- | -- |
| 2003 | -- | -- |
| 2002 | -- | -- |
| 2001 | -- | -- |
Find assessor info on the county website
Monthly payment
Est. payment
Payment breakdown
Explore the cost of this home by adjusting the details. Changes won't be saved.Climate risks
Neighborhood: 75227
Nearby schools
Schools provided by the listing agent
- Elementary: Titche
- Middle: Florence
- High: Samuell
- District: Dallas ISD
Source: NTREIS. This data may not be complete. We recommend contacting the local school district to confirm school assignments for this home.
Similar homes
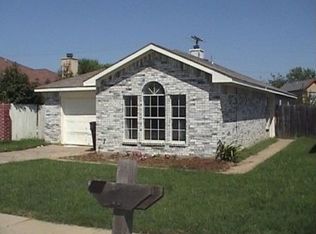
- $232,8003 bd3 ba1.5k sqft10522 Woodleaf Dr, Dallas, TX 75227For Sale
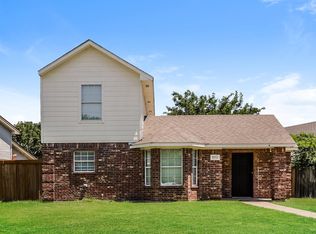 MLS ID #21274664, Blake Keathley. NTREIS
 - $219,9003 bd2 ba1.6k sqft8830 Lapanto Ln, Dallas, TX 75227For Sale
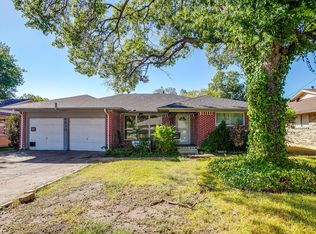 MLS ID #21399718, Emily Heinz. NTREIS
 - $258,5173 bd2 ba1.4k sqft6735 Woodard Ave, Dallas, TX 75227For Sale
 MLS ID #21402386, Alex Hernandez. NTREIS
 - $245,0003 bd2 ba1.1k sqft9319 Rutherglen Dr, Dallas, TX 75227For Sale
 MLS ID #21117573, Liz Llamas. NTREIS
