Welcome To This Inviting 3-Bedroom, 2-Bathroom Home Filled With Opportunity And Potential. The High Cathedral Ceilings And The Natural Light It Gets Create An Amazingly Open, Airy Atmosphere. A Wood Burning Fireplace Highlights The Spacious Living Area, Offering A Warm Focal Point For Gatherings And Everyday Living. You Can Park On The Street, Or you Can Use The Rear Entry Garage, Which Is Accessed Through An Alley. Whether You're A First Time Homebuyer, Investor, Or Someone Searching For A Home To Make Your Own, This Home Offers Endless Possibilities. Let's talk about how we can make this home truly yours! Schedule Your Tour Today
For sale
Price cut: $10K (10/2)
$180,000
10464 Woodleaf Dr, Dallas, TX 75227
3beds
1,147sqft
Single Family Residence
Built in 1984
3,920 Square Feet Lot
$178,000 Zestimate®
$157/sqft
$-- HOA
What's special
High cathedral ceilingsPark on the street
- 132 days
- 496
- 34
Zillow last checked:
Listing updated:
Listed by:
Josue Esparza 0731333 682-558-8747,
Fathom Realty LLC 888-455-6040
Source: NTREIS,MLS#: 21294091
Facts & features
Interior
Bedrooms & bathrooms
- Bedrooms: 3
- Bathrooms: 2
- Full bathrooms: 2
Primary bedroom
- Level: First
- Dimensions: 1 x 1
Kitchen
- Level: First
- Dimensions: 1 x 1
Living room
- Level: First
- Dimensions: 1 x 1
Heating
- Central, Electric
Cooling
- Central Air
Appliances
- Included: Dishwasher, Electric Range, Electric Water Heater, Disposal
Features
- Cathedral Ceiling(s), Eat-in Kitchen, Pantry, Cable TV
- Has basement: No
- Number of fireplaces: 1
- Fireplace features: Wood Burning
Interior area
- Total interior livable area: 1,147 sqft
Video & virtual tour
Property
Parking
- Total spaces: 1
- Parking features: Alley Access, Garage Faces Rear, On Street
- Garage spaces: 1
Features
- Levels: One
- Stories: 1
- Pool features: None
Lot
- Size: 3,920 Square Feet
- Features: Zero Lot Line
Details
- Parcel number: 00676400080120000
Construction
Type & style
- Home type: SingleFamily
- Architectural style: Detached
- Property subtype: Single Family Residence
Materials
- Brick
Condition
- Resale
- Year built: 1984
Utilities & green energy
- Sewer: Public Sewer
- Water: Public
- Utilities for property: Electricity Connected, Sewer Available, Water Available, Cable Available
Community & HOA
Community
- Subdivision: Hillside Oaks Ph 02
HOA
- Has HOA: No
Location
- Region: Dallas
Financial & listing details
- Price per square foot: $157/sqft
- Tax assessed value: $205,980
- Annual tax amount: $4,587
- Date on market: 6/6/2026
- Cumulative days on market: 133 days
- Exclusions: All Personal Property
Estimated market value
$178,000
$169,000 - $187,000
$1,684/mo
Price history
| Date | Event | Price |
|---|---|---|
| 10/2/2026 | Price change | $180,000-5.3%$157/sqft |
Source: NTREIS #21294091 Report a problem | ||
| 9/23/2026 | Price change | $190,000-5%$166/sqft |
Source: NTREIS #21294091 Report a problem | ||
| 8/27/2026 | Price change | $199,900-0.1%$174/sqft |
Source: NTREIS #21294091 Report a problem | ||
| 6/6/2026 | Listed for sale | $200,000+5.3%$174/sqft |
Source: NTREIS #21294091 Report a problem | ||
| 3/11/2026 | Listing removed | $189,900$166/sqft |
Source: NTREIS #21120209 Report a problem | ||
| 3/3/2026 | Price change | $189,900-13.7%$166/sqft |
Source: NTREIS #21120209 Report a problem | ||
| 1/29/2026 | Price change | $220,000-8.3%$192/sqft |
Source: NTREIS #21120209 Report a problem | ||
| 12/1/2025 | Listed for sale | $240,000+220%$209/sqft |
Source: NTREIS #21120209 Report a problem | ||
| 6/29/2015 | Sold | -- |
Source: Agent Provided Report a problem | ||
| 5/29/2015 | Pending sale | $75,000$65/sqft |
Source: WEICHERT, REALTORS-All Pt Prop #13154763 Report a problem | ||
| 5/20/2015 | Listed for sale | $75,000+15.4%$65/sqft |
Source: WEICHERT, REALTORS-All Pt Prop #13154763 Report a problem | ||
| 1/7/2012 | Listing removed | $65,000$57/sqft |
Source: Ultra Real Estate Services LLC #11696275 Report a problem | ||
| 12/15/2011 | Listed for sale | $65,000$57/sqft |
Source: Ultra Real Estate Services LLC #11696275 Report a problem | ||
Public tax history
| Year | Property taxes | Tax assessment |
|---|---|---|
| 2025 | $4,587 -0.4% | $205,980 |
| 2024 | $4,604 +12.9% | $205,980 +15.9% |
| 2023 | $4,079 -8.6% | $177,750 |
| 2022 | $4,462 +25.6% | $177,750 +32% |
| 2021 | $3,554 -2.8% | $134,710 |
| 2020 | $3,655 +5.1% | $134,710 +5.9% |
| 2019 | $3,476 +11% | $127,150 +15.5% |
| 2018 | $3,131 +4.6% | $110,060 |
| 2017 | $2,993 +29.9% | $110,060 +29.9% |
| 2016 | $2,303 +79.7% | $84,700 -1.6% |
| 2015 | $1,281 | $86,050 +35.6% |
| 2014 | $1,281 | $63,450 |
| 2013 | -- | -- |
| 2012 | -- | -- |
| 2011 | -- | -- |
| 2010 | -- | -- |
| 2009 | -- | -- |
| 2008 | -- | -- |
| 2007 | -- | -- |
| 2005 | -- | -- |
| 2004 | -- | -- |
| 2003 | -- | -- |
| 2002 | -- | -- |
| 2001 | -- | -- |
Find assessor info on the county website
Monthly payment
Est. payment
Payment breakdown
Explore the cost of this home by adjusting the details. Changes won't be saved.Climate risks
Neighborhood: 75227
Nearby schools
Schools provided by the listing agent
- Elementary: Titche
- Middle: Florence
- High: Samuell
- District: Dallas ISD
Source: NTREIS. This data may not be complete. We recommend contacting the local school district to confirm school assignments for this home.

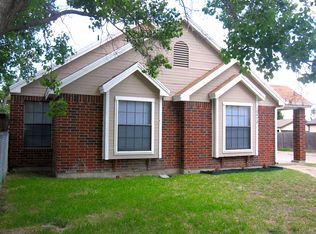
Similar homes
- $250,0003 bd2 ba1.2k sqft2428 Summit Ln, Dallas, TX 75227For Sale
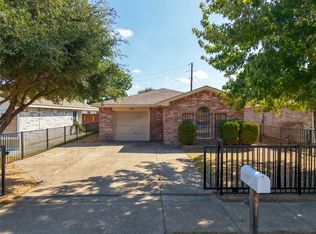 MLS ID #21312353, Maria Cepeda. NTREIS
 - $210,0002 bd2 ba1k sqft9443 Culberson St, Dallas, TX 75227For Sale
 MLS ID #21310427, Julien Peralta. NTREIS
 - $209,0003 bd2 ba1k sqft805 Brockden Dr, Mesquite, TX 75149For Sale
 MLS ID #21399467, Joy Philip. NTREIS
 - $229,9993 bd2 ba1.1k sqft1508 Pocono Trl, Dallas, TX 75217For Sale
 MLS ID #21373046, Jennifer Samples. NTREIS
