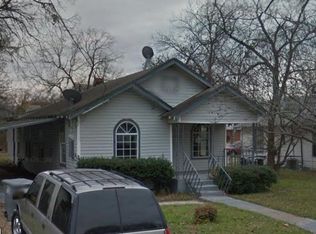
This adorable and affordable Dallas gem is Back on the Market due to the Buyer's financial situation falling out. It is truly a must-see and is Perfectly positioned near the vibrant Arts District and all the energy of Downtown. This charming home offers a wonderful blend of comfort, convenience, and modern updates in a highly accessible location. Step inside to a warm and inviting layout featuring easy-care flooring throughout — ideal for low-maintenance living. The home has been thoughtfully updated, allowing you to move right in and start enjoying the space immediately. A versatile bonus room provides valuable flexibility, making it perfect as a third bedroom, a home office, or a dedicated arts-and-crafts or hobby room.
Outdoor lovers and history buffs will appreciate the great neighborhood park just a short walk away. Enjoy peaceful green space, walking paths, picnic spots, and fascinating historical statues and markers that add character and a sense of community pride.
With quick access to Downtown Dallas, the Arts District, top dining, entertainment, and main commuter routes, this location supports an active lifestyle with ease. Whether you're headed to a museum, catching a show, or exploring the city’s cultural scene, everything is just minutes away.
If you're seeking charm, convenience, and value in one appealing package — this one checks all the boxes! Don’t miss your chance to make this delightful home your own.
For sale
Price cut: $4K (9/12)
$185,000
3207 Pine St, Dallas, TX 75215
3beds
1,070sqft
Single Family Residence
Built in 1955
3,441 Square Feet Lot
$176,800 Zestimate®
$173/sqft
$-- HOA
What's special
Easy-care flooringWarm and inviting layoutWalking pathsPeaceful green spaceGreat neighborhood parkVersatile bonus roomPicnic spots
- 332 days
- 239
- 38
Zillow last checked:
Listing updated:
Listed by:
Maria Zamora 0440427 214-396-3888,
Spirit Real Estate 214-396-3888
Source: NTREIS,MLS#: 21104177
Facts & features
Interior
Bedrooms & bathrooms
- Bedrooms: 3
- Bathrooms: 1
- Full bathrooms: 1
Primary bedroom
- Level: First
- Dimensions: 18 x 10
Bedroom
- Level: First
- Dimensions: 12 x 11
Bonus room
- Level: First
- Dimensions: 11 x 11
Breakfast room nook
- Level: First
- Dimensions: 12 x 11
Kitchen
- Features: Built-in Features, Eat-in Kitchen
- Level: First
- Dimensions: 10 x 9
Living room
- Level: First
- Dimensions: 16 x 13
Utility room
- Level: First
- Dimensions: 10 x 5
Heating
- Electric, Natural Gas
Cooling
- Central Air, Ceiling Fan(s), Electric
Appliances
- Included: Electric Range, Gas Water Heater, Microwave
- Laundry: Laundry in Utility Room
Features
- Eat-in Kitchen, High Speed Internet, Cable TV
- Flooring: Ceramic Tile, Luxury Vinyl Plank
- Windows: Window Coverings
- Has basement: No
- Number of fireplaces: 1
- Fireplace features: Decorative, Living Room, Wood Burning
Interior area
- Total interior livable area: 1,070 sqft
Video & virtual tour
Property
Parking
- Parking features: Driveway
Features
- Levels: One
- Stories: 1
- Patio & porch: Front Porch, Covered
- Pool features: None
- Fencing: Chain Link
Lot
- Size: 3,441 Square Feet
- Features: Back Yard, Interior Lot, Lawn, Landscaped, Few Trees
Details
- Parcel number: 00000176020000000
Construction
Type & style
- Home type: SingleFamily
- Architectural style: Traditional,Detached
- Property subtype: Single Family Residence
Materials
- Brick, Wood Siding
- Foundation: Pillar/Post/Pier
- Roof: Composition
Condition
- Resale
- Year built: 1955
Utilities & green energy
- Sewer: Public Sewer
- Water: Public
- Utilities for property: Natural Gas Available, Sewer Available, Separate Meters, Underground Utilities, Water Available, Cable Available
Community & HOA
Community
- Features: Curbs, Sidewalks
- Subdivision: Fisher & Fishers
HOA
- Has HOA: No
Location
- Region: Dallas
Financial & listing details
- Price per square foot: $173/sqft
- Tax assessed value: $171,500
- Annual tax amount: $3,833
- Date on market: 11/6/2025
- Cumulative days on market: 190 days
- Listing terms: Cash,Conventional,FHA,VA Loan
- Exclusions: 2 Sheds in back yard will not convey
Estimated market value
$176,800
$168,000 - $186,000
$1,843/mo
Price history
| Date | Event | Price |
|---|---|---|
| 9/12/2026 | Price change | $185,000-2.1%$173/sqft |
Source: NTREIS #21104177 Report a problem | ||
| 7/3/2026 | Price change | $189,000-3.1%$177/sqft |
Source: NTREIS #21104177 Report a problem | ||
| 3/30/2026 | Pending sale | $195,000$182/sqft |
Source: NTREIS #21104177 Report a problem | ||
| 3/20/2026 | Contingent | $195,000$182/sqft |
Source: NTREIS #21104177 Report a problem | ||
| 2/3/2026 | Listed for sale | $195,000$182/sqft |
Source: NTREIS #21104177 Report a problem | ||
| 1/4/2026 | Pending sale | $195,000$182/sqft |
Source: NTREIS #21104177 Report a problem | ||
| 12/28/2025 | Contingent | $195,000$182/sqft |
Source: NTREIS #21104177 Report a problem | ||
| 11/6/2025 | Listed for sale | $195,000+5.4%$182/sqft |
Source: NTREIS #21104177 Report a problem | ||
| 4/11/2025 | Sold | -- |
Source: NTREIS #20825706 Report a problem | ||
| 4/2/2025 | Pending sale | $185,000$173/sqft |
Source: NTREIS #20825706 Report a problem | ||
| 3/8/2025 | Price change | $185,000-2.6%$173/sqft |
Source: NTREIS #20825706 Report a problem | ||
| 2/20/2025 | Price change | $189,900-2.6%$177/sqft |
Source: NTREIS #20825706 Report a problem | ||
| 1/24/2025 | Listed for sale | $195,000-4.9%$182/sqft |
Source: NTREIS #20825706 Report a problem | ||
| 8/2/2024 | Listing removed | $205,000-2.4%$192/sqft |
Source: NTREIS #20657334 Report a problem | ||
| 6/26/2024 | Listed for sale | $210,000+27.3%$196/sqft |
Source: NTREIS #20657334 Report a problem | ||
| 1/19/2022 | Sold | -- |
Source: NTREIS #14716193 Report a problem | ||
| 12/7/2021 | Pending sale | $164,999$154/sqft |
Source: NTREIS #14716193 Report a problem | ||
| 12/3/2021 | Contingent | $164,999$154/sqft |
Source: NTREIS #14716193 Report a problem | ||
| 11/25/2021 | Listed for sale | $164,999+106.5%$154/sqft |
Source: NTREIS #14716193 Report a problem | ||
| 4/28/2018 | Listing removed | $79,900$75/sqft |
Source: Nuciel, REALTORS #13779970 Report a problem | ||
| 4/19/2018 | Pending sale | $79,900$75/sqft |
Source: Nuciel, REALTORS #13779970 Report a problem | ||
| 3/28/2018 | Listed for sale | $79,900$75/sqft |
Source: Nuciel, REALTORS #13779970 Report a problem | ||
| 3/21/2018 | Pending sale | $79,900$75/sqft |
Source: Nuciel, REALTORS #13779970 Report a problem | ||
| 2/20/2018 | Listed for sale | $79,900$75/sqft |
Source: Nuciel, REALTORS #13779970 Report a problem | ||
| 9/14/2015 | Sold | -- |
Source: Public Record Report a problem | ||
Public tax history
| Year | Property taxes | Tax assessment |
|---|---|---|
| 2025 | $1,667 -25.6% | $171,500 |
| 2024 | $2,240 +1.1% | $171,500 +2.8% |
| 2023 | $2,217 -9.3% | $166,770 +71.3% |
| 2022 | $2,443 +46.4% | $97,330 +53.9% |
| 2021 | $1,669 -2.8% | $63,250 |
| 2020 | $1,716 +107.8% | $63,250 +109.4% |
| 2019 | $826 -9.1% | $30,210 -5.4% |
| 2018 | $909 +12.1% | $31,940 +7.1% |
| 2017 | $811 0% | $29,820 |
| 2016 | $811 -0.9% | $29,820 |
| 2015 | $818 | $29,820 |
| 2014 | $818 | $29,820 |
| 2013 | -- | -- |
| 2012 | -- | -- |
| 2011 | -- | -- |
| 2010 | -- | -- |
| 2009 | -- | -- |
| 2008 | -- | -- |
| 2007 | -- | -- |
| 2005 | -- | -- |
| 2004 | -- | -- |
| 2003 | -- | -- |
| 2002 | -- | -- |
| 2001 | -- | -- |
Find assessor info on the county website
Monthly payment
Est. payment
Payment breakdown
Explore the cost of this home by adjusting the details. Changes won't be saved.Climate risks
Neighborhood: 75215
Nearby schools
Schools provided by the listing agent
- Elementary: Bryan,Bonham
- Middle: Hood
- High: Jefferson
- District: Dallas ISD
Source: NTREIS. This data may not be complete. We recommend contacting the local school district to confirm school assignments for this home.
Similar homes
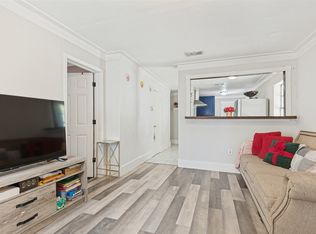
- $182,0003 bd1 ba850 sqft2421 Boyd St, Dallas, TX 75224For Sale
 MLS ID #21379158, Kelly Olivarez. NTREIS
 - $180,0003 bd1 ba967 sqft731 Dover St, Dallas, TX 75216For Sale
 MLS ID #21178977, Jason Saucedo. NTREIS
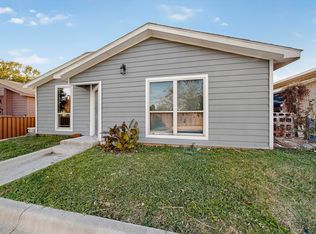
 - $189,9993 bd2 ba1k sqft2007 Red Cloud Dr, Dallas, TX 75217For Sale
 MLS ID #21112241, Fred Jones. NTREIS
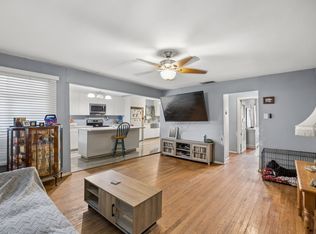
 - $200,0002 bd1 ba1.1k sqft1108 S Edgefield Ave, Dallas, TX 75208For Sale
 MLS ID #21386100, Jenny Villatoro. NTREIS
