Welcome home to 718 Indianpaint Drive! This charming 3 bedroom, 2 bathroom gem in Mesquite's well established Meadow Creek neighborhood perfectly blends cozy comfort with ultimate convenience. Inside, you will love the sun drenched, open concept living spaces featuring modern wood-look flooring, a spacious kitchen with an inviting breakfast bar, and a warm fireplace perfect for gatherings. The private master suite offers a peaceful retreat, while the secondary bedrooms are perfect for family, guests, or a home office. Step outside to your fully fenced backyard and covered porch, offering the ideal setup for weekend barbecues, morning coffee, or letting pets play safely. Location is everything, and this home truly has it all! Boasting an unbeatable commuter location, you sit just minutes from I-20, I-30, and Highway 80, making your drive to downtown Dallas, local shopping, and dining an absolute breeze. Zoned for Mesquite ISD schools, your elementary, middle, and high school are all a short drive away. This home is ready for its new owner and it's next chapter.
Under contract
$240,000
718 Indianpaint Dr, Mesquite, TX 75149
3beds
1,341sqft
Single Family Residence
Built in 1995
4,965 Square Feet Lot
$236,800 Zestimate®
$179/sqft
$-- HOA
What's special
- 37 days
- 413
- 34
Zillow last checked:
Listing updated:
Listed by:
Darice Bolden 0703868 469-715-2585,
Real Broker, LLC 855-450-0442,
Courtney Benson 0643515 469-855-6490,
Real Broker, LLC
Source: NTREIS,MLS#: 21348921
Facts & features
Interior
Bedrooms & bathrooms
- Bedrooms: 3
- Bathrooms: 2
- Full bathrooms: 2
Primary bedroom
- Level: First
- Dimensions: 14 x 12
Bedroom
- Level: First
- Dimensions: 11 x 10
Bedroom
- Level: First
- Dimensions: 11 x 10
Breakfast room nook
- Level: First
- Dimensions: 11 x 11
Kitchen
- Features: Breakfast Bar
- Level: First
- Dimensions: 11 x 11
Living room
- Features: Fireplace
- Level: First
- Dimensions: 15 x 15
Cooling
- Central Air
Appliances
- Included: Dishwasher, Electric Range, Disposal
- Laundry: Electric Dryer Hookup
Features
- Eat-in Kitchen, Cable TV
- Flooring: Luxury Vinyl Plank, Tile
- Windows: Window Coverings
- Has basement: No
- Number of fireplaces: 1
- Fireplace features: Living Room
Interior area
- Total interior livable area: 1,341 sqft
Video & virtual tour
Property
Parking
- Total spaces: 2
- Parking features: Driveway, Garage, Garage Door Opener, Garage Faces Rear
- Attached garage spaces: 2
Features
- Levels: One
- Stories: 1
- Patio & porch: Covered
- Pool features: None
- Fencing: Back Yard
Lot
- Size: 4,965 Square Feet
- Features: Interior Lot, Subdivision, Few Trees
Details
- Parcel number: 381204200F0040000
Construction
Type & style
- Home type: SingleFamily
- Architectural style: Detached
- Property subtype: Single Family Residence
Materials
- Roof: Composition
Condition
- Year built: 1995
Utilities & green energy
- Sewer: Public Sewer
- Water: Public
- Utilities for property: Electricity Available, Natural Gas Available, Sewer Available, Separate Meters, Water Available, Cable Available
Community & HOA
Community
- Features: Curbs
- Subdivision: Meadow Creek 04
HOA
- Has HOA: No
Location
- Region: Mesquite
Financial & listing details
- Price per square foot: $179/sqft
- Tax assessed value: $260,550
- Annual tax amount: $6,112
- Date on market: 8/4/2026
- Cumulative days on market: 31 days
- Listing terms: Cash,Conventional,FHA,VA Loan
Estimated market value
$236,800
$225,000 - $249,000
$1,894/mo
Price history
| Date | Event | Price |
|---|---|---|
| 9/7/2026 | Contingent | $240,000$179/sqft |
Source: NTREIS #21348921 Report a problem | ||
| 8/10/2026 | Listed for sale | $240,000-3.6%$179/sqft |
Source: NTREIS #21348921 Report a problem | ||
| 7/1/2026 | Listing removed | $249,000$186/sqft |
Source: NTREIS #21125637 Report a problem | ||
| 6/23/2026 | Listed for sale | $249,000$186/sqft |
Source: NTREIS #21125637 Report a problem | ||
| 6/13/2026 | Contingent | $249,000$186/sqft |
Source: NTREIS #21125637 Report a problem | ||
| 5/4/2026 | Price change | $249,000-2.4%$186/sqft |
Source: NTREIS #21125637 Report a problem | ||
| 2/27/2026 | Price change | $255,000-3.8%$190/sqft |
Source: NTREIS #21125637 Report a problem | ||
| 12/4/2025 | Listed for sale | $265,000$198/sqft |
Source: NTREIS #21125637 Report a problem | ||
| 2/22/2025 | Listing removed | $1,750$1/sqft |
Source: Zillow Rentals Report a problem | ||
| 2/17/2025 | Listed for rent | $1,750$1/sqft |
Source: Zillow Rentals Report a problem | ||
Public tax history
| Year | Property taxes | Tax assessment |
|---|---|---|
| 2025 | $6,112 -0.9% | $260,550 -2% |
| 2024 | $6,168 +350% | $265,870 +5.8% |
| 2023 | $1,371 +19.9% | $251,370 +27.4% |
| 2022 | $1,143 -0.7% | $197,250 +5.6% |
| 2021 | $1,151 +14.5% | $186,720 +18.9% |
| 2020 | $1,005 +2.4% | $157,080 +3.4% |
| 2019 | $982 -1.5% | $151,850 |
| 2018 | $997 -76.6% | $151,850 |
| 2017 | $4,257 +30.1% | $151,850 +30.1% |
| 2016 | $3,271 +31.6% | $116,760 +23% |
| 2015 | $2,486 | $94,950 +3.7% |
| 2014 | $2,486 | $91,590 |
| 2013 | -- | -- |
| 2012 | -- | -- |
| 2011 | -- | -- |
| 2010 | -- | -- |
| 2009 | -- | -- |
| 2008 | -- | -- |
| 2007 | -- | -- |
| 2005 | -- | -- |
| 2004 | -- | -- |
| 2003 | -- | -- |
| 2002 | -- | -- |
| 2001 | -- | -- |
Find assessor info on the county website
Monthly payment
Est. payment
Payment breakdown
Explore the cost of this home by adjusting the details. Changes won't be saved.Climate risks
Neighborhood: 75149
Nearby schools
Schools provided by the listing agent
- Elementary: Shaw
- Middle: Agnew
- High: Mesquite
- District: Mesquite ISD
Source: NTREIS. This data may not be complete. We recommend contacting the local school district to confirm school assignments for this home.
Similar homes
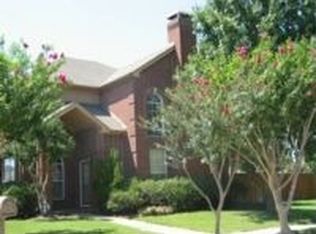
- $250,0003 bd2 ba1.3k sqft1501 Wheat Field Ct, Mesquite, TX 75149For Sale
 MLS ID #21327838, Joel Broyles. NTREIS
 - $265,0003 bd3 ba1.5k sqft1033 Garden Trl, Mesquite, TX 75149For Sale
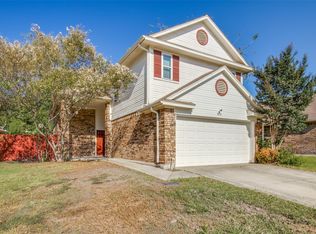 MLS ID #21370273, Alex Doubet. NTREIS
 - $224,9003 bd3 ba1.5k sqft1133 Redman Ct, Mesquite, TX 75149For Sale
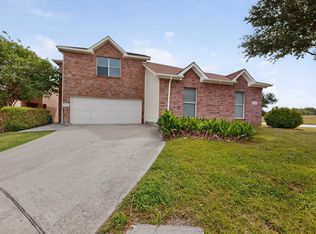 MLS ID #21315065, Tom Joseph. NTREIS
 - $265,0003 bd2 ba1.3k sqft9420 Dumfries Dr, Dallas, TX 75227For Sale
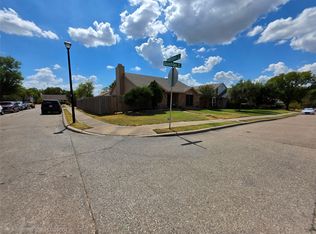 MLS ID #21379593, Denane Gray. NTREIS
