Great opportunity to own this move-in-ready home with owner financing available! Enter through the gated front courtyard, offering charm, privacy, and a warm welcome. Inside, you'll find a flexible floor plan featuring 3 bedrooms, 2 full baths, 2 spacious living areas, 1 dining area, and a 2-car rear-entry garage. One of the living areas showcases a beautiful fireplace and can easily serve as a grand formal dining room, giving you options to fit your lifestyle. The home features laminate flooring and ceramic tile throughout—no carpet anywhere. The kitchen and both bathrooms have been updated with new countertops and freshly painted cabinetry. Enjoy cooking with a gas cooktop and separate oven. A full-size laundry room with a utility sink adds everyday convenience. Brand new Tamko Titan Class 3 Impact Resistant Roof with a lifetime warranty! Situated on a large corner lot, the oversized backyard provides plenty of room for outdoor activities, while the rear-entry garage is complemented by an extended driveway secured by a chain-link gate. Don't miss this unique opportunity—owner financing only.
For sale
Price increase: $10K (6/18)
$285,000
1421 Mount Vernon Dr, Mesquite, TX 75149
3beds
1,733sqft
Single Family Residence
Built in 1970
0.39 Acres Lot
$284,400 Zestimate®
$164/sqft
$-- HOA
What's special
Gated front courtyardFlexible floor planLarge corner lot
- 83 days
- 173
- 7
Zillow last checked:
Listing updated:
Listed by:
Ruth Banda Batista 0464240 972-670-4634,
Ultima Real Estate 972-980-9393
Source: NTREIS,MLS#: 21305987
Facts & features
Interior
Bedrooms & bathrooms
- Bedrooms: 3
- Bathrooms: 2
- Full bathrooms: 2
Primary bedroom
- Level: First
- Dimensions: 18 x 10
Bedroom
- Level: First
- Dimensions: 10 x 10
Bedroom
- Level: First
- Dimensions: 13 x 13
Dining room
- Level: First
- Dimensions: 11 x 8
Family room
- Level: First
- Dimensions: 18 x 13
Kitchen
- Level: First
- Dimensions: 8 x 8
Laundry
- Level: First
- Dimensions: 5 x 7
Living room
- Level: First
- Dimensions: 11 x 15
Heating
- Central
Cooling
- Central Air, Ceiling Fan(s), Electric
Appliances
- Included: Dishwasher, Gas Cooktop, Disposal, Gas Oven
- Laundry: Laundry in Utility Room
Features
- Pantry, Walk-In Closet(s)
- Flooring: Ceramic Tile, Laminate
- Has basement: No
- Number of fireplaces: 1
- Fireplace features: Family Room, Gas Starter, Wood Burning
Interior area
- Total interior livable area: 1,733 sqft
Video & virtual tour
Property
Parking
- Total spaces: 2
- Parking features: Alley Access, Concrete, Garage, Garage Door Opener, Garage Faces Rear
- Attached garage spaces: 2
Features
- Levels: One
- Stories: 1
- Pool features: None
Lot
- Size: 0.39 Acres
Details
- Parcel number: 38186500330030000
Construction
Type & style
- Home type: SingleFamily
- Architectural style: Detached
- Property subtype: Single Family Residence
- Attached to another structure: Yes
Materials
- Brick
- Roof: Composition
Condition
- Year built: 1970
Utilities & green energy
- Sewer: Public Sewer
- Water: Public
- Utilities for property: Sewer Available, Water Available
Community & HOA
Community
- Subdivision: Skyline 03 1st Sec
HOA
- Has HOA: No
Location
- Region: Mesquite
Financial & listing details
- Price per square foot: $164/sqft
- Tax assessed value: $230,000
- Annual tax amount: $5,395
- Date on market: 6/18/2026
- Cumulative days on market: 84 days
- Listing terms: Owner Will Carry
Estimated market value
$284,400
$270,000 - $299,000
$1,997/mo
Price history
| Date | Event | Price |
|---|---|---|
| 6/18/2026 | Price change | $285,000+3.6%$164/sqft |
Source: NTREIS #21305987 Report a problem | ||
| 5/13/2026 | Listed for sale | $275,000+129.4%$159/sqft |
Source: Owner Report a problem | ||
| 9/5/2019 | Listing removed | $1,495$1/sqft |
Source: S & S Property Services #14093287 Report a problem | ||
| 7/14/2019 | Price change | $1,495-11.8%$1/sqft |
Source: S & S Property Services #14093287 Report a problem | ||
| 5/17/2019 | Listed for rent | $1,695+21.1%$1/sqft |
Source: S & S Property Services #14093287 Report a problem | ||
| 1/1/2018 | Listing removed | $1,400$1/sqft |
Source: Carol L Ussery #13713288 Report a problem | ||
| 10/17/2017 | Listed for rent | $1,400+33.3%$1/sqft |
Source: Carol L Ussery #13713288 Report a problem | ||
| 8/1/2012 | Listing removed | $1,050$1/sqft |
Source: Real Property Services #11801497 Report a problem | ||
| 7/13/2012 | Listed for rent | $1,050$1/sqft |
Source: Real Property Services #11801497 Report a problem | ||
| 2/17/2011 | Listing removed | $119,900$69/sqft |
Source: Real Property Services #11503779 Report a problem | ||
| 11/16/2010 | Listed for sale | $119,900$69/sqft |
Source: Real Property Services #11503779 Report a problem | ||
| 7/28/2010 | Sold | -- |
Source: Public Record Report a problem | ||
Public tax history
| Year | Property taxes | Tax assessment |
|---|---|---|
| 2025 | $5,395 +1.1% | $230,000 |
| 2024 | $5,336 +389.3% | $230,000 +15% |
| 2023 | $1,091 | $200,000 |
Find assessor info on the county website
Monthly payment
Est. payment
Payment breakdown
Explore the cost of this home by adjusting the details. Changes won't be saved.Climate risks
Neighborhood: Skyline
Nearby schools
Schools provided by the listing agent
- Elementary: Galloway
- Middle: Mcdonald
- High: Northmesqu
- District: Mesquite ISD
Source: NTREIS. This data may not be complete. We recommend contacting the local school district to confirm school assignments for this home.
- $277,3003 bd2 ba1.9k sqft1427 Mount Vernon Dr, Mesquite, TX 75149Off Market
- $304,2004 bd2 ba2.1k sqft1409 Mount Vernon Dr, Mesquite, TX 75149Off Market

- $248,600-- bd2 ba1.7k sqft1431 Mount Vernon Dr, Mesquite, TX 75149Off Market
- $246,0003 bd2 ba1.8k sqft1405 Mount Vernon Dr, Mesquite, TX 75149Off Market
Similar homes
- $279,5004 bd2 ba1.6k sqft2652 Bluebird Ln, Mesquite, TX 75149For Sale
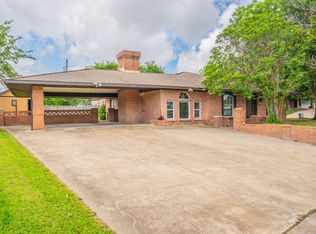 MLS ID #21299850, Aida Kidane. NTREIS
 - $360,0004 bd2 ba2.3k sqft1317 Mount Vernon Dr, Mesquite, TX 75149For Sale
 MLS ID #21283239, Meredith Scheer. NTREIS
 - $265,0003 bd3 ba1.5k sqft1033 Garden Trl, Mesquite, TX 75149For Sale
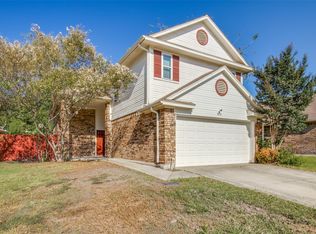 MLS ID #21370273, Alex Doubet. NTREIS
 - $299,0003 bd2 ba1.4k sqft4612 Gleneagle St, Mesquite, TX 75150For Sale
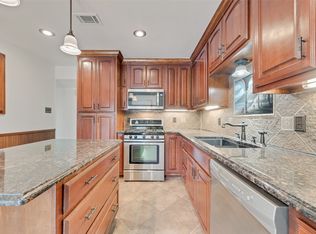 MLS ID #21364402, Erika Butler. NTREIS
