Welcome to this beautifully maintained 4-bedroom, 2-bathroom home in the established Casa Ridge Heights neighborhood. Combining classic charm with important recent upgrades, this home is ready for its next chapter. The inviting interior features a functional traditional floor plan, granite countertops, a timeless tile backsplash, updated tiled showers in both bathrooms, and durable laminate flooring throughout. Major improvements include foundation repairs completed in May 2026, brand-new windows installed in June 2026, and a new HVAC system installed in 2025—providing comfort, efficiency, and added buyer confidence. Outside, enjoy a spacious covered patio that's perfect for entertaining family and friends or simply unwinding after a long day. Conveniently located near major highways, shopping, restaurants, and schools, this move-in-ready home offers the perfect blend of location, value, and peace of mind. Schedule your showing today!
For sale
Price cut: $7K (8/5)
$255,000
2819 Cary Dr, Mesquite, TX 75150
4beds
1,083sqft
Single Family Residence
Built in 1959
7,448 Square Feet Lot
$254,300 Zestimate®
$235/sqft
$-- HOA
What's special
Durable laminate flooring throughoutGranite countertopsBrand-new windowsTimeless tile backsplashSpacious covered patioInviting interiorNew hvac system
- 75 days
- 200
- 17
Zillow last checked:
Listing updated:
Listed by:
Myro Sotomayor 0732693 214-828-4300,
Coldwell Banker Realty 214-828-4300
Source: NTREIS,MLS#: 21314334
Facts & features
Interior
Bedrooms & bathrooms
- Bedrooms: 4
- Bathrooms: 2
- Full bathrooms: 2
Primary bedroom
- Level: First
- Dimensions: 12 x 11
Bedroom
- Level: First
- Dimensions: 10 x 10
Bedroom
- Level: First
- Dimensions: 10 x 9
Bedroom
- Level: First
- Dimensions: 10 x 10
Living room
- Level: First
- Dimensions: 12 x 15
Heating
- Natural Gas
Cooling
- Electric
Appliances
- Included: Dishwasher, Disposal, Gas Range
Features
- High Speed Internet, Open Floorplan, Cable TV, Walk-In Closet(s)
- Flooring: Laminate
- Has basement: No
- Has fireplace: No
Interior area
- Total interior livable area: 1,083 sqft
Video & virtual tour
Property
Parking
- Parking features: Driveway
- Has attached garage: Yes
Features
- Levels: One
- Stories: 1
- Pool features: None
- Fencing: Wood
Lot
- Size: 7,448 Square Feet
- Features: Interior Lot
Details
- Parcel number: 38021500100380000
Construction
Type & style
- Home type: SingleFamily
- Architectural style: Traditional,Detached
- Property subtype: Single Family Residence
Materials
- Brick, Concrete
- Foundation: Slab
- Roof: Shingle
Condition
- Resale
- Year built: 1959
Utilities & green energy
- Sewer: Public Sewer
- Water: Public
- Utilities for property: Sewer Available, Water Available, Cable Available
Community & HOA
Community
- Subdivision: Casa Ridge Heights 01
HOA
- Has HOA: No
Location
- Region: Mesquite
Financial & listing details
- Price per square foot: $235/sqft
- Tax assessed value: $215,030
- Annual tax amount: $4,989
- Date on market: 6/26/2026
- Cumulative days on market: 76 days
- Listing terms: Cash,Conventional,FHA,VA Loan
Estimated market value
$254,300
$242,000 - $267,000
$2,059/mo
Price history
| Date | Event | Price |
|---|---|---|
| 8/20/2026 | Listed for sale | $255,000$235/sqft |
Source: NTREIS #21314334 Report a problem | ||
| 8/17/2026 | Contingent | $255,000$235/sqft |
Source: NTREIS #21314334 Report a problem | ||
| 8/5/2026 | Price change | $255,000-2.7%$235/sqft |
Source: NTREIS #21314334 Report a problem | ||
| 6/26/2026 | Listed for sale | $262,000+0.8%$242/sqft |
Source: NTREIS #21314334 Report a problem | ||
| 9/1/2025 | Listing removed | $259,900$240/sqft |
Source: NTREIS #20832673 Report a problem | ||
| 7/11/2025 | Price change | $259,900-3.7%$240/sqft |
Source: NTREIS #20832673 Report a problem | ||
| 3/31/2025 | Price change | $269,999-2.7%$249/sqft |
Source: NTREIS #20832673 Report a problem | ||
| 2/21/2025 | Listed for sale | $277,500$256/sqft |
Source: NTREIS #20832673 Report a problem | ||
Public tax history
| Year | Property taxes | Tax assessment |
|---|---|---|
| 2025 | $2,196 -56% | $215,030 |
| 2024 | $4,989 +727.2% | $215,030 +5.3% |
| 2023 | $603 +3.5% | $204,210 |
| 2022 | $583 +3.4% | $204,210 +42.7% |
| 2021 | $564 +6% | $143,060 +10.4% |
| 2020 | $532 +8.9% | $129,630 +9% |
| 2019 | $488 +8.3% | $118,940 +17.3% |
| 2018 | $451 -73.8% | $101,390 |
| 2017 | $1,721 +12.5% | $101,390 +42.9% |
| 2016 | $1,530 +7.8% | $70,950 +3.8% |
| 2015 | $1,419 | $68,380 +8.2% |
| 2014 | $1,419 | $63,180 |
| 2013 | -- | -- |
| 2012 | -- | -- |
| 2011 | -- | -- |
| 2010 | -- | -- |
| 2009 | -- | -- |
| 2008 | -- | -- |
| 2007 | -- | -- |
| 2005 | -- | -- |
| 2004 | -- | -- |
| 2003 | -- | -- |
| 2002 | -- | -- |
| 2001 | -- | -- |
Find assessor info on the county website
Monthly payment
Est. payment
Payment breakdown
Explore the cost of this home by adjusting the details. Changes won't be saved.Climate risks
Neighborhood: Town East
Nearby schools
Schools provided by the listing agent
- Elementary: Mckenzie
- Middle: Mcdonald
- High: Northmesqu
- District: Mesquite ISD
Source: NTREIS. This data may not be complete. We recommend contacting the local school district to confirm school assignments for this home.
Similar homes
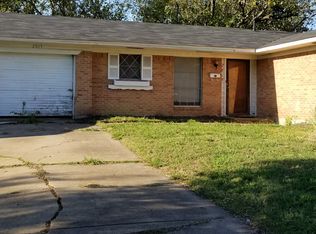
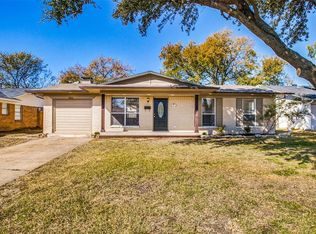
- $282,0004 bd3 ba1.4k sqft2715 Cary Dr, Mesquite, TX 75150For Sale
 MLS ID #21320366, Ivon Yanes. NTREIS
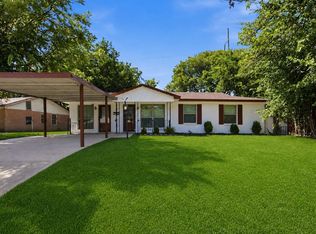
 - $215,0003 bd2 ba1.3k sqft3725 Sheryl Dr, Mesquite, TX 75150For Sale
 MLS ID #21351301, Paul Blair. NTREIS
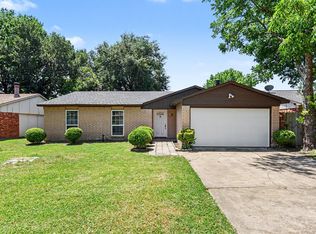
 - $254,9003 bd2 ba1.3k sqft224 Rockcrest Dr, Mesquite, TX 75150For Sale
 MLS ID #21343235, Lynette Thomas. NTREIS
 - $290,0003 bd2 ba1.5k sqft910 Green Canyon Dr, Mesquite, TX 75150For Sale
 MLS ID #21339674, Hillary Roberts. NTREIS
